



Wonderful place to call home
May 20, 2026 - Review from Apartments.com
Lovely and quiet community. Close to the interstate, but far enough so that the traffic isn't an issue.
The Townes at Jones Run in Newport News, VA is verified by CoStar’s® proprietary screening and fraud detection process, so you can shop and rent with confidence on ApartmentHomeLiving.com. Always protect yourself when shopping online.


Our townhomes are off Jefferson Ave in Newport News, but you’d never know it with how quiet and hidden our community is! Most people live in this area for years and never even know we are here! We are less than 4 miles away from Ft Eustis, less than 2 miles from the Newport News park, and only a 10 minute drive (tops!) to local stores and shopping areas (Including Wal-Mart, Target, Best Buy, and the mall!) Our homes have fenced in patios, security alarms, energy efficient appliances, washer and dryer, and SO much more! Jones Run community is quite, friendly, and really feels like a small home town in the heart of a big city! We have SO much outdoor space!! We are nestled on around 25 acres; we have a stream running through the middle of our property, picnic areas, 5 play grounds, and many big grassy areas to enjoy nature. Jones Run also offers a beautiful swimming pool with a full time lifeguard, and a 24/7 fitness center with cardio equipment and free weights. We are a pet friendly community! While we do have a breed restriction, we have NO weight limit! We have multiple pet stations, and lots of room for your four legged friend to run! We are also less than 2 miles away from Newport News park, where there are miles and miles of trails to wear them (and yourself!) out at! We have units ready for near date move-ins, as well as availability later in the year. Please reach out to us to schedule a tour!
The Townes at Jones Run is located in the Greenwood Newport News Neighborhood and 23608 Zip code of Newport News, VA. This community is professionally managed by Breeden Property Management

| Monday | 9:30 am–5:30 pm |
| Tuesday | 9:30 am–5:30 pm |
| Wednesday | 9:30 am–5:30 pm |
| Thursday | 9:30 am–5:30 pm |
| Friday | 9:30 am–5:30 pm |
| Saturday | 9:30 am–5:30 pm |
| Sunday | 1:00 pm–5:00 pm |
The Townes at Jones Run offers 2 Bedroom apartments starting from $1,614 and having 1,121–1,235 sq ft. Here is the current pricing and availability:
| Price | Availability Date | Unit | Sq Ft | View Details | |
|---|---|---|---|---|---|
| $1,664 | September 11, 2026 | 00 - 0203 | 1121 | ||
| $1,664 | September 11, 2026 | 00 - 0604 | 1121 | ||
| $1,664 | September 11, 2026 | 00 - 1106 | 1121 |
Welcome Home to The Townes at Jones Run, a residential community featuring 2-bedroom apartments in Newport News, VA. Spacious apartment layouts and community amenities, along with exceptional service and an ideal location within close distance to shopping, dining and entertainment options, make The Townes at Jones Run the community to live. The living spaces at The Townes at Jones Run are thoughtfully designed with comfort and convenience in mind and are stylishly appointed with the kind of premium materials and finishes you won’t find in any other apartments. With a variety of floorplans to choose from, we’re certain there’s one that’s just right for you.
Welcome Home to The Townes at Jones Run, a residential community featuring 2-bedroom apartments in Newport News, VA. Spacious apartment layouts and community amenities, along with exceptional service and an ideal location within close distance to shopping, dining and entertainment options, make The Townes at Jones Run the community to live. The living spaces at The Townes at Jones Run are thoughtfully designed with comfort and convenience in mind and are stylishly appointed with the kind of premium materials and finishes you won’t find in any other apartments. With a variety of floorplans to choose from, we’re certain there’s one that’s just right for you.
Welcome Home to The Townes at Jones Run, a residential community featuring 2-bedroom apartments in Newport News, VA. Spacious apartment layouts and community amenities, along with exceptional service and an ideal location within close distance to shopping, dining and entertainment options, make The Townes at Jones Run the community to live. The living spaces at The Townes at Jones Run are thoughtfully designed with comfort and convenience in mind and are stylishly appointed with the kind of premium materials and finishes you won’t find in any other apartments. With a variety of floorplans to choose from, we’re certain there’s one that’s just right for you.
Floor plans are artist's rendering. All dimensions are approximate. Actual product and specifications may vary in dimension or detail. Not all features are available in every rental home. Please see a representative for details.
Floor plans are artist's rendering. All dimensions are approximate. Actual product and specifications may vary in dimension or detail. Not all features are available in every rental home. Please see a representative for details.
Floor plans are artist's rendering. All dimensions are approximate. Actual product and specifications may vary in dimension or detail. Not all features are available in every rental home. Please see a representative for details.
Floor plans are artist's rendering. All dimensions are approximate. Actual product and specifications may vary in dimension or detail. Not all features are available in every rental home. Please see a representative for details.
Floor plans are artist's rendering. All dimensions are approximate. Actual product and specifications may vary in dimension or detail. Not all features are available in every rental home. Please see a representative for details.
Floor plans are artist's rendering. All dimensions are approximate. Actual product and specifications may vary in dimension or detail. Not all features are available in every rental home. Please see a representative for details.
Floor plans are artist's rendering. All dimensions are approximate. Actual product and specifications may vary in dimension or detail. Not all features are available in every rental home. Please see a representative for details.
Floor plans are artist's rendering. All dimensions are approximate. Actual product and specifications may vary in dimension or detail. Not all features are available in every rental home. Please see a representative for details.
Floor plans are artist's rendering. All dimensions are approximate. Actual product and specifications may vary in dimension or detail. Not all features are available in every rental home. Please see a representative for details.
Floor plans are artist's rendering. All dimensions are approximate. Actual product and specifications may vary in dimension or detail. Not all features are available in every rental home. Please see a representative for details.
| Price | Availability Date | Unit | Sq Ft | |
|---|---|---|---|---|
| $1,714 | September 17, 2026 | 00 - 3408 | 1148 |
2 bedroom/2 bathroom
Floor plans are artist's rendering. All dimensions are approximate. Actual product and specifications may vary in dimension or detail. Not all features are available in every rental home. Please see a representative for details.
| Price | Availability Date | Unit | Sq Ft | |
|---|---|---|---|---|
| $1,714 | December 1, 2026 | 2-2.5 Waitlist | 1235 sq ft |
Floor plans are artist's rendering. All dimensions are approximate. Actual product and specifications may vary in dimension or detail. Not all features are available in every rental home. Please see a representative for details.
The fees listed below are community-provided and may exclude utilities or add-ons. All payments are made directly to the property and are non-refundable unless otherwise specified. Use the Cost Calculator to determine costs based on your needs.
Property Fee Disclaimer: Based on community-supplied data and independent market research. Subject to change without notice. May exclude fees for mandatory or optional services and usage-based utilities.
 details
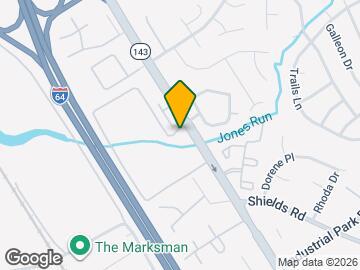
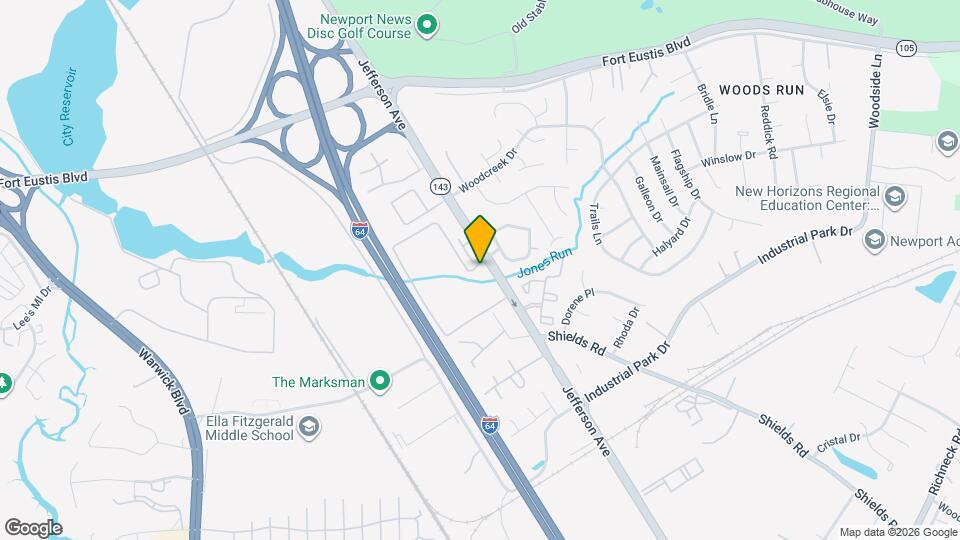
The Townes at Jones Run is located at 3900 Woodbridge Dr near the Greenwood Newport News area of Newport News, VA
2 Bedrooms at The Townes at Jones Run currently start from $1,614. Call today for more info!
Call us today to find out our pet policy and if we allow pets
Time and distance from The Townes at Jones Run.
The Townes at Jones Run has 5 shopping centers within 1.3 miles.
| Bedroom | Average Rent | Cheapest Rent | Highest Rent |
|---|---|---|---|
| Newport News Studio Apartments | $1,552 | $905 | $2,310 |
| Newport News 1 Bedroom Apartments | $1,412 | $695 | $2,950 |
| Newport News 2 Bedroom Apartments | $1,639 | $695 | $10,000+ |
| Newport News 3 Bedroom Apartments | $1,918 | $1,129 | $3,399 |
| Newport News 4 Bedroom Apartments | $1,901 | $785 | $3,003 |
| 2 Bedroom Homes | $1,429 | $795 | $2,300 |
| 3 Bedroom Homes | $2,004 | $850 | $3,100 |
| 4 Bedroom Homes | $2,766 | $1,850 | $3,700 |
| 5 Bedroom Homes | $2,731 | $2,395 | $3,000 |
| 6 Bedroom Homes | $2,822 | $1,795 | $3,850 |
We'll collect some preliminary contact information. You will then be directed to this property's website to complete the application.
Do you want The Townes at Jones Run to contact you?
Property Manager Responded