The Villages at City Center in Newport News, VA is verified by CoStar’s® proprietary screening and fraud detection process, so you can shop and rent with confidence on ApartmentHomeLiving.com. Always protect yourself when shopping online.
The Villages at City Center features spacious apartments in Newport News, VA, with options created to accommodate a range of space requirements and lifestyle preferences. Our selection of luxury 1-bedroom, 2-bedroom & 3-bedroom apartments combines practical interiors with carefully selected amenities that support comfort, organization, and everyday ease. These new apartments offer well-planned living spaces suitable for relaxing, entertaining, or managing daily routines. For those seeking well-located apartment homes for rent, our community provides access to many of the destinations and services found throughout Newport News.
The Villages at City Center offers you luxury living in the center of Newport News! No matter what you're looking for, our apartments in Newport News have one, two, and three bedroom floor plans that are the perfect fit for any lifestyle. Our spacious apartment homes offer many amenities including fully equipped kitchens, ample closet space, in-unit washers and dryers, and private patios. Our perfectly located community offers amenities like onsite parking, a playground, and 24-hour emergency maintenance. You'll love the central location near City Center at Oyster Point, Newport News Shipyard, Langley Air Force Base, Christopher Newport University, outdoor recreation, dining, and large corporations and government entities. For times when you need to travel, you can easily get from point A to point B by hopping on I-64 you'll be at your destination in no time at all. The atmosphere of The Villages at City Center is sure to welcome you and provide the ultimate luxury for a life well lived. Come visit one of our luxury apartments in Newport News today to find your new home!
Discover Unparalleled Luxury Living
At The Villages at City Center, we redefine luxury apartment living in Newport News. Our thoughtfully designed 1-, 2-, and 3-bedroom apartments for rent are your ticket to upscale comfort and convenience. Whether you're seeking a stylish 1-bedroom retreat or a spacious 2- or 3-bedroom oasis, our community offers various floor plans to suit your needs.
Our residences offer a refined selection of modern finishes and top-quality features designed to complement a variety of lifestyles. From well-planned living areas to carefully selected apartment amenities, we provide the versatility needed for relaxing, working from home, or entertaining guests.
Luxury Apartments for Rent in Newport News
Our 1-, 2-, and 3-bedroom apartments for rent boast modern, open-concept layouts perfect for entertaining or relaxing in style. Imagine cooking gourmet meals in a chef-inspired kitchen with stainless steel appliances and granite countertops. Enjoy the convenience of in-unit washers, dryers, and walk-in closets, providing ample storage space.
Convenience and Location
Situated in the heart of Newport News, our apartments are steps away from the City Center at Oyster Point, offering shopping, dining, and entertainment options right at your doorstep. With easy access to I-64, commuting to work or exploring the city is a breeze.
Your Newport News Oasis Awaits
Experience the best of Newport News living at The Villages at City Center. Contact us today to schedule a tour and discover your perfect 1-, 2-, or 3 -bedroom apartment for rent in Newport News.
CALL TO SCHEDULE YOUR TOUR TODAY!
The Villages at City Center offers 1 to 4 Bedroom apartments starting from $1,410 and having 600–1,588 sq ft. Here is the current pricing and availability:
Cost CalculatorEstimate your monthly and one-time fees
New! Interactive Property Map
ApartmentHomeLiving.com's new Interactive Property Map allows you to see where every available unit is located at this community.Try It Now >
Floor plans are artist's rendering. All dimensions are approximate. Actual product and specifications may vary in dimension or detail. Not all features are available in every rental home. Please see a representative for details.
Renovated Cruiser - Floorplan
WAIT1x1
1 Bed, 1 Bath, 600-800 sq ft
Available Soon
Availability Details
Availability Date
Unit
Sq Ft
Available Soon
WAIT1x1
600-800 sq ft
Prices shown for this property are the Total Monthly Price including Fees.
Model Amenities and Features
Features
Air Conditioning
Balcony
Ceiling Fans
Fireplace
High Speed Internet Access
Smoke Free
Storage Space
Washer/Dryer
Kitchen
Dishwasher
Disposal
Granite Countertops
Ice Maker
Kitchen
Microwave
Range
Stainless Steel Appliances
Premium Renovated Channel
1 Bed, 1 Bath, 600 sq ft
Available Soon
Model Gallery
Floorplans
Availability Details
Availability Date
Unit
Sq Ft
Available Soon
Premium Renovated Channel
600 sq ft
Prices shown for this property are the Total Monthly Price including Fees.
Floor plans are artist's rendering. All dimensions are approximate. Actual product and specifications may vary in dimension or detail. Not all features are available in every rental home. Please see a representative for details.
Premium Renovated Channel - Floorplan 1
Floor plans are artist's rendering. All dimensions are approximate. Actual product and specifications may vary in dimension or detail. Not all features are available in every rental home. Please see a representative for details.
Premium Renovated Channel - Floorplan 2
Classic Channel
1 Bed, 1 Bath, 600 sq ft
Available Soon
Availability Details
Availability Date
Unit
Sq Ft
Available Soon
Classic Channel
600 sq ft
Prices shown for this property are the Total Monthly Price including Fees.
Model Amenities and Features
Features
Air Conditioning
Balcony
Ceiling Fans
Fireplace
High Speed Internet Access
Smoke Free
Storage Space
Washer/Dryer
Kitchen
Dishwasher
Disposal
Granite Countertops
Ice Maker
Kitchen
Microwave
Range
Stainless Steel Appliances
Classic Cove
1 Bed, 1 Bath, 800 sq ft
Available Soon
Availability Details
Availability Date
Unit
Sq Ft
Available Soon
Classic Cove
800 sq ft
Prices shown for this property are the Total Monthly Price including Fees.
Model Amenities and Features
Features
Air Conditioning
Balcony
Ceiling Fans
Fireplace
High Speed Internet Access
Smoke Free
Storage Space
Washer/Dryer
Kitchen
Dishwasher
Disposal
Granite Countertops
Ice Maker
Kitchen
Microwave
Range
Stainless Steel Appliances
Premium Renovated Cove
1 Bed, 1 Bath, 800 sq ft
Available Soon
Model Gallery
Floorplans
Availability Details
Availability Date
Unit
Sq Ft
Available Soon
Premium Renovated Cove
800 sq ft
Prices shown for this property are the Total Monthly Price including Fees.
Floor plans are artist's rendering. All dimensions are approximate. Actual product and specifications may vary in dimension or detail. Not all features are available in every rental home. Please see a representative for details.
Premium Renovated Cove - Floorplan
Renovated Cove
1 Bed, 1 Bath, 800 sq ft
Available Soon
Model Gallery
Floorplans
Availability Details
Availability Date
Unit
Sq Ft
Available Soon
Renovated Cove
800 sq ft
Prices shown for this property are the Total Monthly Price including Fees.
Floor plans are artist's rendering. All dimensions are approximate. Actual product and specifications may vary in dimension or detail. Not all features are available in every rental home. Please see a representative for details.
Renovated Cove - Floorplan
Renovated Cutter
1 Bed, 1 Bath, 800 sq ft
Available Soon
Model Gallery
Floorplans
Availability Details
Availability Date
Unit
Sq Ft
Available Soon
Renovated Cutter
800 sq ft
Prices shown for this property are the Total Monthly Price including Fees.
Floor plans are artist's rendering. All dimensions are approximate. Actual product and specifications may vary in dimension or detail. Not all features are available in every rental home. Please see a representative for details.
Renovated Cutter - Floorplan
2 Bedrooms
Renovated Dock
From $1,540
2 Beds, 1 Bath, 760 sq ft
Total Monthly Price
Total Monthly Price
Base Rent
$1,510 - $2,015
Required Monthly Fees
$30
Utilities & Essentials
Varies
Total Monthly Price
$1,540 - $2,045
Available Sep 16
Model Gallery
Floorplans
Availability Details
Price
Availability Date
Unit
Sq Ft
Deposit
Property Map
View Details
$1,540
September 16, 2026
VP-204A
760
$300
$1,540
October 9, 2026
VP-203B
760
$300
Prices shown for this property are the Total Monthly Price including Fees.
Floor plans are artist's rendering. All dimensions are approximate. Actual product and specifications may vary in dimension or detail. Not all features are available in every rental home. Please see a representative for details.
Floor plans are artist's rendering. All dimensions are approximate. Actual product and specifications may vary in dimension or detail. Not all features are available in every rental home. Please see a representative for details.
Floor plans are artist's rendering. All dimensions are approximate. Actual product and specifications may vary in dimension or detail. Not all features are available in every rental home. Please see a representative for details.
Floor plans are artist's rendering. All dimensions are approximate. Actual product and specifications may vary in dimension or detail. Not all features are available in every rental home. Please see a representative for details.
Renovated Schooner - Floorplan
Premium Renovated Pier
2 Beds, 1.5 Baths, 1137 sq ft
Available Soon
Model Gallery
Floorplans
Photos
Availability Details
Availability Date
Unit
Sq Ft
Available Soon
Premium Renovated Pier
1137 sq ft
Prices shown for this property are the Total Monthly Price including Fees.
Floor plans are artist's rendering. All dimensions are approximate. Actual product and specifications may vary in dimension or detail. Not all features are available in every rental home. Please see a representative for details.
Premium Renovated Pier - Floorplan
Premium Renovated Port
2 Beds, 2 Baths, 800 sq ft
Available Soon
Availability Details
Availability Date
Unit
Sq Ft
Available Soon
Premium Renovated Port
800 sq ft
Prices shown for this property are the Total Monthly Price including Fees.
Model Amenities and Features
Features
Air Conditioning
Balcony
Ceiling Fans
Fireplace
High Speed Internet Access
Smoke Free
Storage Space
Washer/Dryer
Kitchen
Dishwasher
Disposal
Granite Countertops
Ice Maker
Kitchen
Microwave
Range
Stainless Steel Appliances
Renovated Pontoon
2 Beds, 2 Baths, 800 sq ft
Available Soon
Model Gallery
Floorplans
Availability Details
Availability Date
Unit
Sq Ft
Available Soon
Renovated Pontoon
800 sq ft
Prices shown for this property are the Total Monthly Price including Fees.
Floor plans are artist's rendering. All dimensions are approximate. Actual product and specifications may vary in dimension or detail. Not all features are available in every rental home. Please see a representative for details.
Renovated Pontoon - Floorplan
3 Bedrooms
Premium Renovated Reef
3 Beds, 2 Baths, 1437 sq ft
Available Soon
Availability Details
Availability Date
Unit
Sq Ft
Available Soon
Premium Renovated Reef
1437 sq ft
Prices shown for this property are the Total Monthly Price including Fees.
Model Amenities and Features
Features
Air Conditioning
Balcony
Ceiling Fans
Fireplace
High Speed Internet Access
Smoke Free
Storage Space
Washer/Dryer
Kitchen
Dishwasher
Disposal
Granite Countertops
Ice Maker
Kitchen
Microwave
Range
Stainless Steel Appliances
Renovated Reef
3 Beds, 2.5 Baths, 1437 sq ft
Available Soon
Model Gallery
Floorplans
3D Tours
Availability Details
Availability Date
Unit
Sq Ft
Available Soon
Renovated Reef
1437 sq ft
Prices shown for this property are the Total Monthly Price including Fees.
Floor plans are artist's rendering. All dimensions are approximate. Actual product and specifications may vary in dimension or detail. Not all features are available in every rental home. Please see a representative for details.
Renovated Reef - Floorplan
Renovated Reef - 3D Tour
Renovated Reef - 3D Tour
Classic Reef
3 Beds, 2.5 Baths, 1437 sq ft
Available Soon
Availability Details
Availability Date
Unit
Sq Ft
Available Soon
Classic Reef
1437 sq ft
Prices shown for this property are the Total Monthly Price including Fees.
Model Amenities and Features
Features
Air Conditioning
Balcony
Ceiling Fans
Fireplace
High Speed Internet Access
Smoke Free
Storage Space
Washer/Dryer
Kitchen
Dishwasher
Disposal
Granite Countertops
Ice Maker
Kitchen
Microwave
Range
Stainless Steel Appliances
WAIT3BED
3 Beds, 2.5 Baths, 1437 sq ft
Available Soon
Availability Details
Availability Date
Unit
Sq Ft
Available Soon
WAIT3BED
1437 sq ft
Prices shown for this property are the Total Monthly Price including Fees.
Model Amenities and Features
Features
Air Conditioning
Balcony
Ceiling Fans
Fireplace
High Speed Internet Access
Smoke Free
Storage Space
Washer/Dryer
Kitchen
Dishwasher
Disposal
Granite Countertops
Ice Maker
Kitchen
Microwave
Range
Stainless Steel Appliances
4 Bedrooms
Classic Wharf
4 Beds, 3 Baths, 1588 sq ft
Available Soon
Model Gallery
Floorplans
Availability Details
Availability Date
Unit
Sq Ft
Available Soon
Classic Wharf
1588 sq ft
Prices shown for this property are the Total Monthly Price including Fees.
Floor plans are artist's rendering. All dimensions are approximate. Actual product and specifications may vary in dimension or detail. Not all features are available in every rental home. Please see a representative for details.
Classic Wharf - Floorplan
Price shown is total price based on community-supplied monthly required fees. Excludes user-selected optional fees and variable or usage-based fees and required charges due at or prior to move-in or at move-out. View Fees and Policies for details. Price, availability, fees, and any applicable rent special are subject to change without notice.
The fees listed below are community-provided and may exclude utilities or add-ons. All payments are made directly to the property and are non-refundable unless otherwise specified. Use the Cost Calculator to determine costs based on your needs.
Application Fee Per ApplicantiCharged per applicant.$50.00
Security Deposit - RefundableiBased on credit. Ranges from $300 up to equal one months rent. Charged Per Unit.Varies
Utilities
Utility - Water/SeweriResidents are required to pay water & sewer. Charged Per Unit.Usage-Based/mo
Utility - GasiResidents are required to pay gas. Charged Per Unit.Usage-Based/mo
Utility - Billing Administrative FeeiResidents are required to pay billing fee. Charged Per Unit.$5.25/mo
Valet TrashiResidents are required to pay valet trash. Charged Per Unit.$25.00/mo
Utility - ElectriciRenters are required to pay their electric. Charged Per Unit. Payable to Third Party.Usage-Based/mo
Other Fees and Policies
Personal Add-Ons
Liability InsuranceiLiability insurance plan if own not provided. Charged Per Unit.$12.00/mo
Storage RentaliStorage unit rental, if available Charged per unit.$45.00/mo
Pet Fees
Pet Policies are Negotiable
Cat
Cat FeeiCharged per Pet.$300.00
Cat RentiCharged Per Pet.$35.00/mo
50 lbs. Weight Limit
Restrictions:
no more than 50lbs. each
Comments:
2 pets max, One-time non-refundable pet fee of $300 for the first pet and $200 for the second pet.
Dog
Dog FeeiCharged Per Pet.$300.00
Dog RentiCharged Per Pet.$35.00/mo
Pet interview, Spayed/Neutered, 50 lbs. Weight Limit
Restrictions:
no more than 50lbs. each, The following breeds are NOT permitted: Pit Bull Terriers, Staffordshire Terriers, Rottweilers, German Shepherds, Presa Canarios, Chow Chows, Doberman Pinschers, Akitas, Wolf-hybrids, Mastiffs, Cane Corsos, Great Danes, Alaskan Malamutes, Siberian Huskies.
Comments:
2 pets max, One-time non-refundable pet fee of $300 for the first pet and $200 for the second pet.
Property Fee Disclaimer: Based on community-supplied data and independent market research. Subject to change without notice. May exclude fees for mandatory or optional services and usage-based utilities.
Frequently Asked Questions about The Villages at City Center
Where is The Villages at City Center located?
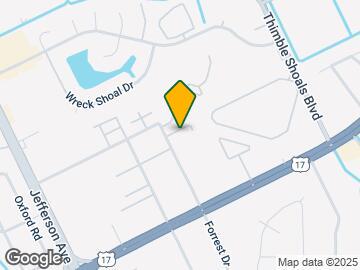
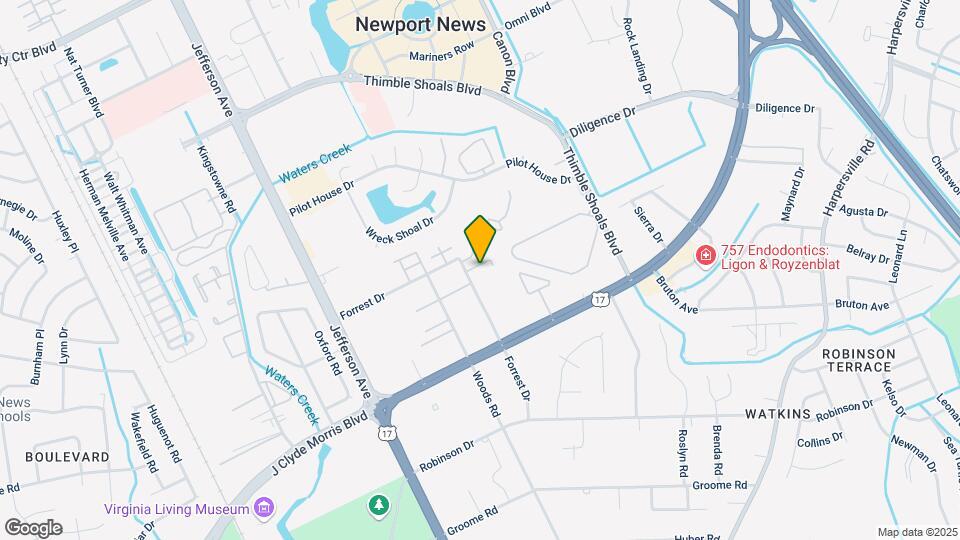
The Villages at City Center is located at 828 Forrest Dr near the Deer Park area of Newport News, VA
What is the current rent range at The Villages at City Center?
1 Bedroom to 4 Bedroom Apartments at The Villages at City Center currently range from $1,410 to $2,195
When is the leasing office open?
The office Hours for The Villages at City Center are
Monday 9:00 am–5:00 pm
Tuesday 9:00 am–5:00 pm
Wednesday 9:00 am–5:00 pm
Thursday 9:00 am–5:00 pm
Friday 9:00 am–5:00 pm
Saturday Closed
Sunday Closed
Are pets allowed?
Call us today to find out our pet policy and if we allow pets
Lifestyle Ratings
Eco-Friendly 3.2
The Eco-Friendly Lifestyle score highlights how amenities and features at top local communities may support environmentally friendly, clean, and energy efficient living.
Rating Factors
This 3.2-star Eco-Friendly rating is based on the following features:
They were kind, courteous and patient through the processes. very much appreciated.
Property Manager Responded
May 23, 2025
We are delighted to hear about your positive experience with our staff. Your appreciation of their kindness, courtesy and patience means a lot to us.
Love My apartment
September 7, 2023 - Review from Apartments.com
Because the office staff is very nice and property is very clean.
Property Manager Responded
March 1, 2024
Thank you for your wonderful review! We're thrilled to hear that you love your apartment and that you've had positive experiences with our leaisng staff.
If there's anything else we can do to make your experience even better, please don't hesitate to let us know. We appreciate your residency and look forward to continuing to provide you with excellent service.
Leaks, mold and MORE LEAKS!!!!
August 15, 2022 - Review from Apartments.com
This place has an extravagant plumbing issue!!! Ceiling leaks, baseboard/floor leaks! The buildings and pipes are very old and awful! I recently had to move out because I (and ALL of my neighbors) had constant leaks and problems! Every time I turned around, I had a brand new leak which turned into a huge plumbing project. Parking is also a problem. I was issued 1 parking pass a week. Barely any visitor parking unless you park on the street which is full of sketchy drug addicts. I had 3 friends ...
get their car towed while visiting me. This is not a place you want to move. Ask any tenant or plumber! There are 3 maintenance guys for the entire property and these poor guys are always working after hours due to maintenance emergencies.
Read More
NNOoo Don’t DO It!!!
August 6, 2018 - Review from Apartments.com
This place is HORRIBLE!! They are under new management but honestly they are just as bad as old management with all of the lies. Very unprofessional everyone in the office tell you different things nothing is ever correct. You will receive bills and they’ll tell you it’s not correct it was a mistake then try to make the tenants pay for the mistake. Oooh and let’s not talk about the new maintenance crew they have what a JOKE !! We have made complaints about the many fixes that need to be handled ...
in our appt they did a shitty job and said everything was completed but it was never Done. They’ll lie to your face or the lady in the office who is the manager Lori will act like she doesn’t know anything and she’s working on it !! If I would have known then what I know now I would’ve RANNN!!! Needless to say it’s not worth the headache seriously!!
Read More
Property Manager Responded
May 10, 2019
We are so sorry to hear that you are having a not so enjoyable experience. We ask that you please contact us directly so that we can help troubleshoot any pending issues that you may be experiencing. However, we must take into consideration our policies and procedures to better organize and fix all issues for all our residents. Again we thank you for sharing your thoughts so that we can improve. Have a wonderful rest of your day!
Do not move here.
January 21, 2018 - Review from Apartments.com
Hello I’ve been living at Forrest Ct Court since December. The maintenance team sucks. I signed my lease In dec and I told them that they had bugs in the apartment that I was moving into. They said it was great it was fine the bugs be gone in a day 24 to 48 hours is what they said. But that’s not the case, I’ve had roaches in everything. My refrigerator my cabinets, my clothing, I sleep with the bugs in my bed. And it took the management team month a whole month to deal with the infestation. My ...
gas stove did not work. It took then 27 days to get it fixed. Oh man if you’re one day late on rent they will charge you $150 late fee even if you have issues going on with your house or apartment. I still have roaches every now and again. But I definitely wouldn’t recommend living here. Oh and not to mention if you diss place to buy anything they won’t do anything for you. If you throw out all your food due to a roach infestation that was here prior to you moving in they won’t pay for it the total added up to $1975 and all they want to pay is one months rent which is not even a third of that. They have lied to their corporate office to cover their rear ends. I don’t understand how you can let a roach ifeststion go on for more that a week. They have lied to the health department they have lied to the city they have lied to every body. There are more concerned about renting units out then keeping the current tenants in it. Is been brought to my knowledge that these apartment complex and the management company are Terrible at what they do.
The GreatSchools Rating helps parents compare schools within a state based on a variety of school quality indicators and provides a helpful picture of how effectively each school serves all of its students. Ratings are on scale of 1 (below average) and to 10 (above average) and can include test scores, college readiness, academic progress, advanced courses, equity, discipline and attendance data. We also advise parents to visit schools, consider other information on school performance and programs, and consider needs as part of the school selection process.




2 pets max, One-time non-refundable pet fee of $300 for the first pet and $200 for the second pet.