


- 1–3 Bedrooms
- $1,499-$2,406 Plus Fees12 Month Lease Term
- 747–1,447 Square Feet
About The Villages of Stoney Run
The Villages of Stoney Run offers quiet, upscale living in one-, two- and three-bedroom apartments situated one of Newport News’ most vibrant neighborhoods. Your choice of spacious floor plans—complete with state-of-the-art technology and designer touches—is complemented by a luxurious community clubhouse and resort-style amenities. With an array of leisure, business and recreation destinations nearby, Stoney Run provides an exceptional setting to call home. 2021 Awards of Excellence- Best Apartment Community 2021 ACE Awards - Community of the Year
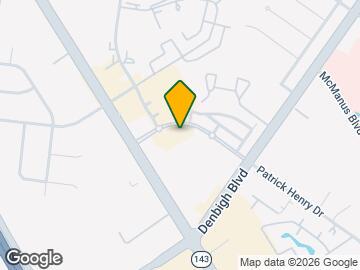
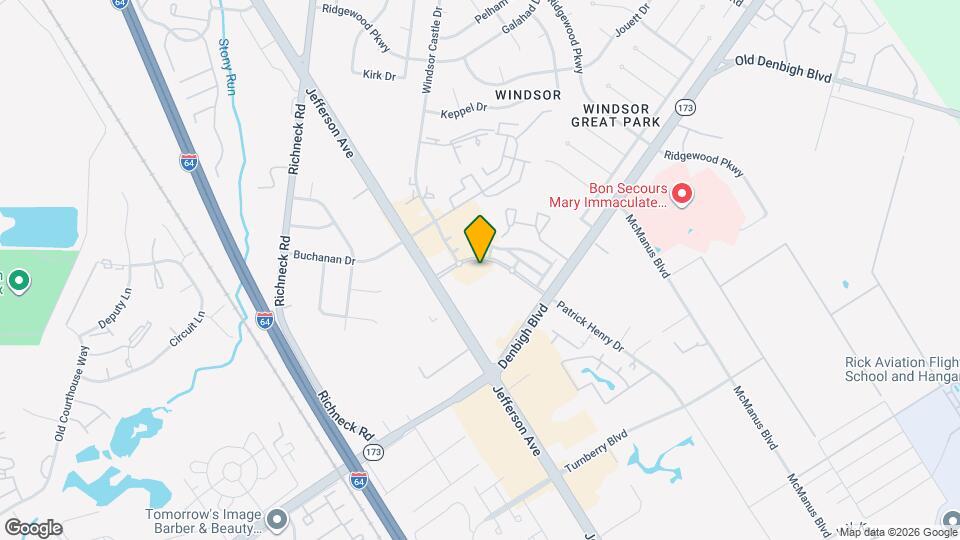
The Villages of Stoney Run is located in the Windsor Neighborhood and 23608 Zip code of Newport News, VA. This community is professionally managed by Breeden Property Management
Unique Features and Amenities
- 24 HR Health Club
- 24/7 Fitness
- 24/7 Fitness Center
- 24/7 Maintenance
- 24-hour fitness center
- ADT Security
- Business Center
- Coffee Bar
- Conference Facility
- Conference Room
- Cox Quick Connect
- Driveways
- Fax Machine
- Fountain Views
- Garages w/ Condos
- Gas Grills
- High Definition Theater with Surround Sound
- Large Walkin Closet
- Lifestyle Events
- Mail Kiosk
- Monitored Intrusion Alarms
- One & Two Car Garages
- Outside Storage
- Over The Range Microwaves Included
- Poolside Picnic Pavilion w/ Stainless Steel Grills
- Popcorn Machine
- Private Balcony Views
- Private Patios & Balconies
- Refrigerator with Icemaker
- Resident "Buzz" Card-Discounts to Shop
- Resident Texting Program
- Resort Style Pool
- Retail Shopping
- Retail Shops Below Apartments
- Shopping Below Apartments
- Sparkling Pool
- Sparkling Swimming Pool
- Tanning Bed
- Texting Program for Residents
- Theater Room
- Washer & Dryer In Homes
Property Contact Info

- Listed by:
- Agency:
- Vendor Logo:
- Website:
- View Property Website
- Call Us:
- (757) 210-3495
- Disclaimer:
Office Hours
| Monday | 9:30 am–5:30 pm |
| Tuesday | 9:30 am–5:30 pm |
| Wednesday | 9:30 am–5:30 pm |
| Thursday | 9:30 am–5:30 pm |
| Friday | 9:30 am–5:30 pm |
| Saturday | 9:30 am–5:30 pm |
| Sunday | Closed |
Floorplan Pricing and Availability
The Villages of Stoney Run offers 1 to 3 Bedroom apartments starting from $1,499 and having 747–1,447 sq ft. Here is the current pricing and availability:
New! Interactive Property Map
1 Bedroom
Floorplan 1BR
$1,499
1 Bed, 1 Bath, 748 sq ftPlus FeesAvailable NowModel Gallery
Floorplans
Photos
Availability Details
Price Availability Date Unit Sq Ft View Details $1,499 Available Now 00 - 510106 748 $1,499 Available Now 00 - 520302 748 Model Amenities and Features
Features
- Air Conditioning
- Balcony
- Cable Ready
- Ceiling Fans
- Heating
- High Speed Internet Access
- Security System
- Smoke Free
- Sprinkler System
- Trash Compactor
- Tub/Shower
- Washer/Dryer
Kitchen
- Dishwasher
- Disposal
- Ice Maker
- Kitchen
- Microwave
- Oven
- Pantry
- Range
Living Space
- Carpet
- Dining Room
- Double Pane Windows
- Views
- Vinyl Flooring
- Walk-In Closets
Outdoor Space
- Grill
- Patio
Unique Features
- 24/7 Fitness
- ADT Security
- Coffee Bar
- Large Walkin Closet
- Lifestyle Events
- Outside Storage
- Popcorn Machine
- Refrigerator with Icemaker
- Tanning Bed
- Theater Room
Model Lease Information
Model Price
- $1,499
Unit 00 - 510106 Amenities and Features
Features
- Balcony
Kitchen
- Dishwasher
- Disposal
- Microwave
- Range
Outdoor Space
- Patio
Unique Features
- 24/7 Fitness
- ADT Security
- Coffee Bar
- Large Walkin Closet
- Lifestyle Events
- Outside Storage
- Popcorn Machine
- Refrigerator with Icemaker
- Tanning Bed
- Theater Room
Unit 00 - 510106 Lease Information
Unit Price
- $1,499
View Details and Rent EstimateUnit Description
1 bedroom apartment
Model Lease Information
Price
- $1,499Plus Fees
Unit 00 - 520302 Amenities and Features
Features
- Balcony
Kitchen
- Dishwasher
- Disposal
- Microwave
- Range
Outdoor Space
- Patio
Unique Features
- 24/7 Fitness
- ADT Security
- Coffee Bar
- Large Walkin Closet
- Lifestyle Events
- Outside Storage
- Popcorn Machine
- Refrigerator with Icemaker
- Tanning Bed
- Theater Room
Unit 00 - 520302 Lease Information
Unit Price
- $1,499
View Details and Rent EstimateUnit Description
1 bedroom apartment
Model Lease Information
Price
- $1,499Plus Fees
Apartment Model: 1BRFrom $1,4991 Bedroom, 1 Bath, 748 sq ftAvailable NowFloorplansPhotos![]()
1BR - Image 1 ![]()
1BR - Image 2 ![]()
1BR - Image 3 ![]()
1BR - Image 4 ![]()
1BR - Image 5 ![]()
1BR - Image 6 ![]()
1BR - Image 7 ![]()
1BR - Image 8 ![]()
1BR - Image 9 ![]()
1BR - Image 10 ![]()
1BR - Floorplan Apartment Unit: 00 - 510106Apartment Model: 1BR$1,4991 Bedroom, 1 Bath, 748 sq ftAvailable NowApartment Unit: 00 - 520302Apartment Model: 1BR$1,4991 Bedroom, 1 Bath, 748 sq ftAvailable NowA2-L WAITLIST
$1,699
1 Bed, 1 Bath, 747 sq ftPlus FeesAvailable Dec 1Model Gallery
Floorplans
Photos
Availability Details
Price Availability Date Unit Sq Ft $1,699 December 1, 2026 A2-L WAITLIST 747 sq ft Model Amenities and Features
Kitchen
- Dishwasher
- Disposal
- Microwave
- Range
Unique Features
- Refrigerator with Icemaker
Model Lease Information
Model Price
- $1,699
Apartment Model: A2-L WAITLIST$1,6991 Bedroom, 1 Bath, 747 sq ftAvailable December 1, 2026FloorplansPhotos![]()
A2-L WAITLIST - Image 1 ![]()
A2-L WAITLIST - Image 2 ![]()
A2-L WAITLIST - Image 3 ![]()
A2-L WAITLIST - Image 4 ![]()
A2-L WAITLIST - Image 5 ![]()
A2-L WAITLIST - Image 6 ![]()
A2-L WAITLIST - Image 7 ![]()
A2-L WAITLIST - Image 8 ![]()
A2-L WAITLIST - Image 9 ![]()
A2-L WAITLIST - Image 10 ![]()
A2-L WAITLIST - Floorplan 3 Bedrooms
C1-U-WAITLIST APPLICATION
$2,406
3 Beds, 2 Baths, 1447 sq ftPlus FeesAvailable Dec 1Model Gallery
Floorplans
Photos
Availability Details
Price Availability Date Unit Sq Ft $2,406 December 1, 2026 C1-U-WAITLIST APPLICATION 1447 sq ft Model Amenities and Features
Features
- Air Conditioning
- Balcony
- Cable Ready
- Ceiling Fans
- Heating
- High Speed Internet Access
- Satellite TV
- Smoke Free
- Sprinkler System
- Storage Space
- Tub/Shower
- Washer/Dryer
- Wi-Fi
Kitchen
- Dishwasher
- Disposal
- Freezer
- Ice Maker
- Kitchen
- Microwave
- Oven
- Pantry
- Range
- Refrigerator
Living Space
- Carpet
- Double Pane Windows
- Linen Closet
- Vinyl Flooring
Outdoor Space
- Grill
- Patio
Unique Features
- Coffee Bar
- Gas Grills
- Lifestyle Events
- Popcorn Machine
- Refrigerator with Icemaker
- Sparkling Swimming Pool
- Tanning Bed
- Texting Program for Residents
- Theater Room
Model Lease Information
Model Price
- $2,406
Apartment Model: C1-U-WAITLIST APPLICATION$2,4063 Bedroom, 2 Bath, 1447 sq ftAvailable December 1, 2026FloorplansPhotos![]()
C1-U-WAITLIST APPLICATION - Image 1 ![]()
C1-U-WAITLIST APPLICATION - Image 2 ![]()
C1-U-WAITLIST APPLICATION - Image 3 ![]()
C1-U-WAITLIST APPLICATION - Image 4 ![]()
C1-U-WAITLIST APPLICATION - Image 5 ![]()
C1-U-WAITLIST APPLICATION - Image 6 ![]()
C1-U-WAITLIST APPLICATION - Image 7 ![]()
C1-U-WAITLIST APPLICATION - Image 8 ![]()
C1-U-WAITLIST APPLICATION - Image 9 ![]()
C1-U-WAITLIST APPLICATION - Image 10 ![]()
C1-U-WAITLIST APPLICATION - Floorplan
Schedule a Tour
Property Information
- 285 Units
- 3 Stories
- Built in 2006
Lease Terms
- 6 - 15 mo
Fees and Policies
The fees listed below are community-provided and may exclude utilities or add-ons. All payments are made directly to the property and are non-refundable unless otherwise specified. Use the Cost Calculator to determine costs based on your needs.
Other Fees and Policies
Parking Fees
- Garage
- Parking FeeiMax of 2. Charged Per Vehicle.$0.00/mo
- Street
- Parking FeeiMax of 3. Charged Per Vehicle.$0.00/mo
Max of 3. Garages Included w/ Condos.
Pet Policy and Fees
Pet Policies are Negotiable
Property Fee Disclaimer: Based on community-supplied data and independent market research. Subject to change without notice. May exclude fees for mandatory or optional services and usage-based utilities.
Features and Amenities
On-Site Services
- On Site Atm
- On Site Retail
- Maintenance On Site
- Planned Social Activities
- Hearing Impaired Accessible
- Property Manager On Site
- Online Services
- Renters Insurance Program
- Vision Impaired Accessible
- Public Transportation
- 24 Hour Access
Community Features
- Conference Rooms
- Walk Up
- Tanning Salon
- Business Center
- Clubhouse
- Lounge
Outdoor Features
- Grill
- Pond
- Picnic Area
- Sundeck
- Courtyard
- Lawn
- Patio
Recreation and Fitness
- Fitness Center
- Media Center/Movie Theatre
- Pool
Interior Features
- Balcony
- Security System
- Storage Space
- Double Vanities
- Ceiling Fans
- High Speed Internet Access
- Sprinkler System
- Tub/Shower
- Heating
- Trash Compactor
- Surround Sound
- Satellite Tv
- Cable Ready
- Washer/Dryer
- Air Conditioning
- Wi Fi
- Wheelchair Accessible (Rooms)
- Smoke Free
Kitchen Amenities
- Range
- Refrigerator
- Oven
- Pantry
- Microwave
- Dishwasher
- Ice Maker
- Instant Hot Water
- Kitchen
- Freezer
- Disposal
Living Area Features
- Walk In Closets
- Bay Window
- Dining Room
- Vinyl Flooring
- Carpet
- Double Pane Windows
- Views
- Linen Closet
- Window Coverings
- Loft Layout

Map
- Shopping
- Colleges
- Grocery
- Medical

Map
Frequently Asked Questions about The Villages of Stoney Run
Where is The Villages of Stoney Run located?
The Villages of Stoney Run is located at 650 Stoney Creek Ln near the Windsor area of Newport News, VA
What is the current rent range at The Villages of Stoney Run?
1 Bedrooms at The Villages of Stoney Run currently start from $1,499. Call today for more info!
When is the leasing office open?
- The office Hours for The Villages of Stoney Run are
- Monday 9:30 am–5:30 pm
- Tuesday 9:30 am–5:30 pm
- Wednesday 9:30 am–5:30 pm
- Thursday 9:30 am–5:30 pm
- Friday 9:30 am–5:30 pm
- Saturday 9:30 am–5:30 pm
- Sunday Closed
Are pets allowed?
Call us today to find out our pet policy and if we allow pets
Renters Reviews and Ratings
Lack of consistency
Disappointed
Great Community
Property Manager Responded
Amazing
Property Manager Responded
Happy customer
Property Manager Responded
Very pleased
Property Manager Responded
Fabulous!
Excellent all around!
Exceptional Resident Service
Awful
Clean and Simple Living
unresponsive office staff
Nearby Schools
Richneck Elementary
Ella J. Fitzgerald Middle School
About GreatSchools Data on ApartmentHomeLiving.com.
Points of Interest
Time and distance from The Villages of Stoney Run.
Big Box and Retail
Aldi
Walgreen's
Carmax
Colleges and Universities
Virginia Peninsula Community College - Hampton Campus
Groceries
Aldi
Lidl
Food Lion
Hospitals
Bon Secours Mary Immaculate Hospital
Riverside Regional Medical Center
Sentara Careplex Hospital
Military Bases
Fort Eustis Military Reserve
Yorktown Naval Weapons Station Newport News
Yorktown Naval Weapons Station Roberts
Shopping Centers
The Villages of Stoney Run has 5 shopping centers within 0.7 miles.
Nearby Neighborhoods
Rental Price Ranges in the Area
| Bedroom | Average Rent | Cheapest Rent | Highest Rent |
|---|---|---|---|
| Newport News Studio Apartments | $1,526 | $667 | $2,075 |
| Newport News 1 Bedroom Apartments | $1,435 | $695 | $2,299 |
| Newport News 2 Bedroom Apartments | $1,626 | $795 | $10,000+ |
| Newport News 3 Bedroom Apartments | $1,875 | $1,129 | $3,319 |
| Newport News 4 Bedroom Apartments | $2,103 | $1,245 | $3,318 |
Browse Top Apartments in Newport News
By Price
By Community Type
- Newport News Apartments with Rent Specials
- Newport News Top Rated Apartments
- Newport News Corporate Apartments
- Newport News Furnished Apartments
- Newport News Gated Apartments
- Newport News Loft Apartments
- Newport News Low Income Apartments
- Newport News Military Apartments
- New Newport News Apartments
- Newport News Senior Apartments
- Newport News Short-term Apartments
- Newport News Student Apartments
- Newport News Apartments with Utilities Included


Max of 2. Garages Included w/ Condos.