



RUN! RUN FAST!
December 2, 2019 - Review from Apartments.com
Office looks at you as if your nothing after you signed a least. Nothing never gets fixed properly. Save yourself a massive headache and read the reviews. Not worth it


Welcome to The Woods @ 79th, we are situated in an idea location close to major highways making your daily commute a breeze! At The Woods @ 79th we offer unique & spacious floor plans which include large walk-in closets, linen closets, kitchen pantries, private patio/balcony area with additional exterior storage closets. Our apartment homes feature an extensive range of amenities and are fully equipped with refrigerator, stove, dishwasher, garbage disposal, ceiling fan, as well as central heat & air. We also provide the conveniences of an on-site business center, spacious clubhouse, newly renovated on-site laundry facility, sparkling pool with sun deck, serene courtyards with gazebo area, and a friendly on-site staff! We welcome you to The Woods @ 79th and its beautiful scenic views! Come & see why so many choose The Woods @ 79th to be their forever home!
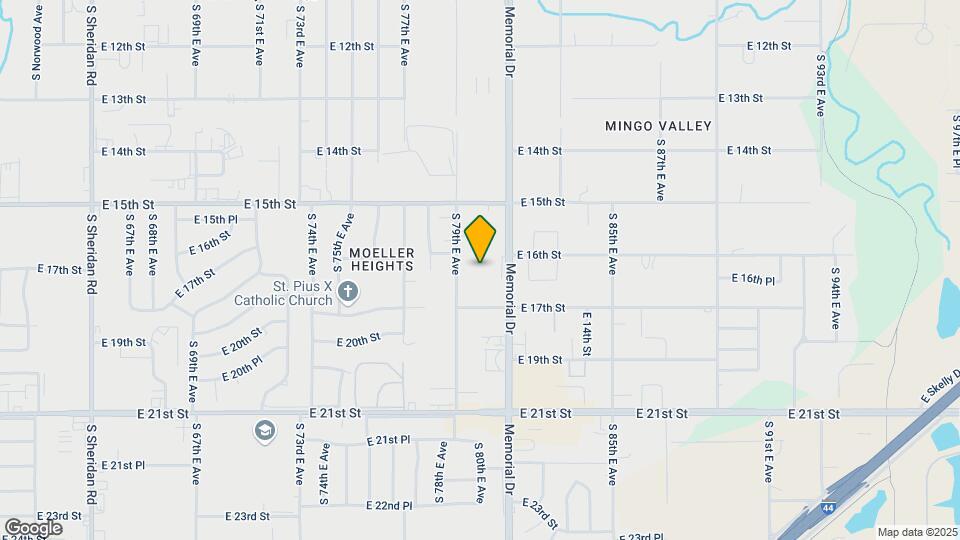
The Woods @ 79th Apartments is located in the Longview Lake Neighborhood and 74112 Zip code of Tulsa, OK.
| Monday | 8:30 am–5:30 pm |
| Tuesday | 8:30 am–5:30 pm |
| Wednesday | 8:30 am–5:30 pm |
| Thursday | 8:30 am–5:30 pm |
| Friday | 8:30 am–5:30 pm |
| Saturday | 10:00 am–5:00 pm |
| Sunday | Closed |
| Availability Date | Unit | Sq Ft | Deposit | |
|---|---|---|---|---|
| Unavailable | A1 JR | 690 sq ft | $175 |
| Availability Date | Unit | Sq Ft | Deposit | |
|---|---|---|---|---|
| Unavailable | A2 | 750 sq ft | $175 |
| Availability Date | Unit | Sq Ft | Deposit | |
|---|---|---|---|---|
| Unavailable | B1 | 900 sq ft | $275 |
| Availability Date | Unit | Sq Ft | Deposit | |
|---|---|---|---|---|
| Unavailable | B2 | 1000 sq ft | $275 |
| Availability Date | Unit | Sq Ft | |
|---|---|---|---|
| Unavailable | B2 | 1000 sq ft |
| Availability Date | Unit | Sq Ft | |
|---|---|---|---|
| Unavailable | C1 | 1400 sq ft |
The fees listed below are community-provided and may exclude utilities or add-ons. All payments are made directly to the property and are non-refundable unless otherwise specified.
Comments: Pet fee is per pet.
Comments: Pet fee is per pet.
Property Fee Disclaimer: Based on community-supplied data and independent market research. Subject to change without notice. May exclude fees for mandatory or optional services and usage-based utilities.
 details
Time and distance from The Woods @ 79th Apartments.
The Woods @ 79th Apartments has 5 shopping centers within 0.6 miles.
| Bedroom | Average Rent | Cheapest Rent | Highest Rent |
|---|---|---|---|
| Tulsa Studio Apartments | $1,081 | $585 | $3,650 |
| Tulsa 1 Bedroom Apartments | $1,106 | $535 | $3,199 |
| Tulsa 2 Bedroom Apartments | $1,462 | $709 | $3,699 |
| Tulsa 3 Bedroom Apartments | $1,868 | $930 | $5,280 |
| Tulsa 4 Bedroom Apartments | $2,321 | $1,189 | $7,000 |
The average Tulsa 2 Bedroom Apartment is $1,462.
We'll collect some preliminary contact information. You will then be directed to this property's website to complete the application.
Property Manager Responded