Request Notification
Three Fountains Apartments
Dallas, TX 75231

- Studio–2 Bedrooms
- 400–1,100 Square Feet
About Three Fountains Apartments
Welcome to Three Fountains Apartments a family-oriented community. We have a variety of floor plans to choose from; four floors with elevator access and a gated community. Our community prices include all utilities for a more simple life. Call today to hear more information. We are nearby fabulous shopping centers, restaurants, and entertainment to choose from like North Park Mall, Target, Park Lane shopping center, Downtown, and much more. Give us a call or stop by and see why our residents say we are a GREAT PLACE TO CALL HOME! This property is under new management and it's going through a major renovation from interior to exterior. Come TODAY to take a look, and ask for our look and lease specials. ***6 MONTHS OF LEASING or EMPLOYMENT HISTORY IS REQUIRED FOR LEASING.*** Property Features: - Fitness Center - Billiards Room - Indoor/ Outdoor pool - Business center room - 24-hour maintenance - Freshly renovated - Excellent location! Unit Features: - Stainless steel/ white appliances - Great natural lighting - Private patio/ balcony - Walk-in closets in selected units - Fireplace in 1 or 2 bedrooms (selected units) - Beautiful architecture - Bathtub or showers WE ARE NOW A CONVENTIONAL PROPERTY *Renovations in process* Fall Move-In gift selection for qualified applicants only: 55" Flat Roku TV Apple AirPods G Nest thermostat Ring video camera
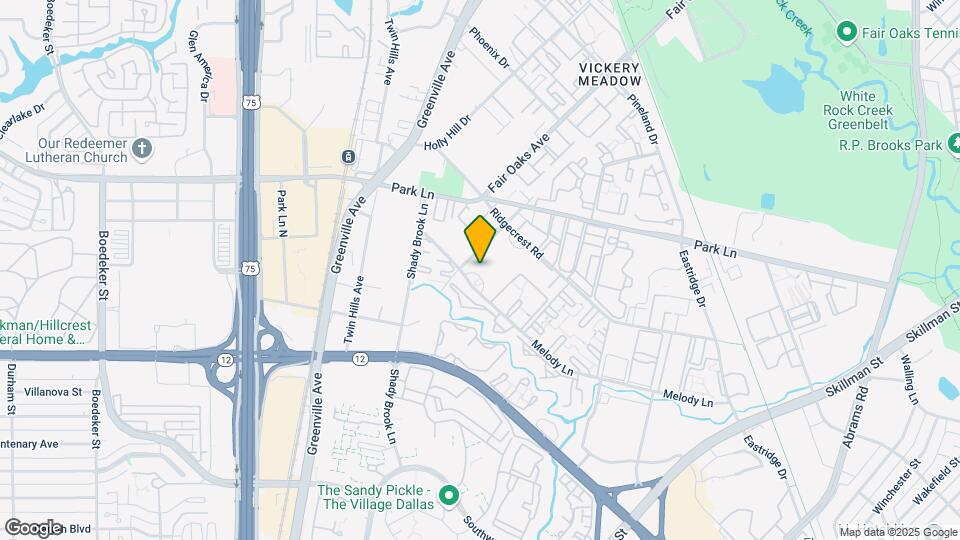
Three Fountains Apartments is located in the Vickery Neighborhood and 75231 Zip code of Dallas, TX.
Property Contact Info
Office Hours
| Monday | 8:30 am–5:30 pm |
| Tuesday | 8:30 am–5:30 pm |
| Wednesday | 8:30 am–5:30 pm |
| Thursday | 8:30 am–5:30 pm |
| Friday | 8:30 am–5:30 pm |
| Saturday | 10:00 am–5:00 pm |
| Sunday | Closed |
Floorplan Pricing and Availability
New! Interactive Property Map
Studio
Aspen
Studio, 1 Bath, 400 sq ftModel Gallery
Floorplans
Availability Details
Availability Date Unit Sq Ft Unavailable Aspen 400 sq ft Model Amenities and Features
Features
- Air Conditioning
- Cable Ready
Apartment Model: AspenStudio, 1 Bath, 400 sq ftUnavailable![]()
Aspen - Floorplan 1 Bedroom
Magnolia
1 Bed, 1 Bath, 500-650 sq ftModel Gallery
Floorplans
Availability Details
Availability Date Unit Sq Ft Unavailable Magnolia 500-650 sq ft Model Amenities and Features
Features
- Air Conditioning
- Cable Ready
Apartment Model: Magnolia1 Bedroom, 1 Bath, 500-650 sq ftUnavailable![]()
Magnolia - Floorplan Floorplan Oak
1 Bed, 1 Bath, 800 sq ftAvailability Details
Availability Date Unit Sq Ft Unavailable Oak 800 sq ft Model Amenities and Features
Features
- Air Conditioning
- Cable Ready
2 Bedrooms
Cedar
2 Beds, 2 Baths, 930 sq ftModel Gallery
Photos
Availability Details
Availability Date Unit Sq Ft Unavailable Cedar 930 sq ft Model Amenities and Features
Features
- Ceiling Fans
- High Speed Internet Access
- Smoke Free
- Washer/Dryer Hookup
Kitchen
- Dishwasher
- Microwave
- Stainless Steel Appliances
Living Space
- Carpet
- Vinyl Flooring
Unique Features
- Covered Parking
Apartment Model: Cedar2 Bedroom, 2 Bath, 930 sq ftUnavailable![]()
Cedar - Image Willow
2 Beds, 2 Baths, 1100 sq ftModel Gallery
Floorplans
Photos
Availability Details
Availability Date Unit Sq Ft Unavailable Willow 1100 sq ft Model Amenities and Features
Features
- Air Conditioning
- Balcony
- Cable Ready
- Ceiling Fans
- Heating
- High Speed Internet Access
- Washer/Dryer Hookup
- Wi-Fi
Kitchen
- Dishwasher
- Disposal
- Eat-in Kitchen
- Kitchen
- Microwave
- Refrigerator
- Stainless Steel Appliances
Living Space
- Carpet
- Tile Floors
- Vinyl Flooring
- Walk-In Closets
Outdoor Space
- Patio
Apartment Model: Willow2 Bedroom, 2 Bath, 1100 sq ftUnavailableFloorplansPhotos![]()
Willow - Image 1 ![]()
Willow - Image 2 ![]()
Willow - Image 3 ![]()
Willow - Image 4 ![]()
Willow - Image 5 ![]()
Willow - Image 6 ![]()
Willow - Image 7 ![]()
Willow - Image 8 ![]()
Willow - Image 9 ![]()
Willow - Image 10 ![]()
Willow - Floorplan
Property Information
- 198 Units
- 4 Stories
- Built in 1970
Lease Terms
- 6, 12 mo
Fees and Policies
The fees listed below are community-provided and may exclude utilities or add-ons. All payments are made directly to the property and are non-refundable unless otherwise specified.
Required Fees
One-Time Basics
- Due at Application
- Application Fee Per ApplicantiCharged per applicant.$150.00
- Due at Move-In
- Administrative FeeiCharged per unit.$0.00
Other Fees and Policies
Parking Fees
- Covered
- Parking FeeiMax of 1. Charged per vehicle.$35.00/mo
- Surface Lot
Additional Parking Options
Pet Policy and Fees
Cats
- 2 Pet Limit
- 35 Lb Weight Limit
- Pet interview
Restrictions This community does not accept the following breeds or mixed breeds of dogs: boxer, dogo Argentino, st. Bernard ,rodesian, ridgeback, wolf hybrids, cane Corso, rottweiler , Doberman pinscher, chow ,akita, mastiff ,pit bull, pit bull mini, American Staffordshire, terrier, Staffordshire bull terrier, malamute, Siberian husky, presa canario, German shepherd. this list maybe subject to local and federal laws and obligations
Dogs
- 2 Pet Limit
- 35 Lb Weight Limit
- Pet interview
Restrictions This community does not accept the following breeds or mixed breeds of dogs: boxer, dogo Argentino, st. Bernard ,rodesian, ridgeback, wolf hybrids, cane Corso, rottweiler , Doberman pinscher, chow ,akita, mastiff ,pit bull, pit bull mini, American Staffordshire, terrier, Staffordshire bull terrier, malamute, Siberian husky, presa canario, German shepherd. this list maybe subject to local and federal laws and obligations
Property Fee Disclaimer: Based on community-supplied data and independent market research. Subject to change without notice. May exclude fees for mandatory or optional services and usage-based utilities.
Features and Amenities
Unique Amenities
- Covered Parking
- Indoor Pool
- Suana- Womens Locker Room
Interior Features
- Cable Ready
- Air Conditioning
Living Area Features
- Walk In Closets
Map
- Shopping
- Colleges
- Grocery
- Medical
- Parks
- Transportation
- Nearby Properties

Map
Getting Around
80 / 100 Very Walkable
50 / 100 Some public transit
70 / 100 Moderately bikeable
50 / 100 Fairly car friendly
Getting to Know the Area
80 / 100 Restaurants
80 / 100 Cafes
80 / 100 Nightlife
90 / 100 Shopping
90 / 100 Parks
90 / 100 Noise Level
Renters Reviews and Ratings
Terrible
Please DO. NOT. MOVE. HERE.
TERRIBLE PLACE TO RENT
Horrible complex, poor management
Choose another place…please.
Do Not Move Here!
DO NOT MOVE HERE
Worst ever. Do not move in to this place
Worst Apartment Ever
Nearby Schools
Emmett J Conrad High School
L L Hotchkiss Elementary School
Sam Tasby Middle
About GreatSchools Data on ApartmentHomeLiving.com.
Points of Interest
Time and distance from Three Fountains Apartments.
Arts Museums and Landmarks
Big Box and Retail
Kohl's
Walgreens
Kroger
Colleges and Universities
Groceries
Trader Joe's
Heb
Tom Thumb
Hospitals
Texas Institute For Surgery At Presbyterian Hospital
North Central Surgical Center
Parks and Recreation
Three Fountains Apartments has 1 park within 9.4 miles, including Texas Stadium.
Restaurants and Dining
Shopping Centers
Three Fountains Apartments has 5 shopping centers within 0.2 miles.
Transit Stations
Nearby Neighborhoods
Rental Price Ranges in the Area
| Bedroom | Average Rent | Cheapest Rent | Highest Rent |
|---|---|---|---|
| Dallas Studio Apartments | $1,389 | $556 | $9,657 |
| Dallas 1 Bedroom Apartments | $1,503 | $575 | $10,000+ |
| Dallas 2 Bedroom Apartments | $1,994 | $669 | $10,000+ |
| Dallas 3 Bedroom Apartments | $2,601 | $765 | $10,000+ |
| Dallas 4 Bedroom Apartments | $4,812 | $899 | $10,000+ |
| Dallas 5 Bedroom Apartments | $11,265 | $2,395 | $10,000+ |
Nearby Apartments
Nearby Homes
Did You Know?
The months of July-August show the most apartment renter searches in Dallas.


Max of 1.