

Request Notification
Timberhill Meadows
Corvallis, OR 97330

- 1–3 Bedrooms
- 746–1,279 Square Feet
About Timberhill Meadows
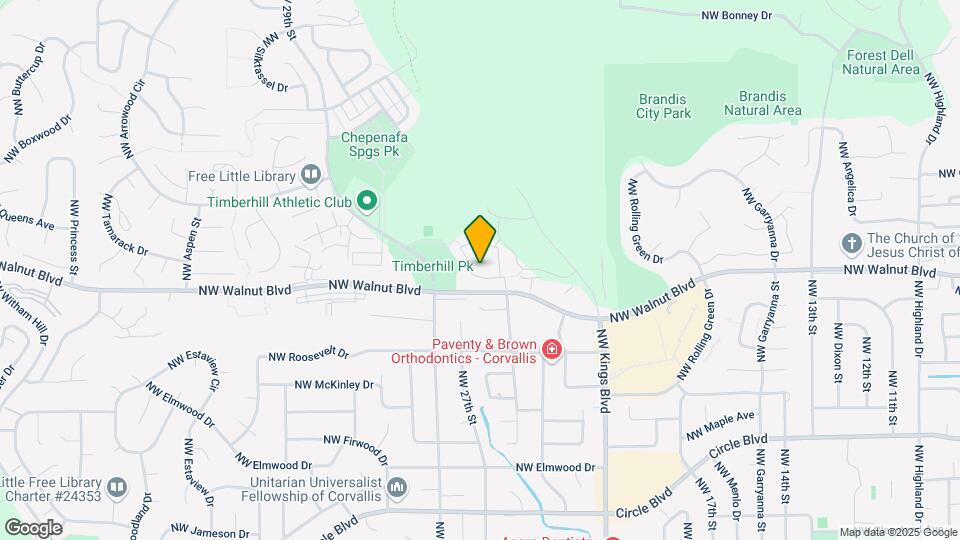
Enjoy the good life at Timberhill Meadows Apartments in Corvallis, Oregon. Spacious one-, two-, and three-bedroom apartments with distinctive floor plans await you at Timberhill Meadows. Inside our one-of-a-kind apartments, you'll find custom details that emphasize luxury and convenience, including new energy-efficient appliances, vaulted ceilings, oversized windows for optimal natural lighting, generously sized walk-in closets, full-size washers and dryers, private patios affording distinctive views, and more. Best of all, Timberhill Meadows pet-friendly apartments for rent in Corvallis, Oregon welcomes your four-legged friend. Timberhill Meadows is Corvallis' most convenient address, close to Oregon State University, the Corvallis Clinic, Timberhill Athletic Club, downtown, Timberhill Park, and Highway 99. Enjoy convenient access to major employers including Samaritan Health, and Hewlett Packard, to name just a few. We're also moments away from public transportation and schools as well as countless shopping, dining, and entertainment options. The best of Corvallis is at your doorstep when you live at Timberhill Meadows' brand-new residences.
Timberhill Meadows is located in the 97330 Zip code of Corvallis, OR.
Unique Features and Amenities
- Additional Storage
- Beautifully Equipped Pass-Through Kitchen
- Beautifully-equipped pass through kitchen
- Electronic Package Lockers
- Full size washer and dryer in every apartment
- Full-Size Washer & Dryer in Every Apartment
- Neutral Color Scheme
- Pet Friendly
- Private Patio or Balcony with Attached Storage
- Professionally Landscaped
- Reserved Covered Carport
- Separate Thermostat in Each Bedroom
- Seperate thermostat in each bedroom
- Spacious Open Interior
- Spacious, open interior
- Vaulted Ceiling Available
- Vaulted Ceilings
- Walk-In Closets
Property Contact Info
Office Hours
| Monday | 9:00 am–6:00 pm |
| Tuesday | 9:00 am–6:00 pm |
| Wednesday | 9:00 am–6:00 pm |
| Thursday | 9:00 am–6:00 pm |
| Friday | 9:00 am–6:00 pm |
| Saturday | 10:00 am–5:00 pm |
| Sunday | Closed |
Floorplan Pricing and Availability
New! Interactive Property Map
1 Bedroom
Birch
1 Bed, 1 Bath, 746 sq ftAvailable Aug 29Model Gallery
Floorplans
Availability Details
Availability Date Unit Sq Ft August 29, 2026 0115 746 Unit 0115 Amenities and Features
Features
- Heating
- Tub/Shower
Kitchen
- Eat-in Kitchen
- Kitchen
- Range
Living Space
- Carpet
- Dining Room
- Vinyl Flooring
- Walk-In Closets
Unique Features
- Beautifully Equipped Pass-Through Kitchen
- Full-Size Washer & Dryer in Every Apartment
- Neutral Color Scheme
- Private Patio or Balcony with Attached Storage
- Separate Thermostat in Each Bedroom
- Spacious Open Interior
- Vaulted Ceilings
Apartment Model: Birch1 Bedroom, 1 Bath, 746 sq ftAvailable August 29, 2026Floor plans are artist's rendering. All dimensions are approximate. Actual product and specifications may vary in dimension or detail. Not all features are available in every rental home. Please see a representative for details.
![]()
Birch - Floorplan Apartment Unit: 0115Apartment Model: Birch1 Bedroom, 1 Bath, 746 sq ftAvailable August 29, 20262 Bedrooms
Show Unavailable FloorplansJuniper
2 Beds, 2 Baths, 1018 sq ftAvailable NowModel Gallery
Floorplans
Photos
Availability Details
Availability Date Unit Sq Ft View Details Available Now 0239 1018 Available Now 0304 1018 Available Now 0152 1018 Model Amenities and Features
Features
- Balcony
- Heating
- Tub/Shower
Kitchen
- Eat-in Kitchen
- Kitchen
- Range
Living Space
- Carpet
- Dining Room
- Vinyl Flooring
- Walk-In Closets
Unique Features
- Beautifully Equipped Pass-Through Kitchen
- Full-Size Washer & Dryer in Every Apartment
- Neutral Color Scheme
- Private Patio or Balcony with Attached Storage
- Separate Thermostat in Each Bedroom
- Spacious Open Interior
- Vaulted Ceilings
Unit 0239 Amenities and Features
Features
- Balcony
- Heating
- Tub/Shower
Kitchen
- Eat-in Kitchen
- Kitchen
- Range
Living Space
- Carpet
- Dining Room
- Vinyl Flooring
- Walk-In Closets
Unique Features
- Beautifully Equipped Pass-Through Kitchen
- Full-Size Washer & Dryer in Every Apartment
- Neutral Color Scheme
- Private Patio or Balcony with Attached Storage
- Separate Thermostat in Each Bedroom
- Spacious Open Interior
- Vaulted Ceilings
Unit 0304 Amenities and Features
Features
- Balcony
- Heating
- Tub/Shower
Kitchen
- Eat-in Kitchen
- Kitchen
- Range
Living Space
- Carpet
- Dining Room
- Vinyl Flooring
- Walk-In Closets
Unique Features
- Beautifully Equipped Pass-Through Kitchen
- Full-Size Washer & Dryer in Every Apartment
- Neutral Color Scheme
- Private Patio or Balcony with Attached Storage
- Separate Thermostat in Each Bedroom
- Spacious Open Interior
- Vaulted Ceilings
Unit 0152 Amenities and Features
Features
- Balcony
- Heating
- Tub/Shower
Kitchen
- Eat-in Kitchen
- Kitchen
- Range
Living Space
- Carpet
- Dining Room
- Vinyl Flooring
- Walk-In Closets
Unique Features
- Beautifully Equipped Pass-Through Kitchen
- Full-Size Washer & Dryer in Every Apartment
- Neutral Color Scheme
- Private Patio or Balcony with Attached Storage
- Separate Thermostat in Each Bedroom
- Spacious Open Interior
- Vaulted Ceilings
Apartment Model: Juniper2 Bedroom, 2 Bath, 1018 sq ftAvailable NowFloorplansPhotos![]()
Juniper - Image 1 ![]()
Juniper - Image 2 ![]()
Juniper - Image 3 ![]()
Juniper - Image 4 ![]()
Juniper - Image 5 ![]()
Juniper - Image 6 Floor plans are artist's rendering. All dimensions are approximate. Actual product and specifications may vary in dimension or detail. Not all features are available in every rental home. Please see a representative for details.
![]()
Juniper - Floorplan Apartment Unit: 0239Apartment Model: Juniper2 Bedroom, 2 Bath, 1018 sq ftAvailable NowApartment Unit: 0304Apartment Model: Juniper2 Bedroom, 2 Bath, 1018 sq ftAvailable NowApartment Unit: 0152Apartment Model: Juniper2 Bedroom, 2 Bath, 1018 sq ftAvailable NowWillow
2 Beds, 2 Baths, 1082 sq ftModel Gallery
Floorplans
Availability Details
Availability Date Unit Sq Ft Deposit Unavailable Willow 1082 sq ft $750 Model Amenities and Features
Features
- Heating
- Tub/Shower
Kitchen
- Eat-in Kitchen
- Kitchen
- Range
Living Space
- Carpet
- Dining Room
- Vinyl Flooring
- Walk-In Closets
Unique Features
- Beautifully Equipped Pass-Through Kitchen
- Full-Size Washer & Dryer in Every Apartment
- Neutral Color Scheme
- Private Patio or Balcony with Attached Storage
- Separate Thermostat in Each Bedroom
- Spacious Open Interior
- Vaulted Ceilings
Apartment Model: Willow2 Bedroom, 2 Bath, 1082 sq ftUnavailableFloor plans are artist's rendering. All dimensions are approximate. Actual product and specifications may vary in dimension or detail. Not all features are available in every rental home. Please see a representative for details.
![]()
Willow - Floorplan 3 Bedrooms
Sequoia
3 Beds, 2 Baths, 1279 sq ftModel Gallery
Floorplans
Availability Details
Availability Date Unit Sq Ft Deposit Unavailable Sequoia 1279 sq ft $750 Model Amenities and Features
Features
- Balcony
- Heating
- Tub/Shower
Kitchen
- Eat-in Kitchen
- Kitchen
- Range
Living Space
- Carpet
- Dining Room
- Vinyl Flooring
- Walk-In Closets
Unique Features
- Beautifully Equipped Pass-Through Kitchen
- Full-Size Washer & Dryer in Every Apartment
- Neutral Color Scheme
- Private Patio or Balcony with Attached Storage
- Separate Thermostat in Each Bedroom
- Spacious Open Interior
- Vaulted Ceilings
Apartment Model: Sequoia3 Bedroom, 2 Bath, 1279 sq ftUnavailableFloor plans are artist's rendering. All dimensions are approximate. Actual product and specifications may vary in dimension or detail. Not all features are available in every rental home. Please see a representative for details.
![]()
Sequoia - Floorplan
Property Information
- 135 Units
- 3 Stories
- Built in 2011
Lease Terms
- 6 - 14 mo
Fees and Policies
The fees listed below are community-provided and may exclude utilities or add-ons. All payments are made directly to the property and are non-refundable unless otherwise specified.
Required Fees
Utilities
- Trash Services - HaulingiMax of 1. Amount for shared trash/waste services.Varies/mo
- Utility - Water/SeweriMax of 1. Usage-Based (Utilities). Amount for provision and/or consumption of water and sewer services.Varies/mo
- Utility - Electric - Third PartyiMax of 1. Usage-Based (Utilities). Amount for provision and consumption of electric paid to a third party.Varies/mo
- Parking FeeiMax of 1. Amount for covered parking space/services. May be subject to availability.$15/mo
One-Time Basics
- Due at Application
- Application FeeiMax of 1. Amount to process application, initiate screening, and take a rental home off the market.$42
- Due at Move-In
- Security Deposit (Refundable)iMax of 1. Amount intended to be held through residency that may be applied toward amounts owed at move-out. Refunds processed per application and lease terms.$750
Other Fees and Policies
Situational Fees
- Late FeeiMax of 1. Amount for paying after rent due date; per terms of lease.$100/per occurrence
- Returned Payment Fee (NSF)iMax of 1. Amount for returned payment.$35/per occurrence
Pet Fees
- Cat
- Pet RentiMax of 1. Monthly amount for authorized pet.$25/mo
- Pet Deposit (Refundable)iMax of 2. Amount for pet living in rental home. May be assessed per pet or per rental home, based on lease requirements. Refunds processed per lease terms.$400
- Dog
- Pet RentiMax of 1. Monthly amount for authorized pet.$25/mo
- Pet Deposit (Refundable)iMax of 2. Amount for pet living in rental home. May be assessed per pet or per rental home, based on lease requirements. Refunds processed per lease terms.$400
- 2 Pet Limit
- Spayed/Neutered
- 2 Pet Limit
- Spayed/Neutered
Max of 1.
Max of 1.
Cats
We welcome up to 2 pets per apartment home. There is a $400 pet Deposit (per pet) as well as $25 pet rent (per pet) per month. Aggressive breeds are prohibited. Please contact our leasing office for more information about our Pet Policy.
Dogs
We welcome up to 2 pets per apartment home. There is a $400 pet Deposit (per pet) as well as $25 pet rent (per pet) per month. Aggressive breeds are prohibited. Please contact our leasing office for more information about our Pet Policy.
Parking Fees
- Electric Vehicle Parking
- Parking FeeiMax of 1. Amount for electric vehicle space; reserved or pay-per-use station. May be subject to availability.$25/mo
- Garage
- Parking FeeiMax of 1. Amount for garage parking space/services. May be subject to availability.$135-$185/mo
- Surface Lot
- OtheriCarports and garages are available for reserved parking. Open parking is also available throughout the community. Please contact our leasing office for more information about our Parking Policy.
- Garage Parking
- Covered
- Electric Vehicle Parking
Max of 1.
Max of 1.
Additional Parking Options
Property Fee Disclaimer: Total Monthly Leasing Price includes base rent, all monthly mandatory and any user-selected optional fees. Excludes variable, usage-based, and required charges due at or prior to move-in or at move-out. Security Deposit may change based on screening results, but total will not exceed legal maximums. Some items may be taxed under applicable law. Some fees may not apply to rental homes subject to an affordable program. All fees are subject to application and/or lease terms. Prices and availability subject to change. Resident is responsible for damages beyond ordinary wear and tear. Resident may need to maintain insurance and to activate and maintain utility services, including but not limited to electricity, water, gas, and internet, per the lease. Additional fees may apply as detailed in the application and/or lease agreement, which can be requested prior to applying. Pets: Pet breed and other pet restrictions apply. Rentable Items: All Parking, storage, and other rentable items are subject to availability. Final pricing and availability will be determined during lease agreement. See Leasing Agent for details.
Features and Amenities
Living Area Features
- Walk In Closets
Map
- Shopping
- Colleges
- Grocery
- Medical
- Nearby Properties

Map
Getting Around
50 / 100 Fairly walkable
30 / 100 Limited public transit
80 / 100 Very Bikeable
80 / 100 Very car friendly
Getting to Know the Area
60 / 100 Restaurants
60 / 100 Cafes
60 / 100 Nightlife
60 / 100 Shopping
90 / 100 Noise Level
Renters Reviews and Ratings
Verified RenterSubmitted by a verified resident of the apartment community. Participating residents may receive reward points in exchange for posting a review during their lease term, regardless of the nature of the review.
Property Manager Responded
Verified RenterSubmitted by a verified resident of the apartment community. Participating residents may receive reward points in exchange for posting a review during their lease term, regardless of the nature of the review.
Property Manager Responded
Verified RenterSubmitted by a verified resident of the apartment community. Participating residents may receive reward points in exchange for posting a review during their lease term, regardless of the nature of the review.
Property Manager Responded
Verified RenterSubmitted by a verified resident of the apartment community. Participating residents may receive reward points in exchange for posting a review during their lease term, regardless of the nature of the review.
Property Manager Responded
Nearby Schools
Wilson Elementary School
Cheldelin Middle School
Crescent Valley High School
About GreatSchools Data on ApartmentHomeLiving.com.
Points of Interest
Time and distance from Timberhill Meadows.
Big Box and Retail
Safeway
Staples
Autozone
Colleges and Universities
Linn-Benton Community College - Albany Campus
Groceries
Safeway
Hospitals
Shopping Centers
Timberhill Meadows has 5 shopping centers within 1.1 miles.
Nearby Neighborhoods
Rental Price Ranges in the Area
| Bedroom | Average Rent | Cheapest Rent | Highest Rent |
|---|---|---|---|
| Corvallis Studio Apartments | $1,317 | $1,025 | $1,699 |
| Corvallis 1 Bedroom Apartments | $1,550 | $695 | $2,079 |
| Corvallis 2 Bedroom Apartments | $1,706 | $999 | $2,400 |
| Corvallis 3 Bedroom Apartments | $1,880 | $799 | $2,715 |
| Corvallis 4 Bedroom Apartments | $1,167 | $745 | $4,000 |
| Corvallis 5 Bedroom Apartments | $1,434 | $760 | $3,000 |
| 2 Bedroom Homes | $1,857 | $750 | $3,400 |
| 3 Bedroom Homes | $2,482 | $2,195 | $2,900 |
| 4 Bedroom Homes | $2,990 | $2,095 | $3,895 |
| 5 Bedroom Homes | $3,527 | $600 | $5,000 |
| 7 Bedroom Homes | $5,395 | $5,395 | $5,395 |
Nearby Apartments
Nearby Homes
Did You Know?
22% of apartment shoppers plan to spend 4-6 months in their apartment search.


Max of 1.