

Request Notification
Trails of Ashford
Houston, TX 77082

- Studio–2 Bedrooms
- 505–1,351 Square Feet
About Trails of Ashford
Welcome to Trails of Ashford Apartment Homes, where comfort and convenience meet style and charm. Our fully renovated units come with modern amenities like in-unit washer and dryer, A/C, and a dishwasher. You'll also find plenty of parking, a playground, and a dog park (coming soon) to enjoy. With nine unique floorplans to choose from, featuring ceiling fans and oversized closets, you'll find your perfect home here. Plus, take advantage of our special deals. Contact us today to schedule a visit and experience the best of Houston living.
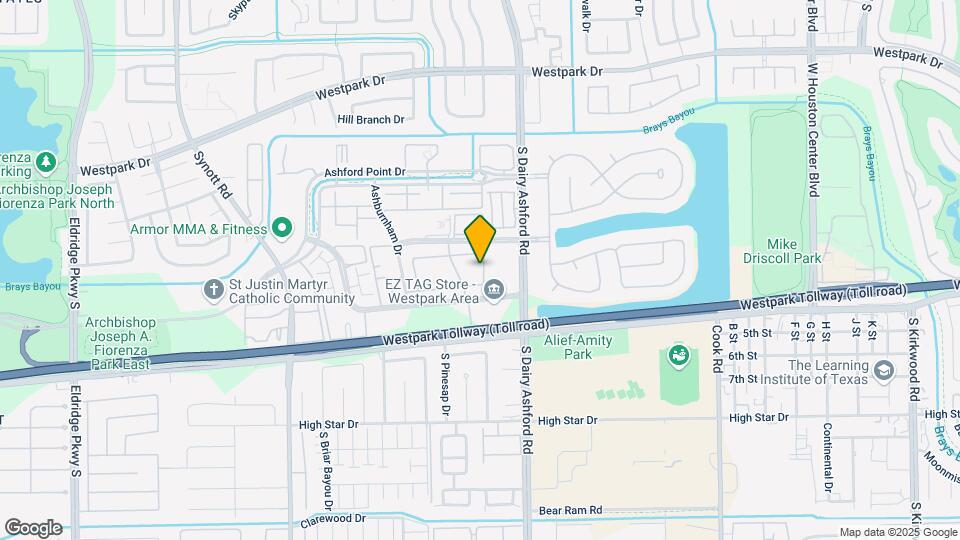
Trails of Ashford is located in the Briar Village Neighborhood and 77082 Zip code of Houston, TX.
Property Contact Info
Office Hours
| Monday | 8:00 am–4:30 pm |
| Tuesday | 8:00 am–4:30 pm |
| Wednesday | 8:00 am–4:30 pm |
| Thursday | 8:00 am–4:30 pm |
| Friday | 8:00 am–4:30 pm |
| Saturday | Closed |
| Sunday | Closed |
Floorplan Pricing and Availability
New! Interactive Property Map
Studio
Aspen Studio Classic
Studio, 1 Bath, 505 sq ftAvailability Details
Availability Date Unit Sq Ft Unavailable Aspen Studio Classic 505 sq ft Aspen Studio Platinum Renovated
Studio, 1 Bath, 505 sq ftAvailability Details
Availability Date Unit Sq Ft Unavailable Aspen Studio Platinum Renovated 505 sq ft 1 Bedroom
1x1 Sante Fe
1 Bed, 1 Bath, 634 sq ftModel Gallery
Floorplans
Availability Details
Availability Date Unit Sq Ft Unavailable 1x1 Sante Fe 634 sq ft Model Amenities and Features
Features
- Air Conditioning
- Cable Ready
- Ceiling Fans
- Heating
- High Speed Internet Access
- Smoke Free
- Tub/Shower
Kitchen
- Dishwasher
- Disposal
- Kitchen
- Range
Living Space
- Carpet
- Dining Room
- Vinyl Flooring
- Walk-In Closets
- Window Coverings
Apartment Model: 1x1 Sante Fe1 Bedroom, 1 Bath, 634 sq ftUnavailable![]()
1x1 Sante Fe - Floorplan 1x1Cumberland
1 Bed, 1 Bath, 754 sq ftModel Gallery
Floorplans
Availability Details
Availability Date Unit Sq Ft Unavailable 1x1Cumberland 754 sq ft Model Amenities and Features
Features
- Air Conditioning
- Cable Ready
- Ceiling Fans
- Fireplace
- Heating
- High Speed Internet Access
- Smoke Free
- Tub/Shower
Kitchen
- Dishwasher
- Disposal
- Eat-in Kitchen
- Kitchen
- Range
Living Space
- Carpet
- Dining Room
- Vinyl Flooring
- Walk-In Closets
- Window Coverings
Apartment Model: 1x1Cumberland1 Bedroom, 1 Bath, 754 sq ftUnavailable![]()
1x1Cumberland - Floorplan 1x1 Mission
1 Bed, 1 Bath, 800 sq ftModel Gallery
Floorplans
Availability Details
Availability Date Unit Sq Ft Unavailable 1x1 Mission 800 sq ft Model Amenities and Features
Features
- Air Conditioning
- Cable Ready
- Ceiling Fans
- Heating
- High Speed Internet Access
- Smoke Free
- Tub/Shower
Kitchen
- Dishwasher
- Disposal
- Kitchen
- Range
Living Space
- Carpet
- Dining Room
- Vinyl Flooring
- Walk-In Closets
- Window Coverings
Apartment Model: 1x1 Mission1 Bedroom, 1 Bath, 800 sq ftUnavailable![]()
1x1 Mission - Floorplan 1x1 Sedona
1 Bed, 1.5 Baths, 812 sq ftModel Gallery
Floorplans
Availability Details
Availability Date Unit Sq Ft Unavailable 1x1 Sedona 812 sq ft Model Amenities and Features
Features
- Air Conditioning
- Ceiling Fans
- Heating
- High Speed Internet Access
- Smoke Free
- Tub/Shower
Kitchen
- Dishwasher
- Disposal
- Kitchen
- Range
Living Space
- Carpet
- Loft Layout
- Vinyl Flooring
- Walk-In Closets
- Window Coverings
Apartment Model: 1x1 Sedona1 Bedroom, 1.5 Bath, 812 sq ftUnavailable![]()
1x1 Sedona - Floorplan 1x1 Oregon
1 Bed, 1.5 Baths, 891 sq ftModel Gallery
Floorplans
Availability Details
Availability Date Unit Sq Ft Unavailable 1x1 Oregon 891 sq ft Model Amenities and Features
Features
- Air Conditioning
- Cable Ready
- Ceiling Fans
- Heating
- High Speed Internet Access
- Smoke Free
- Tub/Shower
- Washer/Dryer Hookup
Kitchen
- Dishwasher
- Disposal
- Kitchen
- Range
Living Space
- Carpet
- Dining Room
- Loft Layout
- Vinyl Flooring
- Walk-In Closets
- Window Coverings
Apartment Model: 1x1 Oregon1 Bedroom, 1.5 Bath, 891 sq ftUnavailable![]()
1x1 Oregon - Floorplan 1x1Aspen Reno P
1 Bed, 1 Bath, 505 sq ftAvailability Details
Availability Date Unit Sq Ft Unavailable 1x1Aspen Reno P 505 sq ft Santa Fe Platinum Renovated
1 Bed, 1 Bath, 634 sq ftAvailability Details
Availability Date Unit Sq Ft Unavailable Santa Fe Platinum Renovated 634 sq ft 1x1Cumberland Reno P
1 Bed, 1 Bath, 754 sq ftAvailability Details
Availability Date Unit Sq Ft Unavailable 1x1Cumberland Reno P 754 sq ft 1x1 Mission Reno P
1 Bed, 1 Bath, 800 sq ftAvailability Details
Availability Date Unit Sq Ft Unavailable 1x1 Mission Reno P 800 sq ft 1x1Aspen
1 Bed, 1 Bath, 505 sq ftAvailability Details
Availability Date Unit Sq Ft Unavailable 1x1Aspen 505 sq ft 1x1 Sedona Reno P
1 Bed, 1.5 Baths, 812 sq ftAvailability Details
Availability Date Unit Sq Ft Unavailable 1x1 Sedona Reno P 812 sq ft 1x1 Oregon Reno P
1 Bed, 1.5 Baths, 891 sq ftAvailability Details
Availability Date Unit Sq Ft Unavailable 1x1 Oregon Reno P 891 sq ft 2 Bedrooms
2x1 Homestead
2 Beds, 1 Bath, 933 sq ftModel Gallery
Floorplans
Availability Details
Availability Date Unit Sq Ft Unavailable 2x1 Homestead 933 sq ft Model Amenities and Features
Features
- Air Conditioning
- Ceiling Fans
- Fireplace
- High Speed Internet Access
- Smoke Free
- Tub/Shower
Kitchen
- Dishwasher
- Disposal
- Kitchen
- Range
Living Space
- Carpet
- Dining Room
- Vinyl Flooring
- Walk-In Closets
- Window Coverings
Apartment Model: 2x1 Homestead2 Bedroom, 1 Bath, 933 sq ftUnavailable![]()
2x1 Homestead - Floorplan 2x2 Shenandoah
2 Beds, 1.5 Baths, 1351 sq ftModel Gallery
Floorplans
Availability Details
Availability Date Unit Sq Ft Unavailable 2x2 Shenandoah 1351 sq ft Model Amenities and Features
Features
- Air Conditioning
- Ceiling Fans
- Fireplace
- Heating
- High Speed Internet Access
- Smoke Free
- Tub/Shower
Kitchen
- Dishwasher
- Disposal
- Eat-in Kitchen
- Kitchen
- Range
Living Space
- Carpet
- Dining Room
- Loft Layout
- Vinyl Flooring
- Walk-In Closets
- Window Coverings
Apartment Model: 2x2 Shenandoah2 Bedroom, 1.5 Bath, 1351 sq ftUnavailable![]()
2x2 Shenandoah - Floorplan 2x2 Cheyenne
2 Beds, 2 Baths, 979 sq ftModel Gallery
Floorplans
Availability Details
Availability Date Unit Sq Ft Unavailable 2x2 Cheyenne 979 sq ft Model Amenities and Features
Features
- Air Conditioning
- Cable Ready
- Ceiling Fans
- Fireplace
- Heating
- High Speed Internet Access
- Smoke Free
- Tub/Shower
Kitchen
- Dishwasher
- Disposal
- Kitchen
- Range
Living Space
- Carpet
- Dining Room
- Vinyl Flooring
- Walk-In Closets
- Window Coverings
Apartment Model: 2x2 Cheyenne2 Bedroom, 2 Bath, 979 sq ftUnavailable![]()
2x2 Cheyenne - Floorplan 2x1 Homestead G
2 Beds, 1 Bath, 933 sq ftAvailability Details
Availability Date Unit Sq Ft Unavailable 2x1 Homestead G 933 sq ft 2x1 Homestead Reno P
2 Beds, 1 Bath, 933 sq ftAvailability Details
Availability Date Unit Sq Ft Unavailable 2x1 Homestead Reno P 933 sq ft Shenandoah Platinum Renovated
2 Beds, 1.5 Baths, 1351 sq ftAvailability Details
Availability Date Unit Sq Ft Unavailable Shenandoah Platinum Renovated 1351 sq ft 2x2 Cheyenne Reno P
2 Beds, 2 Baths, 979 sq ftAvailability Details
Availability Date Unit Sq Ft Unavailable 2x2 Cheyenne Reno P 979 sq ft 2x1Shenandoah Reno P
2 Beds, 2 Baths, 1351 sq ftAvailability Details
Availability Date Unit Sq Ft Unavailable 2x1Shenandoah Reno P 1351 sq ft
Property Information
- Renovated In 2009
- 514 Units
- 2 Stories
- Built in 1983
Lease Terms
- 12 mo
Fees and Policies
The fees listed below are community-provided and may exclude utilities or add-ons. All payments are made directly to the property and are non-refundable unless otherwise specified.
Required Fees
One-Time Basics
- Due at Application
- Application Fee Per ApplicantiCharged per applicant.$50.00
- Due at Move-In
- Administrative FeeiCharged per unit.$150.00
Other Fees and Policies
Pet Policy and Fees
Pet Policies are Negotiable
Property Fee Disclaimer: Based on community-supplied data and independent market research. Subject to change without notice. May exclude fees for mandatory or optional services and usage-based utilities.
Features and Amenities
Living Area Features
- Walk In Closets
Map
- Shopping
- Colleges
- Grocery
- Medical
- Parks
- Nearby Properties

Map
Renters Reviews and Ratings
Worst Apartment in Houston
Poorly maintained, no hot water!!!!!!!!!!
reducing costs?
Typical Hood Apartment
poor
Trails of Ashford
Roaches everywhere.
Overall Experience
Not Good
MANAGEMENT OF LEASING TENANTS
Nearby Schools
Hastings High School
Heflin Elementary School
O'Donnell Middle
Budewig Intermediate School
About GreatSchools Data on ApartmentHomeLiving.com.
Points of Interest
Time and distance from Trails of Ashford.
Arts Museums and Landmarks
Big Box and Retail
Target
Walmart
Walgreens
Colleges and Universities
The Art Institute of Houston
Groceries
Heb
H-E-B Fuel
Trader Joe's
Hospitals
Hca Houston Healthcare West
Healthbridge Childrens's Hospital Of Houston
Memorial Hermann Memorial City Hospital
Parks and Recreation
Trails of Ashford has 1 park within 8.2 miles, including Bear Creek Country Club & Golf Course.
Restaurants and Dining
Shopping Centers
Trails of Ashford has 5 shopping centers within 0.4 miles.
Nearby Neighborhoods
Rental Price Ranges in the Area
| Bedroom | Average Rent | Cheapest Rent | Highest Rent |
|---|---|---|---|
| Houston Studio Apartments | $1,306 | $392 | $5,130 |
| Houston 1 Bedroom Apartments | $1,353 | $367 | $10,000+ |
| Houston 2 Bedroom Apartments | $1,732 | $535 | $10,000+ |
| Houston 3 Bedroom Apartments | $2,296 | $686 | $10,000+ |
| Houston 4 Bedroom Apartments | $2,922 | $649 | $10,000+ |
| Houston 5 Bedroom Apartments | $7,416 | $835 | $10,000+ |
Nearby Apartments
Nearby Homes
Did You Know?
22% of apartment shoppers plan to spend 4-6 months in their apartment search.


