

Request Notification
Trailside on Main
Spartanburg, SC 29307

- 1–3 Bedrooms
- 751–1,216 Square Feet
About Trailside on Main
Discover Trailside on Main, where affordability and modern comfort come together. Choose from spacious 1, 2, and 3-bedroom floor plans, each designed with open layouts, large windows to fill your home with natural light, and in-unit laundry to simplify your daily routines. Additionally, enjoy the convenience of our Valet Trash service, which makes waste removal easy and hassle-free. Located just minutes from downtown Spartanburg, Hillcrest Townhomes are perfectly situated in a vibrant neighborhood close to local shops, restaurants, and parks. With nearby access to major highways and public transportation, commuting is a breeze. As a resident of Trailside on Main, you'll benefit from NOAH Property Management's exclusive tenant programs, including Flex Pay for convenient rent payments, Deposit Alternatives to reduce move-in costs, Positive Credit Reporting to help build your credit through on-time rent payments, and access to Rent Relief Programs during times of need. Our pet-friendly community offers ample parking and proximity to Spartanburg’s top attractions, making Trailside on Main an excellent choice for families, individuals, and professionals. With our commitment to quality and affordability, you'll enjoy a safe, clean, and welcoming home.
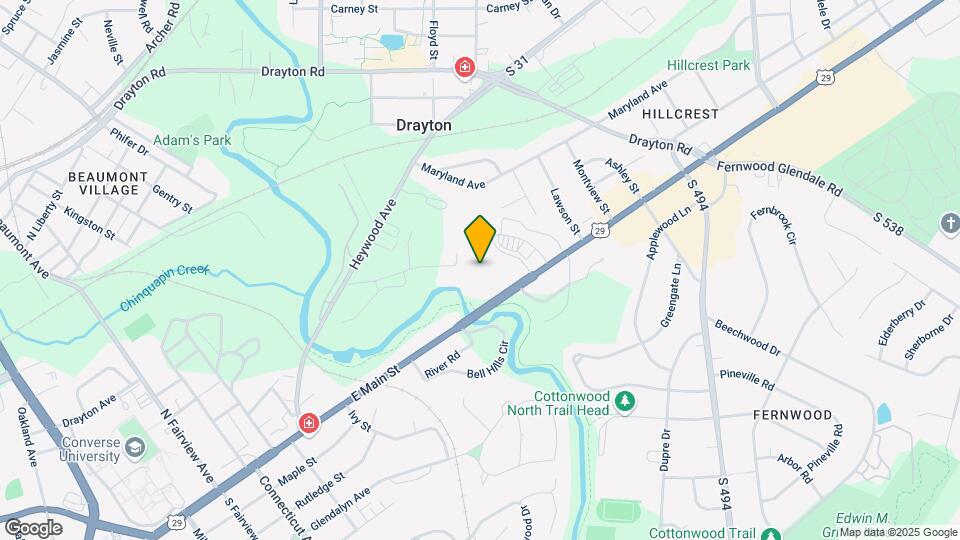
Trailside on Main is located in the Hillcrest Neighborhood and 29307 Zip code of Spartanburg, SC.
Unique Features and Amenities
- 24-Hour Availability
- Garbage Disposal
- Laundry Care Center
- Luxury Vinyl Flooring
- Minutes From Downtown Spartanburg
- Newly Renovated Apartments
- Spacious 1, 2 & 3 Bedrooms
- Vertical and Mini Blinds on Windows
Property Contact Info
Office Hours
| Monday | 8:30 am–5:00 pm |
| Tuesday | 8:30 am–5:00 pm |
| Wednesday | 8:30 am–5:00 pm |
| Thursday | 8:30 am–5:00 pm |
| Friday | 8:30 am–5:00 pm |
| Saturday | Closed |
| Sunday | Closed |
Floorplan Pricing and Availability
New! Interactive Property Map
1 Bedroom
1x1 Standard
1 Bed, 1 Bath, 751 sq ftModel Gallery
Floorplans
Photos
Availability Details
Availability Date Unit Sq Ft Unavailable 1x1 Standard 751 sq ft Model Amenities and Features
Features
- Air Conditioning
- Balcony
- Cable Ready
Kitchen
- Dishwasher
- Range
- Refrigerator
Living Space
- Walk-In Closets
Unique Features
- Garbage Disposal
- Luxury Vinyl Flooring
- Newly Renovated Apartments
- Spacious 1, 2 & 3 Bedrooms
- Vertical and Mini Blinds on Windows
Apartment Model: 1x1 Standard1 Bedroom, 1 Bath, 751 sq ftUnavailableFloorplansPhotos![]()
1x1 Standard - Image 1 ![]()
1x1 Standard - Image 2 ![]()
1x1 Standard - Image 3 ![]()
1x1 Standard - Floorplan 1 ![]()
1x1 Standard - Floorplan 2 ![]()
1x1 Standard - Floorplan 3 ![]()
1x1 Standard - Floorplan 4 ![]()
1x1 Standard - Floorplan 5 ![]()
1x1 Standard - Floorplan 6 ![]()
1x1 Standard - Floorplan 7 ![]()
1x1 Standard - Floorplan 8 ![]()
1x1 Standard - Floorplan 9 ![]()
1x1 Standard - Floorplan 10 1x1 Designer
1 Bed, 1 Bath, 938 sq ftModel Gallery
Floorplans
Photos
Availability Details
Availability Date Unit Sq Ft Unavailable 1x1 Designer 938 sq ft Model Amenities and Features
Features
- Air Conditioning
- Balcony
- Cable Ready
Kitchen
- Dishwasher
- Range
- Refrigerator
Living Space
- Walk-In Closets
Unique Features
- Garbage Disposal
- Luxury Vinyl Flooring
- Newly Renovated Apartments
- Spacious 1, 2 & 3 Bedrooms
- Vertical and Mini Blinds on Windows
Apartment Model: 1x1 Designer1 Bedroom, 1 Bath, 938 sq ftUnavailableFloorplansPhotos![]()
1x1 Designer - Image 1 ![]()
1x1 Designer - Image 2 ![]()
1x1 Designer - Image 3 ![]()
1x1 Designer - Floorplan 1 ![]()
1x1 Designer - Floorplan 2 ![]()
1x1 Designer - Floorplan 3 ![]()
1x1 Designer - Floorplan 4 ![]()
1x1 Designer - Floorplan 5 ![]()
1x1 Designer - Floorplan 6 ![]()
1x1 Designer - Floorplan 7 ![]()
1x1 Designer - Floorplan 8 ![]()
1x1 Designer - Floorplan 9 2 Bedrooms
2x1 Designer Townhome
2 Beds, 1 Bath, 938 sq ftAvailability Details
Availability Date Unit Sq Ft Unavailable 2x1 Designer Townhome 938 sq ft Model Amenities and Features
Features
- Air Conditioning
- Balcony
- Cable Ready
Kitchen
- Dishwasher
- Range
- Refrigerator
Living Space
- Walk-In Closets
Unique Features
- Garbage Disposal
- Luxury Vinyl Flooring
- Newly Renovated Apartments
- Spacious 1, 2 & 3 Bedrooms
- Vertical and Mini Blinds on Windows
2x1.5 Modern Townhome
2 Beds, 1.5 Baths, 938 sq ftAvailability Details
Availability Date Unit Sq Ft Unavailable 2x1.5 Modern Townhome 938 sq ft 2x1.5 Standard
2 Beds, 1.5 Baths, 938 sq ftModel Gallery
Floorplans
Photos
Availability Details
Availability Date Unit Sq Ft Unavailable 2x1.5 Standard 938 sq ft Model Amenities and Features
Features
- Air Conditioning
- Balcony
- Cable Ready
Kitchen
- Dishwasher
- Range
- Refrigerator
Living Space
- Walk-In Closets
Unique Features
- Garbage Disposal
- Luxury Vinyl Flooring
- Newly Renovated Apartments
- Spacious 1, 2 & 3 Bedrooms
- Vertical and Mini Blinds on Windows
Apartment Model: 2x1.5 Standard2 Bedroom, 1.5 Bath, 938 sq ftUnavailableFloorplansPhotos![]()
2x1.5 Standard - Image 1 ![]()
2x1.5 Standard - Image 2 ![]()
2x1.5 Standard - Floorplan 1 ![]()
2x1.5 Standard - Floorplan 2 ![]()
2x1.5 Standard - Floorplan 3 ![]()
2x1.5 Standard - Floorplan 4 ![]()
2x1.5 Standard - Floorplan 5 ![]()
2x1.5 Standard - Floorplan 6 ![]()
2x1.5 Standard - Floorplan 7 ![]()
2x1.5 Standard - Floorplan 8 ![]()
2x1.5 Standard - Floorplan 9 ![]()
2x1.5 Standard - Floorplan 10 2x1.5 Designer Townhome
2 Beds, 1.5 Baths, 938 sq ftModel Gallery
Photos
Availability Details
Availability Date Unit Sq Ft Unavailable 2x1.5 Designer Townhome 938 sq ft Model Amenities and Features
Features
- Air Conditioning
- Balcony
- Cable Ready
Kitchen
- Dishwasher
- Range
- Refrigerator
Living Space
- Walk-In Closets
Unique Features
- Garbage Disposal
- Luxury Vinyl Flooring
- Newly Renovated Apartments
- Spacious 1, 2 & 3 Bedrooms
- Vertical and Mini Blinds on Windows
Apartment Model: 2x1.5 Designer Townhome2 Bedroom, 1.5 Bath, 938 sq ftUnavailable![]()
2x1.5 Designer Townhome - Image 2x1.5 Standard Townhome
2 Beds, 1.5 Baths, 938 sq ftModel Gallery
Floorplans
Availability Details
Availability Date Unit Sq Ft Unavailable 2x1.5 Standard Townhome 938 sq ft Model Amenities and Features
Features
- Air Conditioning
- Balcony
- Cable Ready
Kitchen
- Dishwasher
- Range
- Refrigerator
Living Space
- Walk-In Closets
Unique Features
- Garbage Disposal
- Luxury Vinyl Flooring
- Newly Renovated Apartments
- Spacious 1, 2 & 3 Bedrooms
- Vertical and Mini Blinds on Windows
Apartment Model: 2x1.5 Standard Townhome2 Bedroom, 1.5 Bath, 938 sq ftUnavailable![]()
2x1.5 Standard Townhome - Floorplan 1 ![]()
2x1.5 Standard Townhome - Floorplan 2 ![]()
2x1.5 Standard Townhome - Floorplan 3 ![]()
2x1.5 Standard Townhome - Floorplan 4 ![]()
2x1.5 Standard Townhome - Floorplan 5 ![]()
2x1.5 Standard Townhome - Floorplan 6 ![]()
2x1.5 Standard Townhome - Floorplan 7 ![]()
2x1.5 Standard Townhome - Floorplan 8 ![]()
2x1.5 Standard Townhome - Floorplan 9 ![]()
2x1.5 Standard Townhome - Floorplan 10 3 Bedrooms
3x1.5 Standard Townhome
3 Beds, 1.5 Baths, 1216 sq ftModel Gallery
Floorplans
Availability Details
Availability Date Unit Sq Ft Unavailable 3x1.5 Standard Townhome 1216 sq ft Model Amenities and Features
Features
- Air Conditioning
- Balcony
- Cable Ready
Kitchen
- Dishwasher
- Range
- Refrigerator
Living Space
- Walk-In Closets
Unique Features
- Garbage Disposal
- Luxury Vinyl Flooring
- Newly Renovated Apartments
- Spacious 1, 2 & 3 Bedrooms
- Vertical and Mini Blinds on Windows
Apartment Model: 3x1.5 Standard Townhome3 Bedroom, 1.5 Bath, 1216 sq ftUnavailable![]()
3x1.5 Standard Townhome - Floorplan 1 ![]()
3x1.5 Standard Townhome - Floorplan 2 3x1.5 Designer Townhome
3 Beds, 1.5 Baths, 1216 sq ftModel Gallery
Floorplans
Photos
Availability Details
Availability Date Unit Sq Ft Unavailable 3x1.5 Designer Townhome 1216 sq ft Model Amenities and Features
Features
- Air Conditioning
- Balcony
- Cable Ready
Kitchen
- Dishwasher
- Range
- Refrigerator
Living Space
- Walk-In Closets
Unique Features
- Garbage Disposal
- Luxury Vinyl Flooring
- Newly Renovated Apartments
- Spacious 1, 2 & 3 Bedrooms
- Vertical and Mini Blinds on Windows
Apartment Model: 3x1.5 Designer Townhome3 Bedroom, 1.5 Bath, 1216 sq ftUnavailableFloorplansPhotos![]()
3x1.5 Designer Townhome - Image ![]()
3x1.5 Designer Townhome - Floorplan 1 ![]()
3x1.5 Designer Townhome - Floorplan 2 ![]()
3x1.5 Designer Townhome - Floorplan 3 ![]()
3x1.5 Designer Townhome - Floorplan 4 ![]()
3x1.5 Designer Townhome - Floorplan 5 ![]()
3x1.5 Designer Townhome - Floorplan 6 ![]()
3x1.5 Designer Townhome - Floorplan 7 ![]()
3x1.5 Designer Townhome - Floorplan 8 ![]()
3x1.5 Designer Townhome - Floorplan 9 ![]()
3x1.5 Designer Townhome - Floorplan 10
Property Information
- 138 Units
- 2 Stories
- Built in 1973
Lease Terms
- 12 mo
Fees and Policies
The fees listed below are community-provided and may exclude utilities or add-ons. All payments are made directly to the property and are non-refundable unless otherwise specified.
Required Fees
One-Time Basics
- Due at Application
- Application Fee Per ApplicantiCharged per applicant.$50.00
- Due at Move-In
- Administrative FeeiCharged per unit.$300.00
Pet Policy and Fees
Cats
- 2 Pet Limit
- 35 Lb Weight Limit
Comments: Cat
Dogs
- 2 Pet Limit
Comments: Dog
Property Fee Disclaimer: Based on community-supplied data and independent market research. Subject to change without notice. May exclude fees for mandatory or optional services and usage-based utilities.
Features and Amenities
Unique Amenities
- 24-Hour Availability
- Garbage Disposal
- Laundry Care Center
- Luxury Vinyl Flooring
- Minutes From Downtown Spartanburg
- Newly Renovated Apartments
- Spacious 1, 2 & 3 Bedrooms
- Vertical and Mini Blinds on Windows
Map
- Shopping
- Colleges
- Grocery
- Medical
- Nearby Properties

Map
Renters Reviews and Ratings
Lies
DO NOT LIVE HERE!
Property Manager Responded
Roaches and Overpriced Rent
......
My first five months:
Hillcrest
Keep Looking
Property Manager Responded
Nearby Schools
Spartanburg High
About GreatSchools Data on ApartmentHomeLiving.com.
Points of Interest
Time and distance from Trailside on Main.
Big Box and Retail
Lowe's
Target
Colleges and Universities
Groceries
Lidl
Food Lion
Publix
Hospitals
Shopping Centers
Trailside on Main has 5 shopping centers within 0.5 miles.
Nearby Neighborhoods
Rental Price Ranges in the Area
| Bedroom | Average Rent | Cheapest Rent | Highest Rent |
|---|---|---|---|
| Spartanburg Studio Apartments | $1,090 | $720 | $2,339 |
| Spartanburg 1 Bedroom Apartments | $1,211 | $715 | $1,975 |
| Spartanburg 2 Bedroom Apartments | $1,364 | $769 | $2,295 |
| Spartanburg 3 Bedroom Apartments | $1,690 | $700 | $2,370 |
| Spartanburg 4 Bedroom Apartments | $1,568 | $619 | $2,160 |
Nearby Apartments
Nearby Homes
Did You Know?
The average Apartment shopper researches 4 properties in detail before signing a lease.


Property Manager Responded