Request Notification
Treehouse
Albuquerque, NM 87111

- Studio–2 Bedrooms
- 405–900 Square Feet
About Treehouse
Welcome to Treehouse Apartments, where our sprawling green grounds are your backyard. Close to schools, major employers, shopping, great restaurants, and entertainment destinations, Treehouse is ideally located for singles and families, our work-from-homers and our commuters alike! Everyone loves living a stone's throw from the best state parks and national forests New Mexico has to offer. We're also a short drive away from Albuquerque International Sunport and thriving Downtown Albuquerque.
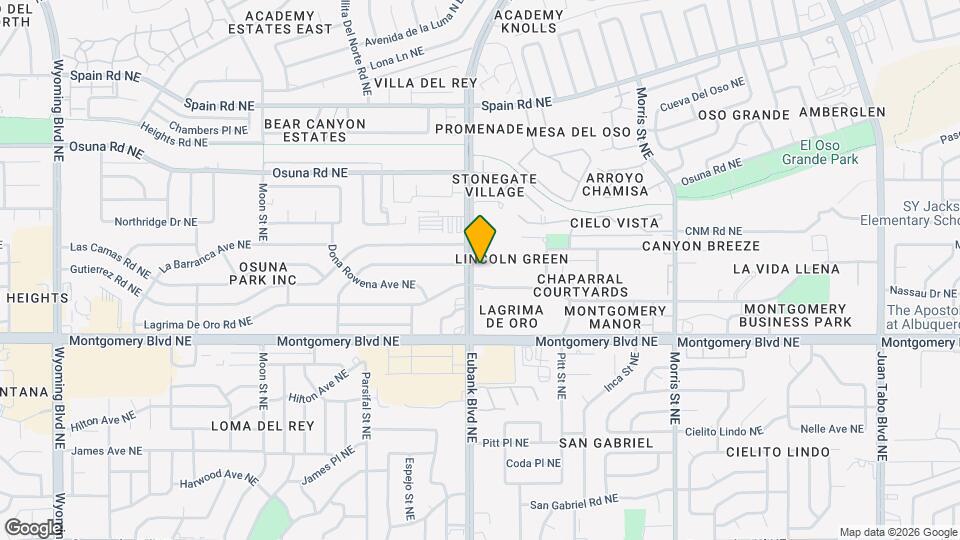
Treehouse is located in the Mesa Del Oso Promenade Neighborhood and 87111 Zip code of Albuquerque, NM.
Unique Features and Amenities
- 24-hour Emergency Maintenance
- Amazon Hub 24/7 Automated Parcel Center
- BBQ Picnic Areas with Bistro Lighting
- Bike Racks
- Brand New Bark Park
- Brand New Sports Court
- Carpeted Floors
- Ceramic Backsplash * Designer Upgrades in Select Units
- Easy Access to I-25, I-40, and the 556
- Extra Storage * Designer Upgrades in Select Units
- Friendly On-Site Maintenance and Management
- Friendly, Professional Management
- Full Kitchen Appliance Package with Microwave, Dishwasher, and Disposal
- Kids Playground
- Lush Landscaping
- Minutes from Fabulous Schools, Shopping, and Dining along Montgomery Blvd and Public Greenspaces
- Online Application
- Online Rental Payments
- Resident Clubhouse With Kitchenette
- Satin Nickel Hardware and Fixtures * Designer Upgrades in Select Units
- Stainless Steel Appliances * Designer Upgrades in Select Units
- Wood-Style Plank Flooring and Fresh Bedroom Carpeting
Property Contact Info
Office Hours
| Monday | 9:00 am–5:30 pm |
| Tuesday | 9:00 am–5:30 pm |
| Wednesday | 9:00 am–5:30 pm |
| Thursday | 9:00 am–5:30 pm |
| Friday | 9:00 am–5:30 pm |
| Saturday | 10:00 am–4:00 pm |
| Sunday | Closed |
Floorplan Pricing and Availability
New! Interactive Property Map
Studio
Show Unavailable FloorplansWillow
Studio, 1 Bath, 415 sq ftAvailable Sep 24Model Gallery
Floorplans
Availability Details
Availability Date Unit Sq Ft September 24, 2026 0922 415 October 15, 2026 1116 415 Apartment Model: WillowStudio, 1 Bath, 415 sq ftAvailable September 24, 2026![]()
Willow - Floorplan Apartment Unit: 0922Apartment Model: WillowStudio, 1 Bath, 415 sq ftAvailable September 24, 2026Apartment Unit: 1116Apartment Model: WillowStudio, 1 Bath, 415 sq ftAvailable October 15, 2026Cedar
Studio, 1 Bath, 405 sq ftModel Gallery
Floorplans
Availability Details
Availability Date Unit Sq Ft Unavailable Cedar 405 sq ft Model Amenities and Features
Features
- High Speed Internet Access
Apartment Model: CedarStudio, 1 Bath, 405 sq ftUnavailable![]()
Cedar - Floorplan 1 Bedroom
Floorplan Ash
1 Bed, 1 Bath, 625 sq ftAvailable NowCheapest 1 BedroomThis is the cheapest 1 Bedroom at this PropertyModel Gallery
Floorplans
Availability Details
Availability Date Unit Sq Ft Available Now 0220 625 Unit 0220 Amenities and Features
Features
- High Speed Internet Access
Apartment Model: Ash1 Bedroom, 1 Bath, 625 sq ftAvailable Now![]()
Ash - Floorplan Apartment Unit: 0220Apartment Model: Ash1 Bedroom, 1 Bath, 625 sq ftAvailable NowAspen
1 Bed, 1 Bath, 640 sq ftAvailable NowModel Gallery
Floorplans
Photos
Availability Details
Availability Date Unit Sq Ft View Details Available Now 0917 640 Available Soon 1023 640 August 22, 2026 0817 640 Model Amenities and Features
Features
- Air Conditioning
- Balcony
- Cable Ready
- Framed Mirrors
- Washer/Dryer
Kitchen
- Dishwasher
- Freezer
- Kitchen
- Microwave
- Oven
- Range
- Refrigerator
- Stainless Steel Appliances
Living Space
- Dining Room
- Large Bedrooms
Outdoor Space
- Grill
- Patio
Unit 0917 Amenities and Features
Features
- Air Conditioning
- Balcony
- Cable Ready
- Framed Mirrors
- Washer/Dryer
Kitchen
- Dishwasher
- Freezer
- Kitchen
- Microwave
- Oven
- Range
- Refrigerator
- Stainless Steel Appliances
Living Space
- Dining Room
- Large Bedrooms
Outdoor Space
- Grill
- Patio
Unit 1023 Amenities and Features
Features
- Air Conditioning
- Balcony
- Cable Ready
- Framed Mirrors
- Washer/Dryer
Kitchen
- Dishwasher
- Freezer
- Kitchen
- Microwave
- Oven
- Range
- Refrigerator
- Stainless Steel Appliances
Living Space
- Dining Room
- Large Bedrooms
Outdoor Space
- Grill
- Patio
Unit 0817 Amenities and Features
Features
- Air Conditioning
- Balcony
- Cable Ready
- Framed Mirrors
- Washer/Dryer
Kitchen
- Dishwasher
- Freezer
- Kitchen
- Microwave
- Oven
- Range
- Refrigerator
- Stainless Steel Appliances
Living Space
- Dining Room
- Large Bedrooms
Outdoor Space
- Grill
- Patio
Apartment Model: Aspen1 Bedroom, 1 Bath, 640 sq ftAvailable NowFloorplansPhotos![]()
Aspen - Image ![]()
Aspen - Floorplan Apartment Unit: 0917Apartment Model: Aspen1 Bedroom, 1 Bath, 640 sq ftAvailable NowApartment Unit: 1023Apartment Model: Aspen1 Bedroom, 1 Bath, 640 sq ftAvailable SoonApartment Unit: 0817Apartment Model: Aspen1 Bedroom, 1 Bath, 640 sq ftAvailable August 22, 2026Pine
1 Bed, 1 Bath, 650 sq ftAvailable Sep 23Largest 1 BedroomThis is the largest 1 Bedroom at this PropertyModel Gallery
Floorplans
Availability Details
Availability Date Unit Sq Ft September 23, 2026 0311 650 Unit 0311 Amenities and Features
Features
- High Speed Internet Access
Apartment Model: Pine1 Bedroom, 1 Bath, 650 sq ftAvailable September 23, 2026![]()
Pine - Floorplan Apartment Unit: 0311Apartment Model: Pine1 Bedroom, 1 Bath, 650 sq ftAvailable September 23, 20262 Bedrooms
Floorplan Elm
2 Beds, 1 Bath, 819 sq ftAvailable NowModel Gallery
Floorplans
Availability Details
Availability Date Unit Sq Ft Available Now 0512 819 Unit 0512 Amenities and Features
Features
- Air Conditioning
- Balcony
- Cable Ready
- Ceiling Fans
- Framed Mirrors
- High Speed Internet Access
Kitchen
- Dishwasher
- Microwave
- Oven
- Pantry
- Range
- Refrigerator
- Stainless Steel Appliances
Living Space
- Dining Room
- Linen Closet
- Walk-In Closets
Outdoor Space
- Grill
- Patio
Apartment Model: Elm2 Bedroom, 1 Bath, 819 sq ftAvailable Now![]()
Elm - Floorplan Apartment Unit: 0512Apartment Model: Elm2 Bedroom, 1 Bath, 819 sq ftAvailable NowJuniper
2 Beds, 2 Baths, 900 sq ftAvailable Aug 24Model Gallery
Floorplans
Availability Details
Availability Date Unit Sq Ft View Details August 24, 2026 0608 900 August 25, 2026 0408 900 September 9, 2026 0114 900 Model Amenities and Features
Features
- Air Conditioning
- Balcony
- Cable Ready
- Ceiling Fans
- Framed Mirrors
- Tub/Shower
- Washer/Dryer
Living Space
- Linen Closet
- Walk-In Closets
- Window Coverings
Outdoor Space
- Grill
- Patio
Unit 0608 Amenities and Features
Features
- Air Conditioning
- Balcony
- Cable Ready
- Ceiling Fans
- Framed Mirrors
- Tub/Shower
- Washer/Dryer
Living Space
- Linen Closet
- Walk-In Closets
- Window Coverings
Outdoor Space
- Grill
- Patio
Unit 0408 Amenities and Features
Features
- Air Conditioning
- Balcony
- Cable Ready
- Ceiling Fans
- Framed Mirrors
- Tub/Shower
- Washer/Dryer
Living Space
- Linen Closet
- Walk-In Closets
- Window Coverings
Outdoor Space
- Grill
- Patio
Unit 0114 Amenities and Features
Features
- Air Conditioning
- Balcony
- Cable Ready
- Ceiling Fans
- Framed Mirrors
- Tub/Shower
- Washer/Dryer
Living Space
- Linen Closet
- Walk-In Closets
- Window Coverings
Outdoor Space
- Grill
- Patio
Apartment Model: Juniper2 Bedroom, 2 Bath, 900 sq ftAvailable August 24, 2026![]()
Juniper - Floorplan Apartment Unit: 0608Apartment Model: Juniper2 Bedroom, 2 Bath, 900 sq ftAvailable August 24, 2026Apartment Unit: 0408Apartment Model: Juniper2 Bedroom, 2 Bath, 900 sq ftAvailable August 25, 2026Apartment Unit: 0114Apartment Model: Juniper2 Bedroom, 2 Bath, 900 sq ftAvailable September 9, 2026
Property Information
- 243 Units
- 2 Stories
- Built in 1984
Lease Terms
- 6 - 12 mo
- Short Term Lease Options
Fees and Policies
The fees listed below are community-provided and may exclude utilities or add-ons. All payments are made directly to the property and are non-refundable unless otherwise specified.
Required Fees
One-Time Basics
- Due at Application
- Application Fee Per ApplicantiCharged Per Applicant. Payable to Third Party.$55.00
- Hold FeeiApplied to move-in costs. Hold Fee is non-refundable if the application is canceled after 48 hours. Charged per unit.$175.00
Pet Policy and Fees
Cats
- 1 Pet Limit
- Pet interview, Spayed/Neutered
- Limit of 2 pets per home. - No maximum adult weight limit. - Non-refundable one-time pet sanitation fee is $300. - Monthly pet rent of $35 will be charged for 1 pet. - Monthly pet rent of $50 will be charged for 2 pets. - All dogs require up-to-date rabies vaccine documentation and certification of the dog's breed from a veterinarian. A current local license number and photo of each pet are required before pet move-in. Breed restrictions include:Rottweilers, St.
Comments: - Monthly pet rent of $35 will be charged for 1 pet- Monthly pet rent of $50 will be charged for 2 pets- A current local license number and photo of each pet are required before pet move-in
Dogs
- 1 Pet Limit
- Pet interview, Spayed/Neutered
- Limit of 2 pets per home. - No maximum adult weight limit. - Non-refundable one-time pet sanitation fee is $300. - Monthly pet rent of $35 will be charged for 1 pet. - Monthly pet rent of $50 will be charged for 2 pets. - All dogs require up-to-date rabies vaccine documentation and certification of the dog's breed from a veterinarian. A current local license number and photo of each pet are required before pet move-in. Breed restrictions include:Rottweilers, St.
Comments: - Monthly pet rent of $35 will be charged for 1 pet- Monthly pet rent of $50 will be charged for 2 pets- All dogs require up-to-date rabies vaccine documentation and certification of the dog's breed from a veterinarian. A current local license number and photo of each pet are required before pet move-in.
Parking Info and Fees
- Surface Lot
- 2 Max
Property Fee Disclaimer: Based on community-supplied data and independent market research. Subject to change without notice. May exclude fees for mandatory or optional services and usage-based utilities.
Features and Amenities
Living Area Features
- Walk In Closets
Map
- Shopping
- Colleges
- Grocery
- Medical
- Parks
- Transportation
- Nearby Properties

Map
Getting Around
60 / 100 Moderately walkable
30 / 100 Limited public transit
50 / 100 Fairly bikeable
80 / 100 Very car friendly
Getting to Know the Area
70 / 100 Restaurants
50 / 100 Cafes
70 / 100 Nightlife
70 / 100 Shopping
60 / 100 Parks
50 / 100 Noise Level
Renters Reviews and Ratings
Decent
Disappointing Experience
Do not move here
Property Manager Responded
BEST MANAGEMENT.... NOT!!!!!
Do not move here
Maybe if you are just starting out
Nightmare
Nothing but Problems
could be better
Hope you don’t need water
Stolen
Nearby Schools
Eisenhower Middle
Eldorado High
Mitchell Elementary
About GreatSchools Data on ApartmentHomeLiving.com.
Points of Interest
Time and distance from Treehouse.
Arts Museums and Landmarks
Big Box and Retail
Target
Walgreens
Petsmart
Colleges and Universities
Central New Mexico Community College - Montoya Campus
Central New Mexico Community College - Workforce Training Center
Central New Mexico Community College - Advanced Technology Center
Groceries
Albertson's
Trader Joe's
Albertsons
Hospitals
Lovelace Women's Hospital
Haven Behavioral Hospital Of Albuquerque
University Of New Mexico Hospital
Military Bases
US Army Rsrv Training Center
Parks and Recreation
Treehouse has 5 parks within 7.4 miles, including Manzano Mountain Retreat, Sandia Peak Ski Area, La Luz Trail, Ernie Pyle House and Library, and Sunshine Building.
Shopping Centers
Treehouse has 5 shopping centers within 0.7 miles.
Transit Stations
Los Ranchos-Journal Center-Rail Runner Express
Sandia Pueblo-Rail Runner Express
Downtown Albuquerque-Rail Runner Express
Nearby Neighborhoods
Rental Price Ranges in the Area
| Bedroom | Average Rent | Cheapest Rent | Highest Rent |
|---|---|---|---|
| Albuquerque Studio Apartments | $1,021 | $645 | $2,850 |
| Albuquerque 1 Bedroom Apartments | $1,287 | $500 | $2,868 |
| Albuquerque 2 Bedroom Apartments | $1,590 | $745 | $3,523 |
| Albuquerque 3 Bedroom Apartments | $2,041 | $1,066 | $4,276 |
| Albuquerque 4 Bedroom Apartments | $3,279 | $1,300 | $9,739 |
Nearby Apartments
Nearby Homes
Did You Know?
22% of apartment shoppers plan to spend 4-6 months in their apartment search.


Property Manager Responded