

Request Notification
Trophy Club at Bellgrade
Midlothian, VA 23113

- 1–2 Bedrooms
- 718–1,052 Square Feet
About Trophy Club at Bellgrade
A new level of customization in design choice is now available at Trophy Club Apartments where stylish, new premiere interior apartment finishes are making their debut! No one else offers this unique level of choice in the Bellgrade center of Midlothian, VA! Choose your ideal cabinetry color palette, with two luxurious options including a rich dark Kona cabinetry finish or a white Chiffon tone, all with elegant matching quartz surfaces and the latest trending back splash. Trophy Club's Luxe + resort style setting, with a breezy lakeside pool deck and five breathtaking lake vistas, transforms every apartment into a lakeside haven. Trophy Club's apartment homes boast a clever architectural design, crafted to enhance privacy more than any other area development, complimented by it's luxurious green space and expansive lake views. Discover the splendor of each unique custom finish and select your new apartment address in Bellgrade and visit Trophy Club today!
Trophy Club at Bellgrade is located in the Midlothian Neighborhood and 23113 Zip code of Midlothian, VA.
Unique Features and Amenities
- $250 Hometown Heroes Move-In Discount
- Accelerated Home Internet & Cable Connections
- Award-winning landscaping
- Custom-designed sunrooms
- Designated Carports
- Espresso Cabinetry Collection with White Quartz Su
- Five Fully Stocked Ponds
- Free, Unassigned Parking
- Full-Size Washer/Dryer Options
- Furnished Suite Options
- Leash-Free Pet Park
- Open-Concept Layouts
- Outdoor Social Spaces
- Performance Gym
- Pickleball Court
- Remote Work Stations
- Smart Lock & Thermostat
- Spacious Balconies & Patios
- Walk-In Closet Space
- White Linen Cabinetry Collection with Soft Grey Qu
Property Contact Info
Office Hours
| Monday | 9:00 am–6:00 pm |
| Tuesday | 9:00 am–6:00 pm |
| Wednesday | 9:00 am–6:00 pm |
| Thursday | 9:00 am–6:00 pm |
| Friday | 9:00 am–6:00 pm |
| Saturday | 9:00 am–5:00 pm |
| Sunday | Closed |
Floorplan Pricing and Availability
New! Interactive Property Map
1 Bedroom
Show Unavailable FloorplansThe Trophy 1 BR 1 BA
1 Bed, 1 Bath, 718 sq ftAvailable NowModel Gallery
Floorplans
Availability Details
Availability Date Unit Sq Ft View Details Available Now 104-13 718 October 8, 2026 201-3 718 Model Amenities and Features
Features
- High Speed Internet Access
- Smoke Free
Unit 104-13 Amenities and Features
Features
- High Speed Internet Access
- Smoke Free
Unit 201-3 Amenities and Features
Features
- High Speed Internet Access
- Smoke Free
Apartment Model: The Trophy 1 BR 1 BA1 Bedroom, 1 Bath, 718 sq ftAvailable Now![]()
The Trophy 1 BR 1 BA - Floorplan Apartment Unit: 104-13Apartment Model: The Trophy 1 BR 1 BA1 Bedroom, 1 Bath, 718 sq ftAvailable NowApartment Unit: 201-3Apartment Model: The Trophy 1 BR 1 BA1 Bedroom, 1 Bath, 718 sq ftAvailable October 8, 2026The Filly 1 BR 1 BA
1 Bed, 1 Bath, 718 sq ftModel Gallery
Floorplans
Availability Details
Availability Date Unit Sq Ft Unavailable The Filly 1 BR 1 BA 718 sq ft Model Amenities and Features
Features
- High Speed Internet Access
- Smoke Free
Apartment Model: The Filly 1 BR 1 BA1 Bedroom, 1 Bath, 718 sq ftUnavailable![]()
The Filly 1 BR 1 BA - Floorplan 2 Bedrooms
Show Unavailable FloorplansThe Champion 2 BR 2 BA
2 Beds, 2 Baths, 1014-1052 sq ftAvailable NowLargest 2 BedroomThis is the largest 2 Bedroom at this PropertyModel Gallery
Floorplans
Availability Details
Availability Date Unit Sq Ft View Details Available Now 304-1 1052 September 14, 2026 304-11 1052 Model Amenities and Features
Features
- High Speed Internet Access
- Smoke Free
Unit 304-1 Amenities and Features
Features
- High Speed Internet Access
- Smoke Free
Unit 304-11 Amenities and Features
Features
- High Speed Internet Access
- Smoke Free
Apartment Model: The Champion 2 BR 2 BA2 Bedroom, 2 Bath, 1014-1052 sq ftAvailable Now![]()
The Champion 2 BR 2 BA - Floorplan Apartment Unit: 304-1Apartment Model: The Champion 2 BR 2 BA2 Bedroom, 2 Bath, 1052 sq ftAvailable NowApartment Unit: 304-11Apartment Model: The Champion 2 BR 2 BA2 Bedroom, 2 Bath, 1052 sq ftAvailable September 14, 2026The Thoroughbred 2 BR 1 BA
2 Beds, 1 Bath, 1014 sq ftModel Gallery
Floorplans
Availability Details
Availability Date Unit Sq Ft Unavailable The Thoroughbred 2 BR 1 BA 1014 sq ft Model Amenities and Features
Features
- High Speed Internet Access
- Smoke Free
Apartment Model: The Thoroughbred 2 BR 1 BA2 Bedroom, 1 Bath, 1014 sq ftUnavailable![]()
The Thoroughbred 2 BR 1 BA - Floorplan Triple Crown 2 BR 2 BA
2 Beds, 2 Baths, 1014 sq ftModel Gallery
Floorplans
Availability Details
Availability Date Unit Sq Ft Unavailable Triple Crown 2 BR 2 BA 1014 sq ft Model Amenities and Features
Features
- High Speed Internet Access
- Smoke Free
Apartment Model: Triple Crown 2 BR 2 BA2 Bedroom, 2 Bath, 1014 sq ftUnavailable![]()
Triple Crown 2 BR 2 BA - Floorplan
Property Information
- 248 Units
- 3 Stories
- Built in 1997
Fees and Policies
The fees listed below are community-provided and may exclude utilities or add-ons. All payments are made directly to the property and are non-refundable unless otherwise specified.
Required Fees
One-Time Basics
- Due at Application
- Application Fee Per ApplicantiCharged per applicant.$50.00
Other Fees and Policies
Pet Fees
- Cat
- Cat FeeiMax of 2. Charged Per Unit.$400.00
- Cat RentiCharged Per Pet.$40.00/mo
- Dog
- Dog FeeiMax of 2. Charged Per Unit.$400.00
- Dog RentiCharged Per Pet.$40.00/mo
See Community Website Amenity Page for Pet Policy Details
Max of 2. | Restrictions: See Community Website Amenity Page for Pet Policy Details.
Storage Fees
- Storage Unit
- Storage DepositiCharged per rentable item.$0.00
- Storage RentiCharged per rentable item.$40.00/mo
Parking Info and Fees
- Surface Lot
- Garage Parking
- Other
Property Fee Disclaimer: Based on community-supplied data and independent market research. Subject to change without notice. May exclude fees for mandatory or optional services and usage-based utilities.
Features and Amenities
Community Features
- Corporate Housing
Living Area Features
- Walk In Closets
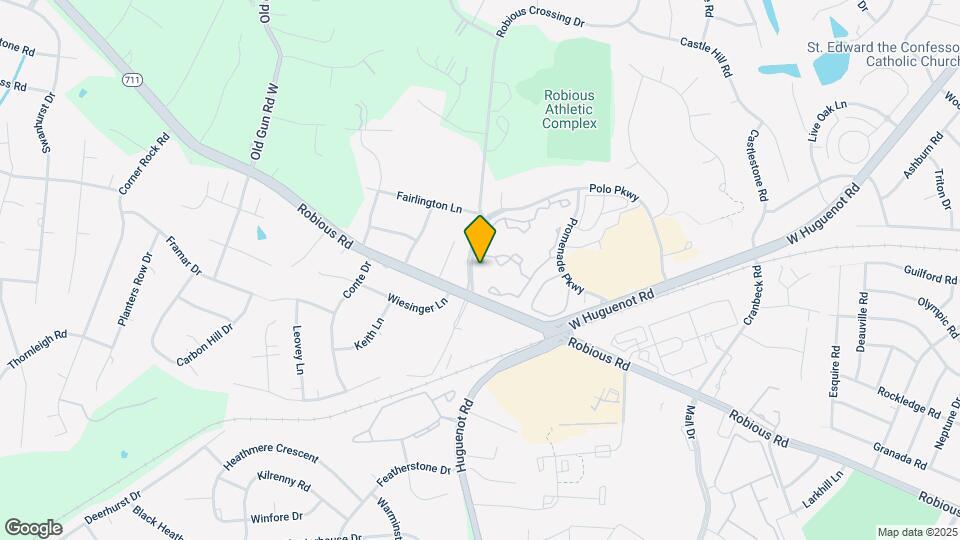
Map
- Shopping
- Colleges
- Grocery
- Medical
- Parks
- Nearby Properties

Map
Getting Around
50 / 100 Fairly walkable
40 / 100 Fairly bikeable
80 / 100 Very car friendly
Getting to Know the Area
60 / 100 Restaurants
50 / 100 Cafes
50 / 100 Nightlife
70 / 100 Shopping
60 / 100 Parks
100 / 100 Noise Level
Renters Reviews and Ratings
Verified Renter
Property Manager Responded
Verified Renter
Verified Renter
Verified Renter
Verified Renter
Property Manager Responded
Verified Renter
Property Manager Responded
Verified Renter
Property Manager Responded
Verified Renter
Property Manager Responded
Verified Renter
Property Manager Responded
Clean and Quiet
Excellent location but needs improvement
Property Manager Responded
Nearby Schools
Robious Middle
James River High School
Robious Elementary School
About GreatSchools Data on ApartmentHomeLiving.com.
Points of Interest
Time and distance from Trophy Club at Bellgrade.
Arts Museums and Landmarks
Big Box and Retail
Publix
Aldi
Kroger
Colleges and Universities
John Tyler Community College - Midlothian Campus
Groceries
Publix
Aldi
Kroger
Hospitals
Military Bases
US Defense General Supply Center
Parks and Recreation
Trophy Club at Bellgrade has 2 parks within 12.1 miles, including Hollywood Cemetary, and The Metro Richmond Zoo.
Shopping Centers
Trophy Club at Bellgrade has 5 shopping centers within 0.7 miles.
Nearby Neighborhoods
Rental Price Ranges in the Area
| Bedroom | Average Rent | Cheapest Rent | Highest Rent |
|---|---|---|---|
| Midlothian 1 Bedroom Apartments | $1,835 | $511 | $2,921 |
| Midlothian 2 Bedroom Apartments | $2,182 | $1,160 | $4,795 |
| Midlothian 3 Bedroom Apartments | $2,274 | $1,240 | $4,732 |
| Midlothian 4 Bedroom Apartments | $2,530 | $1,350 | $3,465 |
| 2 Bedroom Homes | $2,010 | $1,425 | $2,600 |
| 3 Bedroom Homes | $2,432 | $1,150 | $4,500 |
| 4 Bedroom Homes | $2,733 | $2,198 | $3,200 |
| 5 Bedroom Homes | $3,620 | $2,900 | $4,380 |
Nearby Apartments
Nearby Homes
Did You Know?
43% of renters tour a property with an agent before signing a lease.


Max of 2. | Restrictions: See Community Website Amenity Page for Pet Policy Details.