


Request Notification
Urbana at Hioaks
Richmond, VA 23225

- 1–3 Bedrooms
- 760–1,175 Square Feet
About Urbana at Hioaks
Welcome Home to Urbana at Hioaks!
Urbana at Hioaks is located in the Midlothian South Richmond Neighborhood and 23225 Zip code of Richmond, VA.
Unique Features and Amenities
- Balconies or Patios
- Bike Storage
- Community Clubhouse
- Community Conference Room
- Community Pool with Sun Deck
- Hardwood Style Flooring
- On Site Laundry Center
- Online Payments & Online Work Orders
- On-Site Management & Maintenance
- Open Kitchen with Modern Appliances
- Oversized Closets and Additional Pantry
- Pets Welcome
- Washer & Dryer Connections
Property Contact Info
Office Hours
| Monday | 9:00 am–4:00 pm |
| Tuesday | 9:00 am–4:00 pm |
| Wednesday | By Appointment |
| Thursday | 9:00 am–4:00 pm |
| Friday | 9:00 am–3:00 pm |
| Saturday | Closed |
| Sunday | Closed |
Floorplan Pricing and Availability
New! Interactive Property Map
 ApartmentHomeLiving.com's new Interactive Property Map allows you to see where every available unit is located at this community.Try It Now >
1 Bedroom
1 Bedroom
1 Bed, 1 Bath, 760 sq ftAvailable NowModel Gallery
Floorplans
Availability Details
Availability Date Unit Sq Ft View Details Available Now 309 760 Available Now 123 760 Model Amenities and Features
Features
- Ceiling Fans
Kitchen
- Granite Countertops
Living Space
- Window Coverings
Unique Features
- Balconies or Patios
- Hardwood Style Flooring
- Open Kitchen with Modern Appliances
- Oversized Closets and Additional Pantry
- Washer & Dryer Connections
Unit 309 Amenities and Features
Features
- Ceiling Fans
Kitchen
- Granite Countertops
Living Space
- Window Coverings
Unique Features
- Balconies or Patios
- Hardwood Style Flooring
- Open Kitchen with Modern Appliances
- Oversized Closets and Additional Pantry
- Washer & Dryer Connections
Unit 123 Amenities and Features
Features
- Ceiling Fans
Kitchen
- Granite Countertops
Living Space
- Window Coverings
Unique Features
- Balconies or Patios
- Hardwood Style Flooring
- Open Kitchen with Modern Appliances
- Oversized Closets and Additional Pantry
- Washer & Dryer Connections
Apartment Model: 1 Bedroom1 Bedroom, 1 Bath, 760 sq ftAvailable Now![]()
1 Bedroom - Floorplan 1 ![]()
1 Bedroom - Floorplan 2 ![]()
1 Bedroom - Floorplan 3 Apartment Unit: 309Apartment Model: 1 Bedroom1 Bedroom, 1 Bath, 760 sq ftAvailable NowApartment Unit: 123Apartment Model: 1 Bedroom1 Bedroom, 1 Bath, 760 sq ftAvailable Now2 Bedrooms
2 Bedroom
2 Beds, 2 Baths, 994-1010 sq ftAvailable NowModel Gallery
Floorplans
Availability Details
Availability Date Unit Sq Ft View Details Available Now 107 1010 Available Now 303 1010 Available Now 308 1010 Model Amenities and Features
Features
- Ceiling Fans
Kitchen
- Granite Countertops
Living Space
- Window Coverings
Unique Features
- Balconies or Patios
- Hardwood Style Flooring
- Open Kitchen with Modern Appliances
- Oversized Closets and Additional Pantry
- Washer & Dryer Connections
Unit 107 Amenities and Features
Features
- Ceiling Fans
Kitchen
- Granite Countertops
Living Space
- Window Coverings
Unique Features
- Balconies or Patios
- Hardwood Style Flooring
- Open Kitchen with Modern Appliances
- Oversized Closets and Additional Pantry
- Washer & Dryer Connections
Unit 303 Amenities and Features
Features
- Ceiling Fans
Kitchen
- Granite Countertops
Living Space
- Window Coverings
Unique Features
- Balconies or Patios
- Hardwood Style Flooring
- Open Kitchen with Modern Appliances
- Oversized Closets and Additional Pantry
- Washer & Dryer Connections
Unit 308 Amenities and Features
Features
- Ceiling Fans
Kitchen
- Granite Countertops
Living Space
- Window Coverings
Unique Features
- Balconies or Patios
- Hardwood Style Flooring
- Open Kitchen with Modern Appliances
- Oversized Closets and Additional Pantry
- Washer & Dryer Connections
Apartment Model: 2 Bedroom2 Bedroom, 2 Bath, 994-1010 sq ftAvailable Now![]()
2 Bedroom - Floorplan 1 ![]()
2 Bedroom - Floorplan 2 ![]()
2 Bedroom - Floorplan 3 Apartment Unit: 107Apartment Model: 2 Bedroom2 Bedroom, 2 Bath, 1010 sq ftAvailable NowApartment Unit: 303Apartment Model: 2 Bedroom2 Bedroom, 2 Bath, 1010 sq ftAvailable NowApartment Unit: 308Apartment Model: 2 Bedroom2 Bedroom, 2 Bath, 1010 sq ftAvailable Now3 Bedrooms
3 Bedroom
3 Beds, 2 Baths, 1175 sq ftAvailable Sep 12Model Gallery
Floorplans
Availability Details
Availability Date Unit Sq Ft September 12, 2026 301 1175 Unit 301 Amenities and Features
Features
- Ceiling Fans
Kitchen
- Granite Countertops
Living Space
- Window Coverings
Unique Features
- Balconies or Patios
- Hardwood Style Flooring
- Open Kitchen with Modern Appliances
- Oversized Closets and Additional Pantry
- Washer & Dryer Connections
Apartment Model: 3 Bedroom3 Bedroom, 2 Bath, 1175 sq ftAvailable September 12, 2026![]()
3 Bedroom - Floorplan 1 ![]()
3 Bedroom - Floorplan 2 ![]()
3 Bedroom - Floorplan 3 Apartment Unit: 301Apartment Model: 3 Bedroom3 Bedroom, 2 Bath, 1175 sq ftAvailable September 12, 2026


Property Information
- Built in 2023
- 216 Units
- 4 Stories
Lease Terms
- 12 mo
Fees and Policies
The fees listed below are community-provided and may exclude utilities or add-ons. All payments are made directly to the property and are non-refundable unless otherwise specified.
Required Fees
One-Time Basics
- Due at Application
- Application FeeiApplication Fee Charged Per Applicant.$25.00
Other Fees and Policies
Pet Fees
- Cat
- Pet Deposit ReceivediPet Deposit - Cat Charged per Pet.$500.00
- Dog
- Pet Deposit ReceivediPet Deposit- Dog Charged per Pet.$500.00
Property Fee Disclaimer: Based on community-supplied data and independent market research. Subject to change without notice. May exclude fees for mandatory or optional services and usage-based utilities.
Features and Amenities
Living Area Features
- Walk In Closets
Income Restrictions At Urbana at Hioaks
Income restrictions apply to some or all residents. Contact the community for more information.
| # Persons | Annual Income |
|---|---|
| 1 | $46,380 |
| 2 | $52,980 |
| 3 | $59,580 |
| 4 | $66,180 |
| 5 | $71,520 |
| 6 | $76,800 |

To qualify, you must be equal to or below those in the chart, based on the number of persons living in the dwelling.
Map
- Shopping
- Colleges
- Schools
- Grocery
- Medical
- Parks
- Nearby Properties
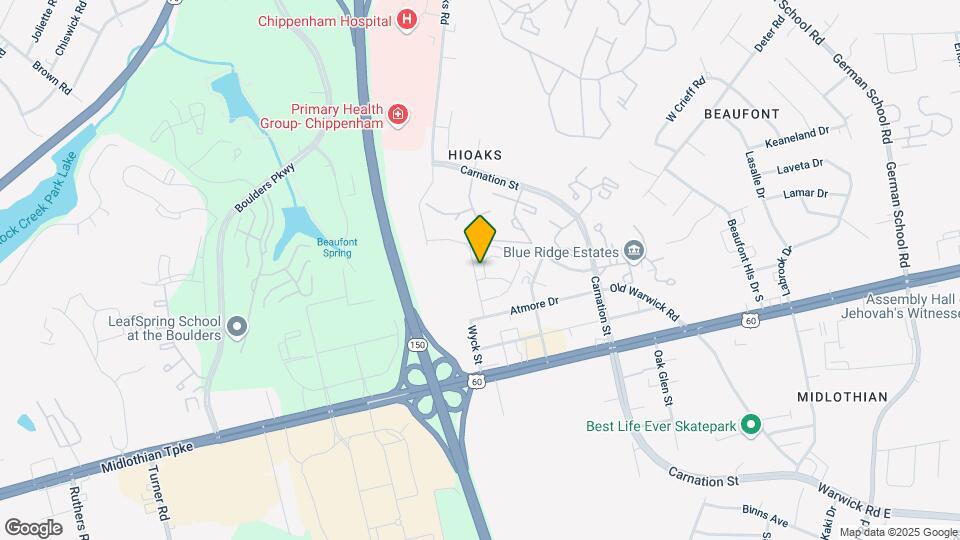
Map
Getting Around
50 / 100 Fairly walkable
30 / 100 Limited public transit
40 / 100 Fairly bikeable
80 / 100 Very car friendly
 details
Getting to Know the Area
60 / 100 Restaurants
20 / 100 Cafes
40 / 100 Nightlife
40 / 100 Shopping
40 / 100 Parks
90 / 100 Noise Level
Points of Interest
Time and distance from Urbana at Hioaks.
Arts Museums and Landmarks
Big Box and Retail
Walgreens
Aldi
Kroger
Colleges and Universities
Groceries
Aldi
Kroger
Publix
Hospitals
Cjw Medical Center
Bon Secours St. Mary's Hospital
Children's Hospital Of Richmond
Military Bases
US Defense General Supply Center
Parks and Recreation
Urbana at Hioaks has 1 park within 4.2 miles, including Hollywood Cemetary.
Shopping Centers
Urbana at Hioaks has 5 shopping centers within 0.8 miles.
Nearby Neighborhoods
Rental Price Ranges in the Area
| Bedroom | Average Rent | Cheapest Rent | Highest Rent |
|---|---|---|---|
| Richmond Studio Apartments | $1,489 | $715 | $2,717 |
| Richmond 1 Bedroom Apartments | $1,620 | $566 | $8,294 |
| Richmond 2 Bedroom Apartments | $1,929 | $835 | $10,000+ |
| Richmond 3 Bedroom Apartments | $2,175 | $819 | $10,000+ |
| Richmond 4 Bedroom Apartments | $1,504 | $675 | $5,649 |
Nearby Apartments
Nearby Homes
Did You Know?
Apartment residents stay an average of 2.5 years in their apartment before moving.