


Request Notification
VALENTINE
Kansas City, MO 64111

- 1–2 Bedrooms
- 850–900 Square Feet
About VALENTINE
Discover the unique blend of historic charm and modern convenience at Valentine Apartments, located just a block away from the iconic Uptown Theater. Nestled in beautiful 6-plex buildings, this property offers a prime location just off Southwest Trafficway, putting you less than 10 minutes from Penn Valley Community College, Westport, and many of Kansas City’s top destinations.
VALENTINE is located in the Valentine Neighborhood and 64111 Zip code of Kansas City, MO.
Unique Features and Amenities
- Central A/c
- Historic Charm
- Off-Street Parking
- Original Hardwood Floors
- Secure Parking
- Smoke-Free Community
- Spacious Layouts
- Sunroom Or Private Balcony
- Window A/c Provided
Property Contact Info
Office Hours
| Monday | 9:00 am–5:00 pm |
| Tuesday | 9:00 am–5:00 pm |
| Wednesday | 9:00 am–5:00 pm |
| Thursday | 9:00 am–5:00 pm |
| Friday | 9:00 am–5:00 pm |
| Saturday | Closed |
| Sunday | Closed |
Floorplan Pricing and Availability
New! Interactive Property Map
 ApartmentHomeLiving.com's new Interactive Property Map allows you to see where every available unit is located at this community.Try It Now >
1 Bedroom
Floorplan S
1 Bed, 1 BathAvailability Details
Availability Date Unit Unavailable S 2 Bedrooms
Show Unavailable Floorplans2B 1B 2F
2 Beds, 1 Bath, 900 sq ftAvailable NowCheapest 2 BedroomThis is the cheapest 2 Bedroom at this PropertyModel Gallery
Floorplans
Photos
Availability Details
Availability Date Unit Sq Ft Photos View Details Available Now 3706 2S 900 Available Now 3704 2N 900 Available Now 509 2W 900 Model Amenities and Features
Features
- Air Conditioning
- Ceiling Fans
- Heating
- Tub/Shower
Kitchen
- Oven
- Range
- Refrigerator
Living Space
- Hardwood Floors
- Sunroom
Unique Features
- Original Hardwood Floors
- Window A/c Provided
Unit 3706 2S Amenities and Features
Features
- Air Conditioning
- Heating
Kitchen
- Disposal
- Range
- Refrigerator
Unique Features
- Hardwood Flooring
- Laundry on site
- Original Hardwood Floors
- Window A/c Provided
Unit 3704 2N Amenities and Features
Features
- Air Conditioning
- Heating
Kitchen
- Disposal
- Range
- Refrigerator
Unique Features
- Hardwood Flooring
- Laundry on site
- Original Hardwood Floors
- Window A/c Provided
Unit 509 2W Gallery
Photos
Unit 509 2W Amenities and Features
Features
- Air Conditioning
- Heating
Kitchen
- Disposal
- Range
- Refrigerator
Unique Features
- Hardwood Flooring
- Laundry on site
- Original Hardwood Floors
- Window A/c Provided
Apartment Model: 2B 1B 2F2 Bedroom, 1 Bath, 900 sq ftAvailable NowFloorplansPhotos![]()
2B 1B 2F - Image 1 ![]()
2B 1B 2F - Image 2 ![]()
2B 1B 2F - Image 3 ![]()
2B 1B 2F - Image 4 ![]()
2B 1B 2F - Image 5 ![]()
2B 1B 2F - Image 6 ![]()
2B 1B 2F - Image 7 ![]()
2B 1B 2F - Image 8 ![]()
2B 1B 2F - Image 9 ![]()
2B 1B 2F - Image 10 ![]()
2B 1B 2F - Floorplan 1 ![]()
2B 1B 2F - Floorplan 2 ![]()
2B 1B 2F - Floorplan 3 ![]()
2B 1B 2F - Floorplan 4 ![]()
2B 1B 2F - Floorplan 5 ![]()
2B 1B 2F - Floorplan 6 ![]()
2B 1B 2F - Floorplan 7 ![]()
2B 1B 2F - Floorplan 8 ![]()
2B 1B 2F - Floorplan 9 ![]()
2B 1B 2F - Floorplan 10 Apartment Unit: 3706 2SApartment Model: 2B 1B 2F2 Bedroom, 1 Bath, 900 sq ftAvailable NowApartment Unit: 3704 2NApartment Model: 2B 1B 2F2 Bedroom, 1 Bath, 900 sq ftAvailable NowApartment Unit: 509 2WApartment Model: 2B 1B 2F2 Bedroom, 1 Bath, 900 sq ftAvailable Now![]()
Unit: 509 2W - Image 1 ![]()
Unit: 509 2W - Image 2 ![]()
Unit: 509 2W - Image 3 ![]()
Unit: 509 2W - Image 4 ![]()
Unit: 509 2W - Image 5 ![]()
Unit: 509 2W - Image 6 ![]()
Unit: 509 2W - Image 7 ![]()
Unit: 509 2W - Image 8 ![]()
Unit: 509 2W - Image 9 ![]()
Unit: 509 2W - Image 10 2B 1B 3F
2 Beds, 1 BathAvailable NowModel Gallery
Floorplans
Photos
Availability Details
Availability Date Unit Photos View Details Available Now 3706 3S Available Now 3704 3N Unit 3706 3S Amenities and Features
Features
- Air Conditioning
- Heating
Kitchen
- Disposal
- Range
- Refrigerator
Unique Features
- Hardwood Flooring
- Laundry on site
Unit 3704 3N Gallery
Photos
Unit 3704 3N Amenities and Features
Features
- Air Conditioning
- Heating
Kitchen
- Disposal
- Range
- Refrigerator
Unique Features
- Hardwood Flooring
- Laundry on site
Apartment Model: 2B 1B 3F2 Bedroom, 1 BathAvailable NowFloorplansPhotos![]()
2B 1B 3F - Image 1 ![]()
2B 1B 3F - Image 2 ![]()
2B 1B 3F - Image 3 ![]()
2B 1B 3F - Image 4 ![]()
2B 1B 3F - Image 5 ![]()
2B 1B 3F - Image 6 ![]()
2B 1B 3F - Image 7 ![]()
2B 1B 3F - Image 8 ![]()
2B 1B 3F - Image 9 ![]()
2B 1B 3F - Image 10 ![]()
2B 1B 3F - Floorplan 1 ![]()
2B 1B 3F - Floorplan 2 Apartment Unit: 3706 3SApartment Model: 2B 1B 3F2 Bedroom, 1 BathAvailable NowApartment Unit: 3704 3NApartment Model: 2B 1B 3F2 Bedroom, 1 BathAvailable Now![]()
Unit: 3704 3N - Image 1 ![]()
Unit: 3704 3N - Image 2 ![]()
Unit: 3704 3N - Image 3 ![]()
Unit: 3704 3N - Image 4 ![]()
Unit: 3704 3N - Image 5 ![]()
Unit: 3704 3N - Image 6 ![]()
Unit: 3704 3N - Image 7 ![]()
Unit: 3704 3N - Image 8 ![]()
Unit: 3704 3N - Image 9 ![]()
Unit: 3704 3N - Image 10 2B 1B 1F
2 Beds, 1 Bath, 850 sq ftModel Gallery
Floorplans
Photos
Availability Details
Availability Date Unit Sq Ft Unavailable 2B 1B 1F 850 sq ft Apartment Model: 2B 1B 1F2 Bedroom, 1 Bath, 850 sq ftUnavailableFloorplansPhotos![]()
2B 1B 1F - Image 1 ![]()
2B 1B 1F - Image 2 ![]()
2B 1B 1F - Image 3 ![]()
2B 1B 1F - Image 4 ![]()
2B 1B 1F - Image 5 ![]()
2B 1B 1F - Image 6 ![]()
2B 1B 1F - Image 7 ![]()
2B 1B 1F - Image 8 ![]()
2B 1B 1F - Image 9 ![]()
2B 1B 1F - Image 10 ![]()
2B 1B 1F - Floorplan 1 ![]()
2B 1B 1F - Floorplan 2


Property Information
- 19 Units
- 3 Stories
- Built in 1921
Lease Terms
- 12 mo
Fees and Policies
The fees listed below are community-provided and may exclude utilities or add-ons. All payments are made directly to the property and are non-refundable unless otherwise specified.
Required Fees
One-Time Basics
- Due at Application
- Application FeeiApplication fee charged per applicant Charged per applicant.$55.00
- Due at Move-In
- Administrative FeeiOne-time administrative fee charged at lease creation Charged per unit.$200.00
- Security DepositiSecurity deposit (fixed amount) Charged Per Unit.$500.00
Utilities
- Water FeeiWater Fee Charged per unit.Varies/mo
Other Fees and Policies
Situational Fees
- NSF FeeiNon-sufficient funds fee charged for returned payments Charged Per Unit.$35.00
Personal Add-Ons
- Utility Charge Back FeeiUtility Charge Back Fee Charged per unit.Varies
Pet Fees
- Cat
- Pet DepositiMax of 2. Charged Per Pet.$200.00
- Cat Pet FeeiOne-time cat fee for all pets Charged Per Pet.$250.00
- Monthly Pet FeeiMax of 2. Charged Per Pet.$25.00/mo
- Cat Pet RentiMonthly cat rent for all pets Charged Per Pet.$35.00/mo
- Dog
- Pet DepositiMax of 1. Charged Per Pet.$200.00
- Dog Pet FeeiOne-time dog fee for all pets Charged Per Pet.$250.00
- Monthly Pet FeeiMax of 1. Charged Per Pet.$25.00/mo
- Dog Pet RentiMonthly dog rent for all pets Charged Per Pet.$35.00/mo
- Other Pet
- All Pets Pet FeeiOne-time pet fee for all pets Charged Per Pet.$250.00
- All Pets Pet RentiMonthly pet rent for all pets Charged Per Pet.$35.00/mo
Max of 1. 1 dog or 2 cats are allowed.
Property Fee Disclaimer: Based on community-supplied data and independent market research. Subject to change without notice. May exclude fees for mandatory or optional services and usage-based utilities.
Features and Amenities
Unique Amenities
- Central A/c
- Historic Charm
- Off-Street Parking
- Original Hardwood Floors
- Secure Parking
- Smoke-Free Community
- Spacious Layouts
- Sunroom Or Private Balcony
- Window A/c Provided
Map
- Shopping
- Colleges
- Grocery
- Medical
- Parks
- Nearby Properties
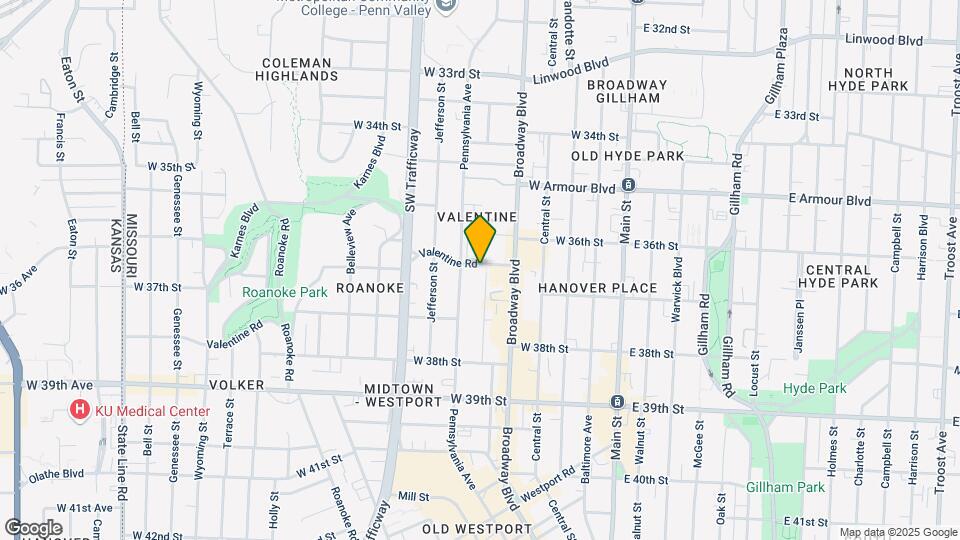
Map
Getting Around
80 / 100 Very Walkable
40 / 100 Some public transit
60 / 100 Moderately bikeable
60 / 100 Moderately car friendly
 details
Getting to Know the Area
90 / 100 Restaurants
90 / 100 Cafes
90 / 100 Nightlife
80 / 100 Shopping
80 / 100 Parks
70 / 100 Noise Level
Nearby Schools
Longfellow Elementary
Central Middle School
Central High School
About GreatSchools Data on ApartmentHomeLiving.com.
Points of Interest
Time and distance from VALENTINE.
Arts Museums and Landmarks
Big Box and Retail
Walgreens
Goodwill
Costco
Colleges and Universities
Groceries
Save-A-Lot
Aldi
Price Chopper
Hospitals
Parks and Recreation
VALENTINE has 5 parks within 9.8 miles, including Theis Park, Penguin Park, Swope Park, Loose Park, and Worlds of Fun.
Shopping Centers
VALENTINE has 5 shopping centers within 0.5 miles.
Nearby Neighborhoods
Rental Price Ranges in the Area
| Bedroom | Average Rent | Cheapest Rent | Highest Rent |
|---|---|---|---|
| Kansas City Studio Apartments | $1,286 | $525 | $10,000+ |
| Kansas City 1 Bedroom Apartments | $1,564 | $607 | $6,100 |
| Kansas City 2 Bedroom Apartments | $1,866 | $700 | $8,078 |
| Kansas City 3 Bedroom Apartments | $2,195 | $1,000 | $10,000+ |
| Kansas City 4 Bedroom Apartments | $2,817 | $1,430 | $6,487 |
| Kansas City 5 Bedroom Apartments | $3,795 | $3,795 | $3,795 |
Nearby Apartments
Nearby Homes
Did You Know?
22% of apartment shoppers plan to spend 4-6 months in their apartment search.
Max of 2. 2 cats or 1 dog are allowed.