

Request Notification
Valley View
Golden Valley, MN 55427

- 1–2 Bedrooms
- 800–1,250 Square Feet
About Valley View
Welcome home to Valley View Apartments! Our apartments in Golden Valley allow you to reside in comfort and convenience while exploring the unique and dynamic culture of the area. The amenities, services, and well-connected address allow you to indulge in all the conveniences you want without giving up on the peace and quiet you deserve.
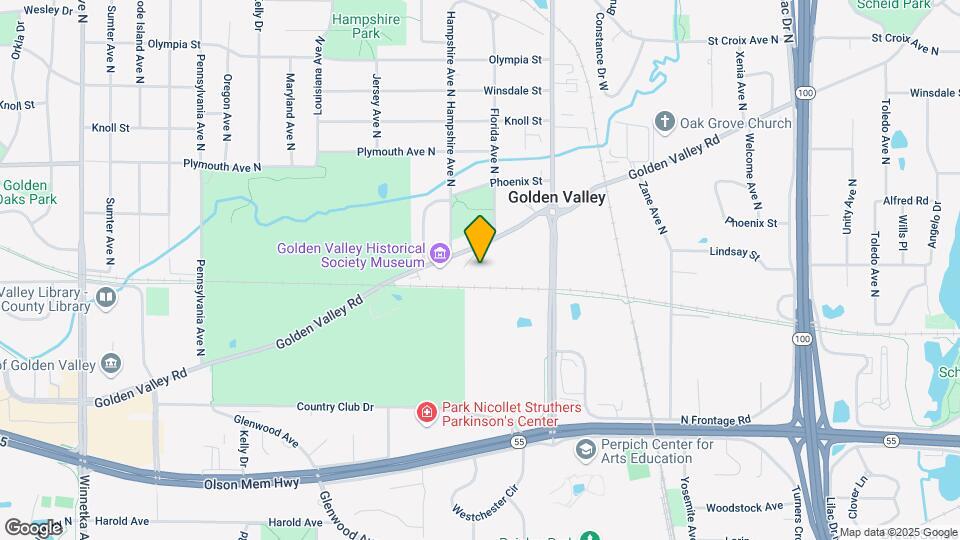
Valley View is located in the Glenwood Junction Neighborhood and 55427 Zip code of Golden Valley, MN.
Unique Features and Amenities
- Access To Major Highways,Bus Line,
- BBQ/Picnic Area
- Extra Storage
- Includes 1 Underground Parking Space
- Large Closets
- No Deposit Option
- Off Street Parking
- Patio/Balcony
- Rentable Garages
- Screened in porches
- Utilities: Heat Included
Property Contact Info
Office Hours
| Monday | 9:00 am–5:00 pm |
| Tuesday | 9:00 am–5:00 pm |
| Wednesday | 9:00 am–5:00 pm |
| Thursday | 9:00 am–5:00 pm |
| Friday | 9:00 am–5:00 pm |
| Saturday | Closed |
| Sunday | Closed |
Floorplan Pricing and Availability
New! Interactive Property Map
1 Bedroom
One Bedroom 11B
1 Bed, 1 Bath, 850 sq ftAvailable NowModel Gallery
Floorplans
Availability Details
Availability Date Unit Sq Ft Deposit View Details Available Now 6543-102 800 August 25, 2026 6539-203 850 October 5, 2026 6543-202 850 $1,320 Unit 6543-102 Amenities and Features
Unique Features
- Utilities: Heat Included
Unit 6539-203 Amenities and Features
Unique Features
- Utilities: Heat Included
Unit 6543-202 Amenities and Features
Unique Features
- Utilities: Heat Included
Apartment Model: One Bedroom 11B1 Bedroom, 1 Bath, 850 sq ftAvailable Now![]()
One Bedroom 11B - Floorplan 1 ![]()
One Bedroom 11B - Floorplan 2 Apartment Unit: 6543-102Apartment Model: One Bedroom 11B1 Bedroom, 1 Bath, 800 sq ftAvailable NowApartment Unit: 6539-203Apartment Model: One Bedroom 11B1 Bedroom, 1 Bath, 850 sq ftAvailable August 25, 2026Apartment Unit: 6543-202Apartment Model: One Bedroom 11B1 Bedroom, 1 Bath, 850 sq ftAvailable October 5, 2026One Bedroom 11A
1 Bed, 1 Bath, 850 sq ftAvailable NowModel Gallery
Floorplans
Availability Details
Availability Date Unit Sq Ft View Details Available Now 6539-202 850 October 13, 2026 6543-103 820 Unit 6539-202 Amenities and Features
Unique Features
- Utilities: Heat Included
Unit 6543-103 Amenities and Features
Unique Features
- Utilities: Heat Included
Apartment Model: One Bedroom 11A1 Bedroom, 1 Bath, 850 sq ftAvailable Now![]()
One Bedroom 11A - Floorplan 1 ![]()
One Bedroom 11A - Floorplan 2 Apartment Unit: 6539-202Apartment Model: One Bedroom 11A1 Bedroom, 1 Bath, 850 sq ftAvailable NowApartment Unit: 6543-103Apartment Model: One Bedroom 11A1 Bedroom, 1 Bath, 820 sq ftAvailable October 13, 20262 Bedrooms
Two Bedroom 22A
2 Beds, 1 Bath, 1120 sq ftAvailable Oct 1Model Gallery
Floorplans
Availability Details
Availability Date Unit Sq Ft October 1, 2026 6537-204 1250 Unit 6537-204 Amenities and Features
Unique Features
- Utilities: Heat Included
Apartment Model: Two Bedroom 22A2 Bedroom, 1 Bath, 1120 sq ftAvailable October 1, 2026![]()
Two Bedroom 22A - Floorplan 1 ![]()
Two Bedroom 22A - Floorplan 2 Apartment Unit: 6537-204Apartment Model: Two Bedroom 22A2 Bedroom, 1.5 Bath, 1250 sq ftAvailable October 1, 2026Two Bedroom 22B
2 Beds, 1.5 Baths, 1100-1250 sq ftAvailable Sep 14Model Gallery
Floorplans
Availability Details
Availability Date Unit Sq Ft Deposit View Details September 14, 2026 6539-204 1250 October 16, 2026 6535-204 1250 $400 Unit 6539-204 Amenities and Features
Unique Features
- Utilities: Heat Included
Unit 6535-204 Amenities and Features
Unique Features
- Utilities: Heat Included
Apartment Model: Two Bedroom 22B2 Bedroom, 1.5 Bath, 1100-1250 sq ftAvailable September 14, 2026![]()
Two Bedroom 22B - Floorplan 1 ![]()
Two Bedroom 22B - Floorplan 2 Apartment Unit: 6539-204Apartment Model: Two Bedroom 22B2 Bedroom, 1.5 Bath, 1250 sq ftAvailable September 14, 2026Apartment Unit: 6535-204Apartment Model: Two Bedroom 22B2 Bedroom, 1.5 Bath, 1250 sq ftAvailable October 16, 2026
Property Information
- 72 Units
- 3 Stories
- Built in 1964
Fees and Policies
The fees listed below are community-provided and may exclude utilities or add-ons. All payments are made directly to the property and are non-refundable unless otherwise specified.
Required Fees
One-Time Basics
- Due at Application
- Application Fee Per ApplicantiCharged per applicant.$40.00
- Due at Move-In
- Administrative FeeiCharged per unit.$0.00
Pet Policy and Fees
Cats
None
Comments: | Restrictions: None
Dogs
None
Comments: | Restrictions: None
Parking Info and Fees
- Surface Lot
- Garage ParkingiUnderground heated parking
- 1 Max
- Other
- Storage Unit
Property Fee Disclaimer: Based on community-supplied data and independent market research. Subject to change without notice. May exclude fees for mandatory or optional services and usage-based utilities.
Features and Amenities
Living Area Features
- Walk In Closets
Unique Amenities
- Garage Available
Map
- Shopping
- Colleges
- Grocery
- Medical
- Parks
- Transportation
- Nearby Properties

Map
Getting Around
40 / 100 Fairly walkable
30 / 100 Limited public transit
60 / 100 Moderately bikeable
100 / 100 Exceptionally car friendly
Getting to Know the Area
50 / 100 Restaurants
40 / 100 Cafes
40 / 100 Nightlife
40 / 100 Shopping
80 / 100 Parks
80 / 100 Noise Level
Renters Reviews and Ratings
Verified Renter
Verified Renter
Verified Renter
Verified Renter
Verified Renter
Verified Renter
Verified Renter
Verified Renter
Verified Renter
A Gem in the Area
Verified Renter
Nearby Schools
Plymouth Middle School
Neill Elementary School
Anwatin Middle School
Robbinsdale Armstrong Senior High School
About GreatSchools Data on ApartmentHomeLiving.com.
Points of Interest
Time and distance from Valley View.
Arts Museums and Landmarks
Big Box and Retail
Walgreens
Costco
Target
Colleges and Universities
Groceries
Cub Foods
Aldi
Hospitals
North Memorial Health
Park Nicollet Methodist Hospital
Hennepin County Medical Center
Military Bases
Fort Snelling Military Reservation
Parks and Recreation
Valley View has 5 parks within 6.2 miles, including Cedar Lake, Lake of the Isles, Loring Park, The Grand Rounds, and Powderhorn Park.
Shopping Centers
Valley View has 5 shopping centers within 1.2 miles.
Transit Stations
Target Field Station-Northstar Corridor
Target Field Station-Hiawatha Line
Nearby Neighborhoods
Rental Price Ranges in the Area
| Bedroom | Average Rent | Cheapest Rent | Highest Rent |
|---|---|---|---|
| Golden Valley Studio Apartments | $1,405 | $595 | $2,211 |
| Golden Valley 1 Bedroom Apartments | $1,736 | $895 | $3,900 |
| Golden Valley 2 Bedroom Apartments | $2,340 | $775 | $10,000+ |
| Golden Valley 3 Bedroom Apartments | $2,691 | $1,300 | $4,514 |
| Golden Valley 4 Bedroom Apartments | $3,001 | $2,099 | $6,500 |
| 2 Bedroom Homes | $1,886 | $1,375 | $4,495 |
| 3 Bedroom Homes | $2,474 | $1,500 | $5,500 |
| 4 Bedroom Homes | $3,139 | $2,100 | $8,750 |
| 5 Bedroom Homes | $4,013 | $2,295 | $10,000+ |
| 6 Bedroom Homes | $2,995 | $2,995 | $2,995 |
Nearby Apartments
Nearby Homes
Did You Know?
22% of apartment shoppers plan to spend 4-6 months in their apartment search.


