

Request Notification
Valterra Ranch
Fort Worth, TX 76106
- 1–4 Bedrooms
- 650–1,220 Square Feet
About Valterra Ranch
Step into a lifestyle where everything aligns - modern comfort, vibrant community, and the freedom to thrive. Located in the heart of City, ST, Property Name invites you into a thoughtfully crafted living experience defined by spacious 1-bedroom, 2-bedroom, and 3-bedroom floor plans, contemporary finishes, and purposeful design.
Valterra Ranch is located in the Marine Creek Neighborhood and 76106 Zip code of Fort Worth, TX.
Property Contact Info
This property currently does not have availability listed on ApartmentHomeLiving.com. Sign up to get notified when it becomes available.
Office Hours
| Monday | 9:00 am–6:00 pm |
| Tuesday | 9:00 am–6:00 pm |
| Wednesday | 9:00 am–6:00 pm |
| Thursday | 9:00 am–6:00 pm |
| Friday | 9:00 am–6:00 pm |
| Saturday | 10:00 am–5:00 pm |
| Sunday | Closed |
Floorplan Pricing and Availability
New! Interactive Property Map
 ApartmentHomeLiving.com's new Interactive Property Map allows you to see where every available unit is located at this community.Try It Now >
1 Bedroom
Show Unavailable FloorplansFloorplan A2
1 Bed, 1 Bath, 650 sq ftAvailable Oct 15Availability Details
Price Availability Date Unit Sq Ft Call For Rates October 15, 2026 1104 650 Call For Rates October 15, 2026 1109 650 Call For Rates October 15, 2026 1204 650 Model Amenities and Features
Features
- Windows
Apartment Unit: 1104Apartment Model: A21 Bedroom, 1 Bath, 650 sq ftAvailable October 15, 2026Apartment Unit: 1109Apartment Model: A21 Bedroom, 1 Bath, 650 sq ftAvailable October 15, 2026Apartment Unit: 1204Apartment Model: A21 Bedroom, 1 Bath, 650 sq ftAvailable October 15, 2026Floorplan A1
1 Bed, 1 Bath, 650 sq ftAvailable Oct 15Availability Details
Price Availability Date Unit Sq Ft Call For Rates October 15, 2026 1100 650 Call For Rates October 15, 2026 1105 650 Call For Rates October 15, 2026 1200 650 Model Amenities and Features
Features
- Windows
Apartment Unit: 1100Apartment Model: A11 Bedroom, 1 Bath, 650 sq ftAvailable October 15, 2026Apartment Unit: 1105Apartment Model: A11 Bedroom, 1 Bath, 650 sq ftAvailable October 15, 2026Apartment Unit: 1200Apartment Model: A11 Bedroom, 1 Bath, 650 sq ftAvailable October 15, 2026Floorplan A4
1 Bed, 1 Bath, 745 sq ftAvailable Oct 15Largest 1 BedroomThis is the largest 1 Bedroom at this PropertyAvailability Details
Price Availability Date Unit Sq Ft Call For Rates October 15, 2026 1102 745 Call For Rates October 15, 2026 1107 745 Call For Rates October 15, 2026 1202 745 Model Amenities and Features
Features
- Windows
Apartment Unit: 1102Apartment Model: A41 Bedroom, 1 Bath, 745 sq ftAvailable October 15, 2026Apartment Unit: 1107Apartment Model: A41 Bedroom, 1 Bath, 745 sq ftAvailable October 15, 2026Apartment Unit: 1202Apartment Model: A41 Bedroom, 1 Bath, 745 sq ftAvailable October 15, 2026Floorplan A3
1 Bed, 1 BathAvailability Details
Availability Date Unit Unavailable A3 Model Amenities and Features
Features
- Windows
2 Bedrooms
Floorplan B1
2 Beds, 2 Baths, 1057 sq ftAvailable Oct 15Availability Details
Price Availability Date Unit Sq Ft Call For Rates October 15, 2026 1101 1057 Call For Rates October 15, 2026 1106 1057 Call For Rates October 15, 2026 1201 1057 Model Amenities and Features
Features
- Windows
Apartment Unit: 1101Apartment Model: B12 Bedroom, 2 Bath, 1057 sq ftAvailable October 15, 2026Apartment Unit: 1106Apartment Model: B12 Bedroom, 2 Bath, 1057 sq ftAvailable October 15, 2026Apartment Unit: 1201Apartment Model: B12 Bedroom, 2 Bath, 1057 sq ftAvailable October 15, 2026Floorplan B2
2 Beds, 2 Baths, 1115 sq ftAvailable Oct 15Availability Details
Price Availability Date Unit Sq Ft Call For Rates October 15, 2026 2102 1115 Call For Rates October 15, 2026 2103 1115 Call For Rates October 15, 2026 2104 1115 Model Amenities and Features
Features
- Windows
Apartment Unit: 2102Apartment Model: B22 Bedroom, 2 Bath, 1115 sq ftAvailable October 15, 2026Apartment Unit: 2103Apartment Model: B22 Bedroom, 2 Bath, 1115 sq ftAvailable October 15, 2026Apartment Unit: 2104Apartment Model: B22 Bedroom, 2 Bath, 1115 sq ftAvailable October 15, 2026Floorplan B3
2 Beds, 2 Baths, 1142 sq ftAvailable Oct 15Largest 2 BedroomThis is the largest 2 Bedroom at this PropertyAvailability Details
Price Availability Date Unit Sq Ft Call For Rates October 15, 2026 1103 1142 Call For Rates October 15, 2026 1108 1142 Call For Rates October 15, 2026 1203 1142 Model Amenities and Features
Features
- Windows
Apartment Unit: 1103Apartment Model: B32 Bedroom, 2 Bath, 1142 sq ftAvailable October 15, 2026Apartment Unit: 1108Apartment Model: B32 Bedroom, 2 Bath, 1142 sq ftAvailable October 15, 2026Apartment Unit: 1203Apartment Model: B32 Bedroom, 2 Bath, 1142 sq ftAvailable October 15, 20263 Bedrooms
Show Unavailable FloorplansFloorplan C1
3 Beds, 2 Baths, 1220 sq ftAvailable Oct 15Availability Details
Price Availability Date Unit Sq Ft Call For Rates October 15, 2026 2100 1220 Call For Rates October 15, 2026 2101 1220 Call For Rates October 15, 2026 2106 1220 Model Amenities and Features
Features
- Windows
Apartment Unit: 2100Apartment Model: C13 Bedroom, 2 Bath, 1220 sq ftAvailable October 15, 2026Apartment Unit: 2101Apartment Model: C13 Bedroom, 2 Bath, 1220 sq ftAvailable October 15, 2026Apartment Unit: 2106Apartment Model: C13 Bedroom, 2 Bath, 1220 sq ftAvailable October 15, 2026Floorplan T1
3 Beds, 2.5 BathsAvailability Details
Availability Date Unit Unavailable T1 Model Amenities and Features
Features
- Windows
Floorplan T2
3 Beds, 2.5 BathsAvailability Details
Availability Date Unit Unavailable T2 Model Amenities and Features
Features
- Windows
4 Bedrooms
Floorplan T3
4 Beds, 2.5 BathsAvailability Details
Availability Date Unit Unavailable T3 Model Amenities and Features
Features
- Windows

Property Information
- Built in 2026
- 3 Stories
- 270 Units
Lease Terms
- 3 - 12 mo
Fees and Policies
Pet Policy and Fees
Cats
None
Dogs
None
Property Fee Disclaimer: Based on community-supplied data and independent market research. Subject to change without notice. May exclude fees for mandatory or optional services and usage-based utilities.
Features and Amenities
Interior Features
- Windows
Map
- Shopping
- Colleges
- Grocery
- Medical
- Transportation
- Nearby Properties
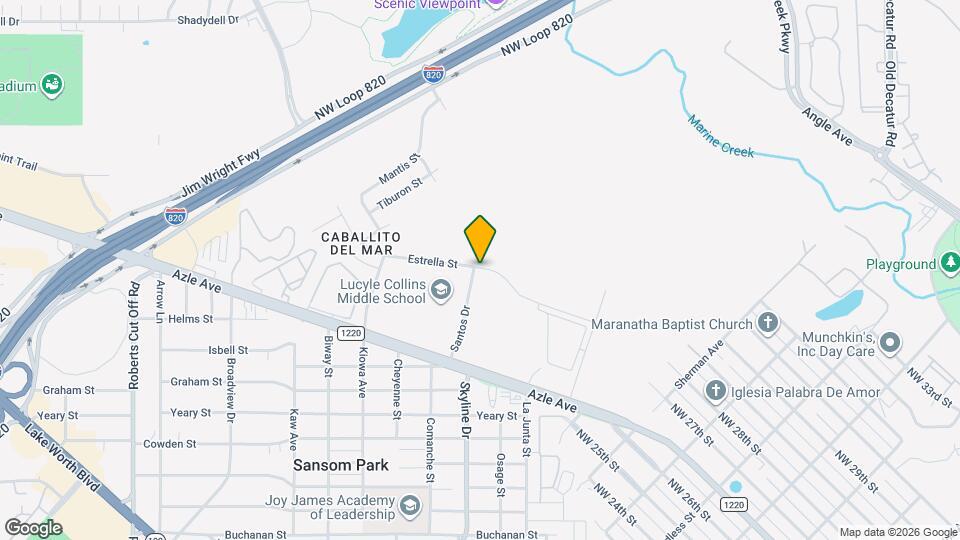
Map
Getting Around
40 / 100 Fairly walkable
50 / 100 Fairly bikeable
100 / 100 Exceptionally car friendly
 details
Getting to Know the Area
60 / 100 Restaurants
50 / 100 Cafes
30 / 100 Nightlife
50 / 100 Shopping
60 / 100 Parks
100 / 100 Noise Level
Nearby Schools
Lake Worth High School
Lucyle Collins Middle School
Effie Morris Elementary School
Marilyn Miller Elementary School
About GreatSchools Data on ApartmentHomeLiving.com.
Points of Interest
Time and distance from Valterra Ranch.
Arts Museums and Landmarks
Big Box and Retail
Kohl's
Walgreens
Albertsons
Colleges and Universities
University of North Texas Health Fort Worth - UNT Health Fort Worth
Tarrant County College - Trinity River East Campus
Groceries
Albertsons
Kroger
Aldi
Hospitals
Texas Health Harris Methodist Hospital Fort Worth
Hotspots
Stockyards
Military Bases
NAS Fort Worth Joint Reserve Base
Restaurants and Dining
H-3 Ranch
Joe T. Garcia's Mexican Restaurant
The Reata
Shopping Centers
Valterra Ranch has 5 shopping centers within 1.0 miles.
Transit Stations
Fort Worth Intermodal Transportation Center (ITC)-Trinity Railway Express
Nearby Neighborhoods
Rental Price Ranges in the Area
| Bedroom | Average Rent | Cheapest Rent | Highest Rent |
|---|---|---|---|
| Fort Worth Studio Apartments | $1,220 | $699 | $2,020 |
| Fort Worth 1 Bedroom Apartments | $1,348 | $531 | $5,950 |
| Fort Worth 2 Bedroom Apartments | $1,691 | $711 | $10,000+ |
| Fort Worth 3 Bedroom Apartments | $2,254 | $743 | $10,000+ |
| Fort Worth 4 Bedroom Apartments | $2,914 | $824 | $10,000+ |
| Fort Worth 5 Bedroom Apartments | $10,604 | $4,500 | $10,000+ |
Nearby Apartments
Nearby Homes
Did You Know?
28% of apartment shoppers plan to spend at least 1-2 months in their apartment search.