

Request Notification
Verandas at Taylor Oaks
Montgomery, AL 36116

- 1–3 Bedrooms
- 768–1,327 Square Feet
About Verandas at Taylor Oaks
Experience premier living at Verandas at Taylor Oaks. Our East Montgomery apartments are thoughtfully designed for those who value comfort, style, and a strong connection to local culture. Located in the desirable 36116 ZIP code, our community offers a peaceful retreat with convenient access to South Montgomery's most vibrant destinations. Choose from spacious one-, two-, and three-bedroom layouts featuring upscale touches such as stainless steel appliances, full-size in-unit washers and dryers, jetted soaking tubs, and screened-in patios. As a pet-friendly community, we offer a dedicated dog park and amenities that enhance life for you and your four-legged friends. Enjoy proximity to top employers like Hyundai Motor Manufacturing Alabama, Baptist East Medical Center, and AUM University. You're just minutes from The Shoppes at Eastchase, Taylor Road shopping, and the Alabama Shakespeare Festival. Schedule a personal tour today and discover why Verandas at Taylor Oaks is one of Montgomery's most sought-after gated community apartments.
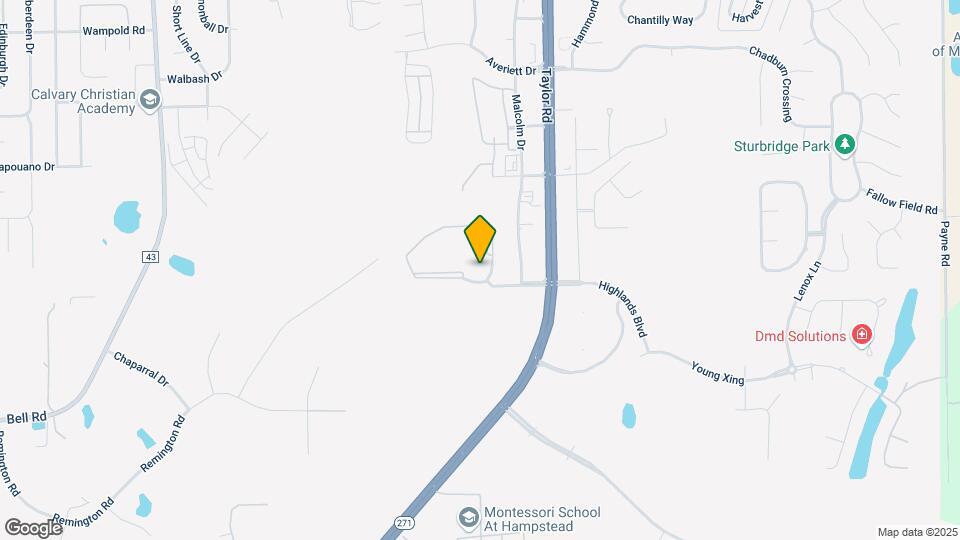
Verandas at Taylor Oaks is located in the Outer South Airport Neighborhood and 36116 Zip code of Montgomery, AL.
Unique Features and Amenities
- & 3-Bedroom Apartment Homes
- 1-
- 2-
- Air Conditioner
- Car Care Center
- Ceramic Tile in Kitchens
- Ceramic Tile in Kitchens, Foyers
- Crown Molding
- Dog Park
- Fireplaces*
- Foyers
- Full-Size Washers & Dryers Included
- Gated Community
- Granite Countertops*
- Hardwood Style Flooring*
- Health Center
- High Energy Health Center
- Ice Maker
- Jetted Soaking Tubs*
- Lanai with Community Grill
- Media Center
- On-Site Massage Chair
- On-Site Package Lockers
- Outdoor Heated Spa
- Paved Walking Trail
- Playground & Tot Lot
- Refreshing Swimming Pool
- Resident Clubhouse with WiFi
- Screened in Porches & Balconies
- Separate Walk-In Showers*
- Serene water views
- Short Term Lease Available
- Split Rent Payments with Flex
- Stainless Finish Appliances
- Vaulted Ceilings
- Vaulted Ceilings & Backsplashes
- Walk-In Closets
Property Contact Info
Office Hours
| Monday | 9:00 am–6:00 pm |
| Tuesday | 9:00 am–6:00 pm |
| Wednesday | 9:00 am–6:00 pm |
| Thursday | 9:00 am–6:00 pm |
| Friday | 9:00 am–6:00 pm |
| Saturday | 10:00 am–5:00 pm |
| Sunday | Closed |
Floorplan Pricing and Availability
New! Interactive Property Map
1 Bedroom
Floorplan 1
1 Bed, 1 Bath, 768 sq ftAvailable Aug 15Model Gallery
Floorplans
Availability Details
Availability Date Unit Sq Ft View Details August 15, 2026 15-103 768 September 13, 2026 15-303 768 Model Amenities and Features
Unique Features
- & 3-Bedroom Apartment Homes
- 1-
- 2-
- Ceramic Tile in Kitchens
- Foyers
Unit 15-103 Amenities and Features
Unique Features
- & 3-Bedroom Apartment Homes
- 1-
- 2-
- Ceramic Tile in Kitchens
- Foyers
Unit 15-303 Amenities and Features
Unique Features
- & 3-Bedroom Apartment Homes
- 1-
- 2-
- Ceramic Tile in Kitchens
- Foyers
Apartment Model: 11 Bedroom, 1 Bath, 768 sq ftAvailable August 15, 2026![]()
1 - Floorplan Apartment Unit: 15-103Apartment Model: 11 Bedroom, 1 Bath, 768 sq ftAvailable August 15, 2026Apartment Unit: 15-303Apartment Model: 11 Bedroom, 1 Bath, 768 sq ftAvailable September 13, 2026Floorplan 1A
1 Bed, 1 Bath, 841 sq ftAvailable Oct 30Model Gallery
Floorplans
Availability Details
Availability Date Unit Sq Ft October 30, 2026 11-104 841 Apartment Model: 1A1 Bedroom, 1 Bath, 841 sq ftAvailable October 30, 2026![]()
1A - Floorplan Apartment Unit: 11-104Apartment Model: 1A1 Bedroom, 1 Bath, 841 sq ftAvailable October 30, 20262 Bedrooms
Show Unavailable FloorplansFloorplan 2A
2 Beds, 1 Bath, 1110 sq ftAvailable Aug 17Model Gallery
Floorplans
Availability Details
Availability Date Unit Sq Ft August 17, 2026 12-108 1110 Apartment Model: 2A2 Bedroom, 1 Bath, 1110 sq ftAvailable August 17, 2026![]()
2A - Floorplan Apartment Unit: 12-108Apartment Model: 2A2 Bedroom, 1 Bath, 1110 sq ftAvailable August 17, 2026Floorplan 2
2 Beds, 1 Bath, 1046 sq ftAvailable Sep 7Cheapest 2 BedroomThis is the cheapest 2 Bedroom at this PropertyModel Gallery
Floorplans
Availability Details
Availability Date Unit Sq Ft View Details September 7, 2026 10-302 1046 September 7, 2026 12-307 1046 September 15, 2026 10-107 1046 Model Amenities and Features
Unique Features
- & 3-Bedroom Apartment Homes
- 1-
- 2-
- Ceramic Tile in Kitchens
- Foyers
Unit 10-302 Amenities and Features
Unique Features
- & 3-Bedroom Apartment Homes
- 1-
- 2-
- Ceramic Tile in Kitchens
- Foyers
Unit 12-307 Amenities and Features
Unique Features
- & 3-Bedroom Apartment Homes
- 1-
- 2-
- Ceramic Tile in Kitchens
- Foyers
Unit 10-107 Amenities and Features
Unique Features
- & 3-Bedroom Apartment Homes
- 1-
- 2-
- Ceramic Tile in Kitchens
- Foyers
Apartment Model: 22 Bedroom, 1 Bath, 1046 sq ftAvailable September 7, 2026![]()
2 - Floorplan Apartment Unit: 10-302Apartment Model: 22 Bedroom, 1 Bath, 1046 sq ftAvailable September 7, 2026Apartment Unit: 12-307Apartment Model: 22 Bedroom, 1 Bath, 1046 sq ftAvailable September 7, 2026Apartment Unit: 10-107Apartment Model: 22 Bedroom, 1 Bath, 1046 sq ftAvailable September 15, 2026Floorplan 2D
2 Beds, 2 Baths, 1176 sq ftAvailable Aug 10Largest 2 BedroomThis is the largest 2 Bedroom at this PropertyModel Gallery
Floorplans
Availability Details
Availability Date Unit Sq Ft August 10, 2026 11-201 1176 August 16, 2026 08-305 1176 August 27, 2026 08-204 1176 Apartment Model: 2D2 Bedroom, 2 Bath, 1176 sq ftAvailable August 10, 2026![]()
2D - Floorplan Apartment Unit: 11-201Apartment Model: 2D2 Bedroom, 2 Bath, 1176 sq ftAvailable August 10, 2026Apartment Unit: 08-305Apartment Model: 2D2 Bedroom, 2 Bath, 1176 sq ftAvailable August 16, 2026Apartment Unit: 08-204Apartment Model: 2D2 Bedroom, 2 Bath, 1176 sq ftAvailable August 27, 2026Floorplan 2B
2 Beds, 2 Baths, 1104 sq ftAvailable Aug 13Model Gallery
Floorplans
Availability Details
Availability Date Unit Sq Ft View Details August 13, 2026 06-103 1104 August 15, 2026 13-103 1104 August 29, 2026 10-203 1104 Model Amenities and Features
Unique Features
- & 3-Bedroom Apartment Homes
- 1-
- 2-
- Ceramic Tile in Kitchens
- Foyers
Unit 06-103 Amenities and Features
Unique Features
- & 3-Bedroom Apartment Homes
- 1-
- 2-
- Ceramic Tile in Kitchens
- Foyers
Unit 13-103 Amenities and Features
Unique Features
- & 3-Bedroom Apartment Homes
- 1-
- 2-
- Ceramic Tile in Kitchens
- Foyers
Unit 10-203 Amenities and Features
Unique Features
- & 3-Bedroom Apartment Homes
- 1-
- 2-
- Ceramic Tile in Kitchens
- Foyers
Apartment Model: 2B2 Bedroom, 2 Bath, 1104 sq ftAvailable August 13, 2026![]()
2B - Floorplan Apartment Unit: 06-103Apartment Model: 2B2 Bedroom, 2 Bath, 1104 sq ftAvailable August 13, 2026Apartment Unit: 13-103Apartment Model: 2B2 Bedroom, 2 Bath, 1104 sq ftAvailable August 15, 2026Apartment Unit: 10-203Apartment Model: 2B2 Bedroom, 2 Bath, 1104 sq ftAvailable August 29, 2026Floorplan 2C
2 Beds, 2 Baths, 1104 sq ftModel Gallery
Floorplans
Availability Details
Availability Date Unit Sq Ft Unavailable 2C 1104 sq ft Apartment Model: 2C2 Bedroom, 2 Bath, 1104 sq ftUnavailable![]()
2C - Floorplan 3 Bedrooms
Floorplan 3
3 Beds, 2 Baths, 1327 sq ftAvailable NowModel Gallery
Floorplans
Availability Details
Availability Date Unit Sq Ft View Details Available Now 06-301 1327 September 21, 2026 08-302 1327 November 2, 2026 09-201 1327 Model Amenities and Features
Unique Features
- & 3-Bedroom Apartment Homes
- 1-
- 2-
- Ceramic Tile in Kitchens
- Foyers
Unit 06-301 Amenities and Features
Unique Features
- & 3-Bedroom Apartment Homes
- 1-
- 2-
- Ceramic Tile in Kitchens
- Foyers
Unit 08-302 Amenities and Features
Unique Features
- & 3-Bedroom Apartment Homes
- 1-
- 2-
- Ceramic Tile in Kitchens
- Foyers
Unit 09-201 Amenities and Features
Unique Features
- & 3-Bedroom Apartment Homes
- 1-
- 2-
- Ceramic Tile in Kitchens
- Foyers
Apartment Model: 33 Bedroom, 2 Bath, 1327 sq ftAvailable Now![]()
3 - Floorplan Apartment Unit: 06-301Apartment Model: 33 Bedroom, 2 Bath, 1327 sq ftAvailable NowApartment Unit: 08-302Apartment Model: 33 Bedroom, 2 Bath, 1327 sq ftAvailable September 21, 2026Apartment Unit: 09-201Apartment Model: 33 Bedroom, 2 Bath, 1327 sq ftAvailable November 2, 2026
Property Information
- 332 Units
- 3 Stories
- Built in 2008
Lease Terms
- 6 - 13 mo
- Short Term Lease Options
Fees and Policies
The fees listed below are community-provided and may exclude utilities or add-ons. All payments are made directly to the property and are non-refundable unless otherwise specified.
Required Fees
One-Time Basics
- Due at Application
- Application Fee Per ApplicantiCharged per applicant.$50.00
- Due at Move-In
- Administrative FeeiCharged per unit.$125.00
Other Fees and Policies
Storage Fees
- Storage Unit
- Storage DepositiCharged per rentable item.$0.00
- Storage RentiCharged per rentable item.$0.00/mo
Pet Policy and Fees
Cats
None
Comments: | Restrictions: None
Dogs
None
Comments: | Restrictions: None
Parking Info and Fees
- Surface Lot
- 1 Max
- Street
- Other
Property Fee Disclaimer: Based on community-supplied data and independent market research. Subject to change without notice. May exclude fees for mandatory or optional services and usage-based utilities.
Features and Amenities
Community Features
- Corporate Housing
Living Area Features
- Walk In Closets
Map
- Shopping
- Colleges
- Grocery
- Medical
- Nearby Properties

Map
Renters Reviews and Ratings
ongoing roof leak, water damage, mold, poor management
Great place & people
Love this place!!
Property Manager Responded
Great Place and Great Staffs
Property Manager Responded
Comfort
Property Manager Responded
Great ownership!
Property Manager Responded
Great place to live
Property Manager Responded
Great Staff!
Property Manager Responded
Awesome!!!
Property Manager Responded
Best place I’ve lived at
Property Manager Responded
Best place to live
Property Manager Responded
DISTINCTIVE APARTMENT LIVING
Nearby Schools
James W Wilson Junior Elementary School
Carr Middle School
Park Crossing High School
About GreatSchools Data on ApartmentHomeLiving.com.
Points of Interest
Time and distance from Verandas at Taylor Oaks.
Big Box and Retail
Kohl's
Goodwill
Target
Colleges and Universities
Groceries
Aldi
Save-A-Lot
Hospitals
Baptist Medical Center East
Baptist Medical Center South
Jackson Hospital & Clinic
Military Bases
Gunter Air Force Station
Maxwell Air Force Base
Shopping Centers
Verandas at Taylor Oaks has 5 shopping centers within 1.2 miles.
Nearby Neighborhoods
Rental Price Ranges in the Area
| Bedroom | Average Rent | Cheapest Rent | Highest Rent |
|---|---|---|---|
| Montgomery Studio Apartments | $972 | $525 | $2,100 |
| Montgomery 1 Bedroom Apartments | $1,101 | $585 | $2,400 |
| Montgomery 2 Bedroom Apartments | $1,193 | $680 | $3,221 |
| Montgomery 3 Bedroom Apartments | $1,540 | $795 | $5,237 |
| Montgomery 4 Bedroom Apartments | $3,120 | $1,000 | $5,514 |
Nearby Apartments
Nearby Homes
Did You Know?
Apartment residents stay an average of 2.5 years in their apartment before moving.


Property Manager Responded