

Request Notification
Village of Cross Creek
Florence, KY 41042

- 1–3 Bedrooms
- 730–1,330 Square Feet
About Village of Cross Creek
THE CHARM OF YESTERDAY...REBORN. Discover the stately charm of classic brick architecture combined with beautifully re-engineered interiors. Newly appointed features including new appliances, dishwashers, linoleum flooring and plush carpeting are included in each 1 & 2 bedroom apartment and our 3 bedroom townhome!
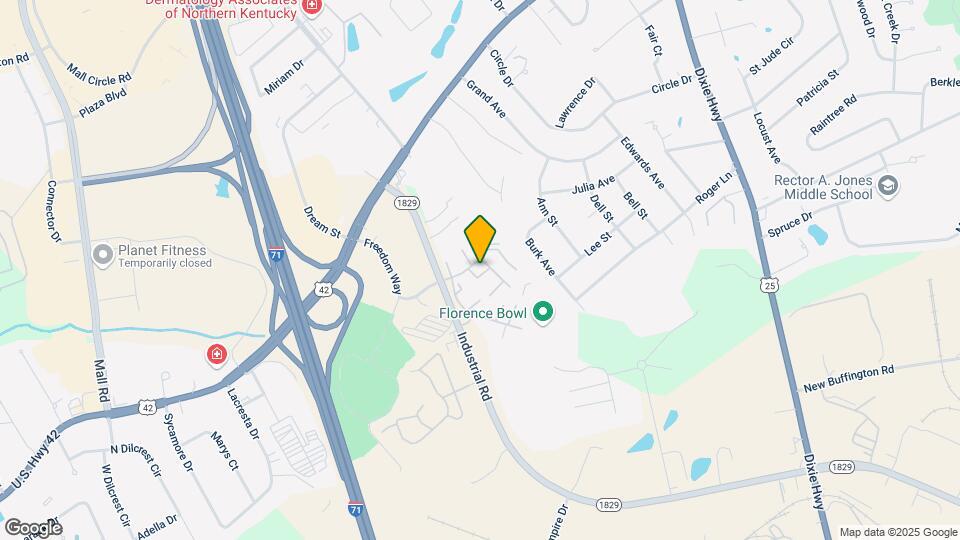
Village of Cross Creek is located in the Boone County Neighborhood and 41042 Zip code of Florence, KY.
Property Contact Info
Office Hours
| Monday | 9:00 am–6:00 pm |
| Tuesday | 9:00 am–6:00 pm |
| Wednesday | 9:00 am–6:00 pm |
| Thursday | 9:00 am–6:00 pm |
| Friday | 9:00 am–6:00 pm |
| Saturday | Closed |
| Sunday | Closed |
Floorplan Pricing and Availability
New! Interactive Property Map
1 Bedroom
1 Bedroom Apt upper floor
1 Bed, 1 Bath, 730 sq ftAvailable NowModel Gallery
Floorplans
Availability Details
Availability Date Unit Sq Ft Deposit View Details Available Now S7528C 730 $200 Available Now C7540D 730 $200 August 3, 2026 C7584C 730 $200 Apartment Model: 1 Bedroom Apt upper floor1 Bedroom, 1 Bath, 730 sq ftAvailable Now![]()
1 Bedroom Apt upper floor - Floorplan Apartment Unit: S7528CApartment Model: 1 Bedroom Apt upper floor1 Bedroom, 1 Bath, 730 sq ftAvailable NowApartment Unit: C7540DApartment Model: 1 Bedroom Apt upper floor1 Bedroom, 1 Bath, 730 sq ftAvailable NowApartment Unit: C7584CApartment Model: 1 Bedroom Apt upper floor1 Bedroom, 1 Bath, 730 sq ftAvailable August 3, 20261 Bedroom Apt Lower Floor
1 Bed, 1 Bath, 730 sq ftAvailable NowModel Gallery
Floorplans
Availability Details
Availability Date Unit Sq Ft Deposit View Details Available Now C7580A 730 $200 July 21, 2026 C7544B 730 $200 August 17, 2026 S7536B 730 $200 Apartment Model: 1 Bedroom Apt Lower Floor1 Bedroom, 1 Bath, 730 sq ftAvailable Now![]()
1 Bedroom Apt Lower Floor - Floorplan Apartment Unit: C7580AApartment Model: 1 Bedroom Apt Lower Floor1 Bedroom, 1 Bath, 730 sq ftAvailable NowApartment Unit: C7544BApartment Model: 1 Bedroom Apt Lower Floor1 Bedroom, 1 Bath, 730 sq ftAvailable July 21, 2026Apartment Unit: S7536BApartment Model: 1 Bedroom Apt Lower Floor1 Bedroom, 1 Bath, 730 sq ftAvailable August 17, 20262 Bedrooms
Show Unavailable Floorplans2 Bedrooms Apt Upper Floor
2 Beds, 1 Bath, 930 sq ftAvailable NowModel Gallery
Floorplans
Availability Details
Availability Date Unit Sq Ft Deposit View Details Available Now H7524D 930 $200 July 27, 2026 H7522C 930 $200 July 31, 2026 H7580D 930 $200 Apartment Model: 2 Bedrooms Apt Upper Floor2 Bedroom, 1 Bath, 930 sq ftAvailable Now![]()
2 Bedrooms Apt Upper Floor - Floorplan Apartment Unit: H7524DApartment Model: 2 Bedrooms Apt Upper Floor2 Bedroom, 1 Bath, 930 sq ftAvailable NowApartment Unit: H7522CApartment Model: 2 Bedrooms Apt Upper Floor2 Bedroom, 1 Bath, 930 sq ftAvailable July 27, 2026Apartment Unit: H7580DApartment Model: 2 Bedrooms Apt Upper Floor2 Bedroom, 1 Bath, 930 sq ftAvailable July 31, 20262 Bedrooms Apt Lower Floor
2 Beds, 1 Bath, 930 sq ftAvailable NowModel Gallery
Floorplans
Availability Details
Availability Date Unit Sq Ft Deposit View Details Available Now S7518B 930 $200 August 27, 2026 H7552A 930 $200 September 2, 2026 H7556B 930 $200 Apartment Model: 2 Bedrooms Apt Lower Floor2 Bedroom, 1 Bath, 930 sq ftAvailable Now![]()
2 Bedrooms Apt Lower Floor - Floorplan Apartment Unit: S7518BApartment Model: 2 Bedrooms Apt Lower Floor2 Bedroom, 1 Bath, 930 sq ftAvailable NowApartment Unit: H7552AApartment Model: 2 Bedrooms Apt Lower Floor2 Bedroom, 1 Bath, 930 sq ftAvailable August 27, 2026Apartment Unit: H7556BApartment Model: 2 Bedrooms Apt Lower Floor2 Bedroom, 1 Bath, 930 sq ftAvailable September 2, 20262 Bedroom W/D Upper
2 Beds, 1 Bath, 930 sq ftModel Gallery
Floorplans
Availability Details
Availability Date Unit Sq Ft Deposit Unavailable 2 Bedroom W/D Upper 930 sq ft $200 Apartment Model: 2 Bedroom W/D Upper2 Bedroom, 1 Bath, 930 sq ftUnavailable![]()
2 Bedroom W/D Upper - Floorplan 2 Bedrooms W/D Lower
2 Beds, 1 Bath, 930 sq ftModel Gallery
Floorplans
Availability Details
Availability Date Unit Sq Ft Deposit Unavailable 2 Bedrooms W/D Lower 930 sq ft $200 Apartment Model: 2 Bedrooms W/D Lower2 Bedroom, 1 Bath, 930 sq ftUnavailable![]()
2 Bedrooms W/D Lower - Floorplan 3 Bedrooms
Show Unavailable Floorplans3 Bedroom Town House
3 Beds, 2 Baths, 1136 sq ftAvailable NowModel Gallery
Floorplans
Availability Details
Availability Date Unit Sq Ft Deposit View Details Available Now TH7558 1136 $200 August 31, 2026 TH7588 1136 $200 September 3, 2026 TH7568 1136 $200 Apartment Model: 3 Bedroom Town House3 Bedroom, 2 Bath, 1136 sq ftAvailable Now![]()
3 Bedroom Town House - Floorplan Apartment Unit: TH7558Apartment Model: 3 Bedroom Town House3 Bedroom, 2 Bath, 1136 sq ftAvailable NowApartment Unit: TH7588Apartment Model: 3 Bedroom Town House3 Bedroom, 2 Bath, 1136 sq ftAvailable August 31, 2026Apartment Unit: TH7568Apartment Model: 3 Bedroom Town House3 Bedroom, 2 Bath, 1136 sq ftAvailable September 3, 20263 Beds, 1.5 baths
3 Beds, 1.5 Baths, 1330 sq ftAvailability Details
Availability Date Unit Sq Ft Unavailable 3 Beds, 1.5 baths 1330 sq ft
Property Information
- 240 Units
- 2 Stories
- Built in 1968
- Renovated In 2011
Fees and Policies
The fees listed below are community-provided and may exclude utilities or add-ons. All payments are made directly to the property and are non-refundable unless otherwise specified.
Required Fees
One-Time Basics
- Due at Application
- Application Fee Per ApplicantiCharged Per Applicant.$50.00
- Application Fee Per ApplicantiCharged per applicant.$50.00
- Due at Move-In
- Administrative FeeiCharged per unit.$0.00
Other Fees and Policies
Parking Fees
- Surface Lot
- Parking DepositiCharged Per Vehicle.$0.00
- Parking FeeiCharged Per Vehicle.$0.00/mo
- Storage Unit
Property Fee Disclaimer: Based on community-supplied data and independent market research. Subject to change without notice. May exclude fees for mandatory or optional services and usage-based utilities.
Features and Amenities
Community Features
- Corporate Housing
Map
- Shopping
- Colleges
- Grocery
- Medical
- Parks
- Nearby Properties

Map
Renters Reviews and Ratings
Verified Renter
Verified Renter
Property Manager Responded
Verified Renter
Property Manager Responded
Verified Renter
Property Manager Responded
Verified Renter
Property Manager Responded
Verified Renter
Property Manager Responded
Verified Renter
Property Manager Responded
Verified Renter
Property Manager Responded
Wonderful place!
Property Manager Responded
Nearby Schools
Hillard Collins Elementary School
Boone County High School
Rector A. Jones Middle School
About GreatSchools Data on ApartmentHomeLiving.com.
Points of Interest
Time and distance from Village of Cross Creek.
Arts Museums and Landmarks
Big Box and Retail
Jcpenney
Kohl's
Aldi
Colleges and Universities
Groceries
Aldi
Publix
Kroger
Hospitals
St. Elizabeth Florence
Sun Behavioral Health
St. Elizabeth Edgewood
Parks and Recreation
Village of Cross Creek has 3 parks within 11.9 miles, including Friendship Park, William Howard Taft Historical Site, and Hauck Botanical Garden.
Restaurants and Dining
Shopping Centers
Village of Cross Creek has 5 shopping centers within 0.9 miles.
Nearby Neighborhoods
Rental Price Ranges in the Area
| Bedroom | Average Rent | Cheapest Rent | Highest Rent |
|---|---|---|---|
| Florence Studio Apartments | $1,341 | $1,100 | $1,709 |
| Florence 1 Bedroom Apartments | $1,455 | $820 | $2,673 |
| Florence 2 Bedroom Apartments | $1,695 | $950 | $3,075 |
| Florence 3 Bedroom Apartments | $2,133 | $1,200 | $3,715 |
Nearby Apartments
Nearby Homes
Did You Know?
22% of apartment shoppers plan to spend 4-6 months in their apartment search.


Property Manager Responded