



Great job on new apts
October 6, 2023 - Review from Apartments.com
New appliances new flooring. Lots of space and storage for everything.


Built with you in mind. With three spacious floor-plans to offer we are sure that you will find a comfortable home with us. Each unit is equipped with full size washer and dryer connections as well as outside storage closets. We have a playground, laundry facilities and a sparkling pool. Come see what we have to offer you! Eligibility depends on income and household size. We also except Section 8 Vouchers.
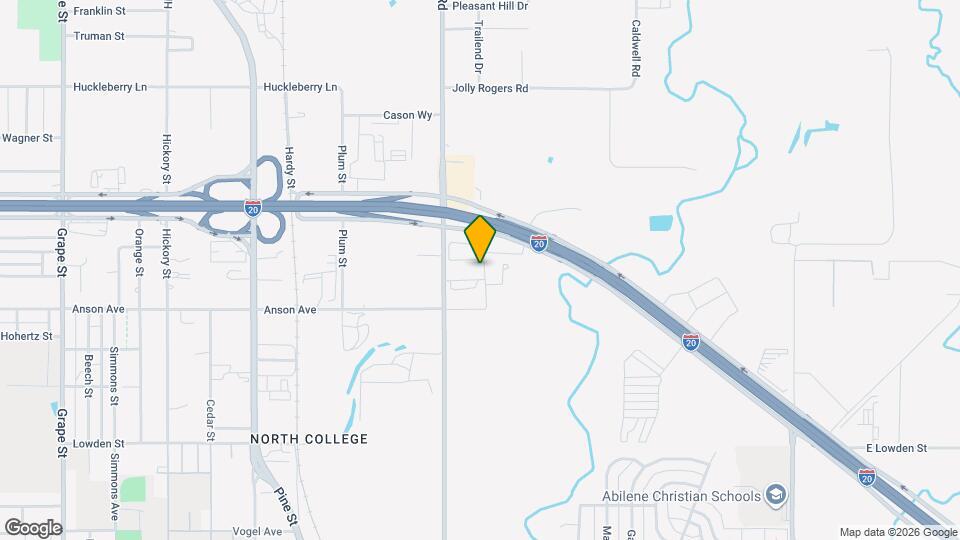
Villages at West Lake is located in the North College Neighborhood and 79601 Zip code of Abilene, TX.
| Monday | 8:30 am–5:30 pm |
| Tuesday | 8:30 am–5:30 pm |
| Wednesday | 8:30 am–5:30 pm |
| Thursday | 8:30 am–5:30 pm |
| Friday | 8:30 am–5:30 pm |
| Saturday | By Appointment |
| Sunday | By Appointment |
| Price | Availability Date | Unit | Sq Ft | |
|---|---|---|---|---|
| $908 | Unavailable | 2/1 | 958 sq ft |
| Price | Availability Date | Unit | Sq Ft | |
|---|---|---|---|---|
| $908 | Unavailable | 2/2 | 992 sq ft |
| Price | Availability Date | Unit | Sq Ft | |
|---|---|---|---|---|
| $1,246 | Unavailable | 3/2 | 1184 sq ft |
The fees listed below are community-provided and may exclude utilities or add-ons. All payments are made directly to the property and are non-refundable unless otherwise specified.
Please contact us for information regarding weight, breed and number of pets restrictions.
Please contact us for information regarding weight, breed and number of pets restrictions.
Max of 2.
Property Fee Disclaimer: Based on community-supplied data and independent market research. Subject to change without notice. May exclude fees for mandatory or optional services and usage-based utilities.
 details
Time and distance from Villages at West Lake.
Villages at West Lake has 5 shopping centers within 2.2 miles.
| Bedroom | Average Rent | Cheapest Rent | Highest Rent |
|---|---|---|---|
| Abilene Studio Apartments | $995 | $875 | $1,115 |
| Abilene 1 Bedroom Apartments | $1,471 | $875 | $2,750 |
| Abilene 2 Bedroom Apartments | $1,866 | $988 | $4,247 |
| Abilene 3 Bedroom Apartments | $2,230 | $1,250 | $3,000 |
| Abilene 4 Bedroom Apartments | $4,347 | $2,695 | $6,000 |
| 2 Bedroom Homes | $1,962 | $1,195 | $4,000 |
| 3 Bedroom Homes | $2,937 | $1,600 | $8,000 |
| 4 Bedroom Homes | $4,039 | $1,695 | $7,500 |
| 5 Bedroom Homes | $6,574 | $2,195 | $10,000+ |
The average Abilene 4 Bedroom Apartment is $4,347.
We'll collect some preliminary contact information. You will then be directed to this property's website to complete the application.
Max of 2.