

Request Notification
Villages of Greene Valley
Woodridge, IL 60517

- 1–2 Bedrooms
- 697–903 Square Feet
About Villages of Greene Valley
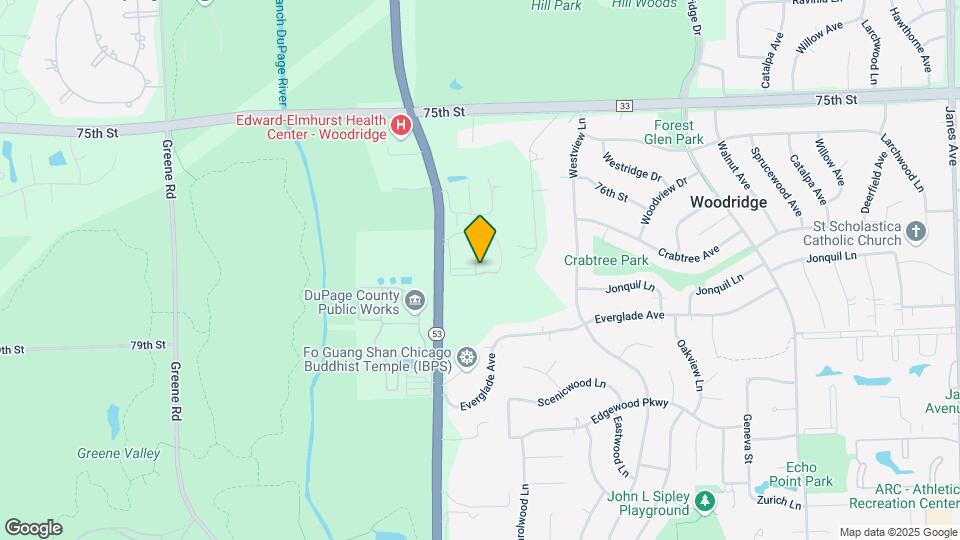
Villages of Greene ValleyDiscover exceptional service and well-designed floor plans at the Villages of Greene Valley in Woodridge, IL. The Villages of Greene Valley offers 1 to 2 bedroom apartments ranging in size from 697 to 903 sq.ft. Amenities include BBQ/Picnic Area, Courtyard, Playground, Dog Park, Patio/Balcony and more. The Villages of Greene Valley is located at 3211 Fox Street in Woodridge, IL 60517. For more details, contact our office or use the online contact form and we will get back to you as soon as possible. Villages won the National SatisFacts Resident Satisfaction Award and the ApartmentRatings Top Rated Communities Award in 2019!
Villages of Greene Valley is located in the Naperville Lisle Neighborhood and 60517 Zip code of Woodridge, IL.
Unique Features and Amenities
- Air Conditioner
- BBQ/Picnic Area
- Bike Racks
- Carpeting
- Dog Park
- Large Closets
- Newly Remodeled
- Off Street Parking
- Patio/Balcony
- Ponds
- Stainless steel appliances available
- Upgraded Appliances
- Vinyl Wood Floors
Property Contact Info
Office Hours
| Monday | Closed |
| Tuesday | 9:00 am–6:00 pm |
| Wednesday | 9:00 am–6:00 pm |
| Thursday | 9:00 am–6:00 pm |
| Friday | 9:00 am–5:00 pm |
| Saturday | 10:00 am–4:00 pm |
| Sunday | Closed |
Floorplan Pricing and Availability
New! Interactive Property Map
1 Bedroom
Show Unavailable FloorplansFloorplan B
1 Bed, 1 Bath, 721 sq ftAvailable NowModel Gallery
Floorplans
Availability Details
Availability Date Unit Sq Ft Deposit Photos View Details Available Now 08-1C 721 $500 Available Now 05-1B 721 $500 Model Amenities and Features
Features
- Air Conditioning
- Ceiling Fans
- Handrails
- Heating
- High Speed Internet Access
- Intercom
- Tub/Shower
Kitchen
- Oven
- Range
- Refrigerator
Living Space
- Window Coverings
Outdoor Space
- Patio
Unit 08-1C Gallery
Photos
Unit 08-1C Amenities and Features
Features
- Air Conditioning
- Ceiling Fans
- Handrails
- Heating
- High Speed Internet Access
- Intercom
- Tub/Shower
Kitchen
- Oven
- Range
- Refrigerator
Living Space
- Window Coverings
Outdoor Space
- Patio
Unit 05-1B Amenities and Features
Features
- Air Conditioning
- Ceiling Fans
- Handrails
- Heating
- High Speed Internet Access
- Intercom
- Tub/Shower
Kitchen
- Oven
- Range
- Refrigerator
Living Space
- Window Coverings
Outdoor Space
- Patio
Apartment Model: B1 Bedroom, 1 Bath, 721 sq ftAvailable Now![]()
B - Floorplan 1 ![]()
B - Floorplan 2 Apartment Unit: 08-1CApartment Model: B1 Bedroom, 1 Bath, 721 sq ftAvailable Now![]()
Unit: 08-1C - Image 1 ![]()
Unit: 08-1C - Image 2 ![]()
Unit: 08-1C - Image 3 ![]()
Unit: 08-1C - Image 4 ![]()
Unit: 08-1C - Image 5 ![]()
Unit: 08-1C - Image 6 ![]()
Unit: 08-1C - Image 7 Apartment Unit: 05-1BApartment Model: B1 Bedroom, 1 Bath, 721 sq ftAvailable NowFloorplan D
1 Bed, 1 Bath, 697 sq ftAvailable Nov 3Cheapest 1 BedroomThis is the cheapest 1 Bedroom at this PropertyModel Gallery
Floorplans
Photos
Availability Details
Availability Date Unit Sq Ft November 3, 2026 13-2A 697 Unit 13-2A Amenities and Features
Features
- Air Conditioning
- Balcony
- Cable Ready
- Ceiling Fans
- Heating
- High Speed Internet Access
- Tub/Shower
Kitchen
- Kitchen
- Oven
- Range
- Refrigerator
Living Space
- Carpet
- Dining Room
- Linen Closet
- Window Coverings
Outdoor Space
- Lawn
- Patio
Unique Features
- Stainless steel appliances available
Apartment Model: D1 Bedroom, 1 Bath, 697 sq ftAvailable November 3, 2026FloorplansPhotos![]()
D - Image 1 ![]()
D - Image 2 ![]()
D - Image 3 ![]()
D - Image 4 ![]()
D - Image 5 ![]()
D - Image 6 ![]()
D - Image 7 ![]()
D - Image 8 ![]()
D - Image 9 ![]()
D - Image 10 ![]()
D - Floorplan 1 ![]()
D - Floorplan 2 Apartment Unit: 13-2AApartment Model: D1 Bedroom, 1 Bath, 697 sq ftAvailable November 3, 2026Floorplan C
1 Bed, 1 Bath, 803 sq ftLargest 1 BedroomThis is the largest 1 Bedroom at this PropertyModel Gallery
Floorplans
Availability Details
Availability Date Unit Sq Ft Unavailable C 803 sq ft Model Amenities and Features
Features
- High Speed Internet Access
Apartment Model: C1 Bedroom, 1 Bath, 803 sq ftUnavailable![]()
C - Floorplan 1 ![]()
C - Floorplan 2 ![]()
C - Floorplan 3 ![]()
C - Floorplan 4 2 Bedrooms
Show Unavailable FloorplansFloorplan A
2 Beds, 1 Bath, 903 sq ftAvailable NowModel Gallery
Floorplans
Photos
Availability Details
Availability Date Unit Sq Ft Available Now 16-2A 903 Unit 16-2A Amenities and Features
Features
- High Speed Internet Access
Apartment Model: A2 Bedroom, 1 Bath, 903 sq ftAvailable NowFloorplansPhotos![]()
A - Image 1 ![]()
A - Image 2 ![]()
A - Image 3 ![]()
A - Image 4 ![]()
A - Image 5 ![]()
A - Image 6 ![]()
A - Image 7 ![]()
A - Image 8 ![]()
A - Floorplan 1 ![]()
A - Floorplan 2 Apartment Unit: 16-2AApartment Model: A2 Bedroom, 1 Bath, 903 sq ftAvailable NowFloorplan E
2 Beds, 1 Bath, 897 sq ftModel Gallery
Floorplans
Availability Details
Availability Date Unit Sq Ft Unavailable E 897 sq ft Model Amenities and Features
Features
- Air Conditioning
- Balcony
- Cable Ready
- Ceiling Fans
- Handrails
- Heating
- High Speed Internet Access
- Tub/Shower
Kitchen
- Dishwasher
- Oven
- Range
- Refrigerator
Living Space
- Carpet
- Dining Room
- Linen Closet
- Walk-In Closets
- Window Coverings
Outdoor Space
- Lawn
- Patio
Apartment Model: E2 Bedroom, 1 Bath, 897 sq ftUnavailable![]()
E - Floorplan 1 ![]()
E - Floorplan 2
Property Information
- 176 Units
- 2 Stories
- Built in 1976
Fees and Policies
The fees listed below are community-provided and may exclude utilities or add-ons. All payments are made directly to the property and are non-refundable unless otherwise specified.
Required Fees
One-Time Basics
- Due at Application
- Application Fee Per ApplicantiCharged per applicant.$70.00
- Due at Move-In
- Administrative FeeiCharged per unit.$100.00
Other Fees and Policies
Pet Fees
- Cat
- Cat DepositiMax of 2. Charged Per Pet.$350.00
- Cat RentiCharged Per Pet.$30.00/mo
- Dog
- Dog DepositiMax of 2. Charged Per Pet.$250.00
- Dog RentiCharged Per Pet.$50.00/mo
None
Breed Restrictions Apply
Max of 2. Max of 2 total pets per apartment home at a combined weight of 80 lbs. Pet policy does not apply to service and support animals.
Parking Info and Fees
- Surface Lot
Property Fee Disclaimer: Based on community-supplied data and independent market research. Subject to change without notice. May exclude fees for mandatory or optional services and usage-based utilities.
Features and Amenities
Community Features
- Corporate Housing
Living Area Features
- Walk In Closets
Map
- Shopping
- Colleges
- Grocery
- Medical
- Transportation
- Nearby Properties

Map
Getting Around
30 / 100 Somewhat walkable
40 / 100 Fairly bikeable
100 / 100 Exceptionally car friendly
Getting to Know the Area
50 / 100 Restaurants
30 / 100 Cafes
40 / 100 Nightlife
40 / 100 Shopping
100 / 100 Parks
40 / 100 Noise Level
Renters Reviews and Ratings
Great Place to Start Family
Property Manager Responded
Beautiful and peaceful
Property Manager Responded
My favorite apartment
Property Manager Responded
Great place to call home!
Property Manager Responded
Nearby Schools
Thomas Jefferson Jr High School
Community H S Dist 99 - South High School
Edgewood Elementary School
Goodrich Elementary School
About GreatSchools Data on ApartmentHomeLiving.com.
Points of Interest
Time and distance from Villages of Greene Valley.
Big Box and Retail
Walgreens
Costco
Macy's
Colleges and Universities
Groceries
Jewel-Osco
Aldi
Hospitals
Military Bases
US Military Reservation Naperville
Fermi National Accelerator Lab Winfield
Shopping Centers
Villages of Greene Valley has 5 shopping centers within 1.6 miles.
Transit Stations
Belmont Station-Burlington Northern-Santa Fe Railway Line
Lisle Station-Burlington Northern-Santa Fe Railway Line
Downers Grove Main Street Station-Burlington Northern-Santa Fe Railway Line
Nearby Neighborhoods
Rental Price Ranges in the Area
| Bedroom | Average Rent | Cheapest Rent | Highest Rent |
|---|---|---|---|
| Woodridge Studio Apartments | $1,534 | $1,260 | $2,411 |
| Woodridge 1 Bedroom Apartments | $1,772 | $850 | $3,436 |
| Woodridge 2 Bedroom Apartments | $2,357 | $941 | $4,969 |
| Woodridge 3 Bedroom Apartments | $3,445 | $1,638 | $9,736 |
| 2 Bedroom Homes | $2,304 | $1,575 | $3,400 |
| 3 Bedroom Homes | $2,970 | $2,195 | $4,000 |
| 4 Bedroom Homes | $3,471 | $1,950 | $4,600 |
| 5 Bedroom Homes | $3,450 | $3,450 | $3,450 |
Nearby Apartments
Nearby Homes
Did You Know?
43% of renters tour a property with an agent before signing a lease.


Max of 2. Pet policy does not apply to service and support animals.