

Request Notification
Villas at Carrington Square
Overland Park, KS 66221

- 1–3 Bedrooms
- 667–1,496 Square Feet
About Villas at Carrington Square
Welcome to Villas at Carrington Square Apartments, a community where your needs and desires are the top priorities. Our Overland Park apartments raise the bar of suburban living with generously sized floor plans, alluring amenities, and a wonderful neighborhood close to great shopping, dining, and more. We invite you to contact us for a private tour of and discover all about your next home—our apartments for rent in South Overland Park, KS! On the premises, we have a high-tech cardio and strength training center ready for when you need a workout and do not want to travel too far. Swim some laps in our glimmering resort-style swimming pool, complete with Wi-Fi, a poolside gourmet grilling area, and a sundeck. Have fun with loved ones at our resident entertainment center or practice golf at our putting green. We also have a clubhouse with a computer lounge for all our residents who need a quiet place to work. Households with little ones will be pleased to hear we have a playground on site! Also, we are part of the AAA-rated Blue Valley School District.You will find every comfort you desire within our apartments in South Overland Park. The one, two, and three-bedroom layouts include a full-size washer and dryer, spacious closets, a chef’s kitchen, lofty ceilings with crown moldings, and the list goes on and on. Select units sport built-in computer desks, making them ideal for those working from home. Explore your new home today!
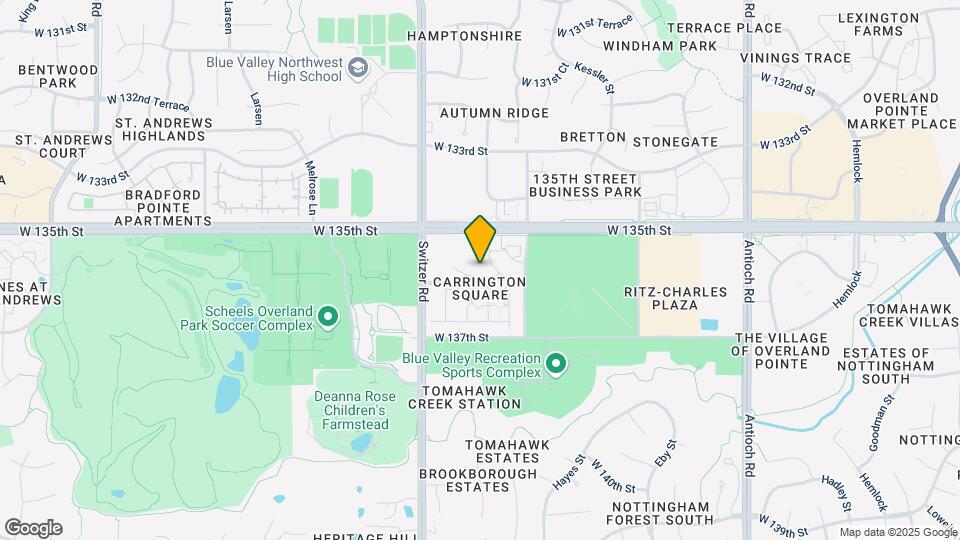
Villas at Carrington Square is located in the Outlying Johnson County KS Neighborhood and 66221 Zip code of Overland Park, KS.
Unique Features and Amenities
- AAA Rated Blue Valley School District
- Auto-detailing Bay
- Black Appliances
- Built-in Computer Desks
- Built-in Microwaves
- Ceiling Fans in Living Room and Primary Bedroom
- Central Heating & Air Conditioning
- Chef's Kitchen with Cable TV Outlet
- Convenient Access to I-35, US-69, & I-435
- Custom Routed Wood Cabinetry
- Drive-Thru Mail Kiosk
- Energy Efficient Digital Thermostats
- Flexible Rent Payment Options
- Full Size Washer and Dryer in Every Home
- Garden Tubs
- Home Intrusion Alarms
- Lofty Nine Foot Ceilings with Crown Molding
- Online Payments Available
- On-site Management
- Over-sized Storage
- Pet Friendly with Dog Stations
- Poolside Grilling Area
- Private Entry Ways
- Putting Green
- Relaxing Patios and Private Balconies
- Resident Entertainment Center
- Spacious Closets Available
- WiFi in Clubhouse and Computer Lounge
Property Contact Info
Office Hours
| Monday | 9:30 am–5:30 pm |
| Tuesday | 9:30 am–5:30 pm |
| Wednesday | 9:30 am–5:30 pm |
| Thursday | 9:30 am–5:30 pm |
| Friday | 9:30 am–5:30 pm |
| Saturday | 10:00 am–5:00 pm |
| Sunday | Closed |
Floorplan Pricing and Availability
New! Interactive Property Map
1 Bedroom
Show Unavailable FloorplansAnsley
1 Bed, 1 Bath, 667-809 sq ftAvailable NowModel Gallery
Floorplans
Availability Details
Availability Date Unit Sq Ft View Details Available Now 0905 809 Available Now 1605 809 September 10, 2026 0305 809 Model Amenities and Features
Features
- High Speed Internet Access
- Smoke Free
Unit 0905 Amenities and Features
Features
- High Speed Internet Access
- Smoke Free
Unit 1605 Amenities and Features
Features
- High Speed Internet Access
- Smoke Free
Unit 0305 Amenities and Features
Features
- High Speed Internet Access
- Smoke Free
Apartment Model: Ansley1 Bedroom, 1 Bath, 667-809 sq ftAvailable Now![]()
Ansley - Floorplan Apartment Unit: 0905Apartment Model: Ansley1 Bedroom, 1 Bath, 809 sq ftAvailable NowApartment Unit: 1605Apartment Model: Ansley1 Bedroom, 1 Bath, 809 sq ftAvailable NowApartment Unit: 0305Apartment Model: Ansley1 Bedroom, 1 Bath, 809 sq ftAvailable September 10, 2026Alton
1 Bed, 1 Bath, 822 sq ftAvailable Aug 30Cheapest 1 BedroomThis is the cheapest 1 Bedroom at this PropertyModel Gallery
Floorplans
Availability Details
Availability Date Unit Sq Ft View Details August 30, 2026 2708 822 September 4, 2026 2706 822 Model Amenities and Features
Features
- High Speed Internet Access
- Smoke Free
Unit 2708 Amenities and Features
Features
- High Speed Internet Access
- Smoke Free
Unit 2706 Amenities and Features
Features
- High Speed Internet Access
- Smoke Free
Apartment Model: Alton1 Bedroom, 1 Bath, 822 sq ftAvailable August 30, 2026![]()
Alton - Floorplan Apartment Unit: 2708Apartment Model: Alton1 Bedroom, 1 Bath, 822 sq ftAvailable August 30, 2026Apartment Unit: 2706Apartment Model: Alton1 Bedroom, 1 Bath, 822 sq ftAvailable September 4, 2026Arbour
1 Bed, 1 Bath, 1025 sq ftLargest 1 BedroomThis is the largest 1 Bedroom at this PropertyAvailability Details
Availability Date Unit Sq Ft Unavailable Arbour 1025 sq ft 2 Bedrooms
Bach
2 Beds, 2 Baths, 985-1104 sq ftAvailable NowCheapest 2 BedroomThis is the cheapest 2 Bedroom at this PropertyModel Gallery
Floorplans
Availability Details
Availability Date Unit Sq Ft View Details Available Now 2607 1104 October 1, 2026 2714 985 Model Amenities and Features
Features
- High Speed Internet Access
- Smoke Free
Unit 2607 Amenities and Features
Features
- High Speed Internet Access
- Smoke Free
Unit 2714 Amenities and Features
Features
- High Speed Internet Access
- Smoke Free
Apartment Model: Bach2 Bedroom, 2 Bath, 985-1104 sq ftAvailable Now![]()
Bach - Floorplan Apartment Unit: 2607Apartment Model: Bach2 Bedroom, 2 Bath, 1104 sq ftAvailable NowApartment Unit: 2714Apartment Model: Bach2 Bedroom, 2 Bath, 985 sq ftAvailable October 1, 2026Bradford
2 Beds, 2 Baths, 1145 sq ftAvailable Aug 15Model Gallery
Floorplans
Availability Details
Availability Date Unit Sq Ft August 15, 2026 1407 1145 Unit 1407 Amenities and Features
Features
- High Speed Internet Access
- Smoke Free
Apartment Model: Bradford2 Bedroom, 2 Bath, 1145 sq ftAvailable August 15, 2026![]()
Bradford - Floorplan Apartment Unit: 1407Apartment Model: Bradford2 Bedroom, 2 Bath, 1145 sq ftAvailable August 15, 2026Belmont
2 Beds, 2 Baths, 1418 sq ftAvailable Oct 7Largest 2 BedroomThis is the largest 2 Bedroom at this PropertyModel Gallery
Floorplans
Availability Details
Availability Date Unit Sq Ft October 7, 2026 0508 1418 October 8, 2026 0208 1418 October 10, 2026 2008 1418 Apartment Model: Belmont2 Bedroom, 2 Bath, 1418 sq ftAvailable October 7, 2026![]()
Belmont - Floorplan Apartment Unit: 0508Apartment Model: Belmont2 Bedroom, 2 Bath, 1418 sq ftAvailable October 7, 2026Apartment Unit: 0208Apartment Model: Belmont2 Bedroom, 2 Bath, 1418 sq ftAvailable October 8, 2026Apartment Unit: 2008Apartment Model: Belmont2 Bedroom, 2 Bath, 1418 sq ftAvailable October 10, 20263 Bedrooms
Callahan
3 Beds, 2 Baths, 1447-1496 sq ftAvailable Aug 14Model Gallery
Floorplans
Availability Details
Availability Date Unit Sq Ft View Details August 14, 2026 2201 1447 September 9, 2026 2001 1447 October 9, 2026 2502 1496 Model Amenities and Features
Features
- High Speed Internet Access
- Smoke Free
Unit 2201 Amenities and Features
Living Space
- Vinyl Flooring
Unit 2001 Amenities and Features
Features
- High Speed Internet Access
- Smoke Free
Unit 2502 Amenities and Features
Features
- High Speed Internet Access
- Smoke Free
Apartment Model: Callahan3 Bedroom, 2 Bath, 1447-1496 sq ftAvailable August 14, 2026![]()
Callahan - Floorplan Apartment Unit: 2201Apartment Model: Callahan3 Bedroom, 2 Bath, 1447 sq ftAvailable August 14, 2026Apartment Unit: 2001Apartment Model: Callahan3 Bedroom, 2 Bath, 1447 sq ftAvailable September 9, 2026Apartment Unit: 2502Apartment Model: Callahan3 Bedroom, 2 Bath, 1496 sq ftAvailable October 9, 2026
Property Information
- 278 Units
- 2 Stories
- Built in 2008
Lease Terms
- 3 - 13 mo
Fees and Policies
The fees listed below are community-provided and may exclude utilities or add-ons. All payments are made directly to the property and are non-refundable unless otherwise specified.
Required Fees
One-Time Basics
- Due at Application
- Application Fee Per ApplicantiCharged per applicant.$50.00
- Due at Move-In
- Administrative FeeiCharged per unit.$199.00
Other Fees and Policies
Pet Fees
- Cat
- Cat FeeiMax of 2. Charged Per Pet.$350.00
- Cat RentiCharged Per Pet.$25.00/mo
- Dog
- Dog FeeiMax of 2. Charged Per Pet.$350.00
- Dog RentiCharged Per Pet.$25.00/mo
For the safety and comfort of all residents, we do not allow the following dog breeds (including predominant mixes): Doberman, German Shepherd, Rottweiler, Great Dane, Pit Bull–type, Chow, Husky–type, Alaskan Malamute, Mastiff–type (including Bull Mastiff and Cane Corso), Wolf dog hybrids, St. Bernard, Akita, Staffordshire Terrier. Dogs restricted by local laws are also not permitted. The following pets are prohibited: Ferrets, Reptiles, Tarantulas, Rodents, Exotic Species.
Max of 2. We are proud to be a pet-friendly community and are excited to welcome both you and your furry companions. Please Note: Up to two pets allowed. A pet fee and pet rent will apply to each pet. Vaccination records will be requested prior to move-i...
Birds
AllowedFish
AllowedReptiles
AllowedParking Info and Fees
- Surface Lot
- 1 Max
- Garage Parking
Property Fee Disclaimer: Based on community-supplied data and independent market research. Subject to change without notice. May exclude fees for mandatory or optional services and usage-based utilities.
Features and Amenities
Living Area Features
- Walk In Closets
Map
- Shopping
- Colleges
- Grocery
- Medical
- Parks
- Nearby Properties

Map
Getting Around
50 / 100 Fairly walkable
50 / 100 Fairly bikeable
90 / 100 Exceptionally car friendly
Getting to Know the Area
70 / 100 Restaurants
80 / 100 Cafes
50 / 100 Nightlife
50 / 100 Shopping
100 / 100 Parks
100 / 100 Noise Level
Renters Reviews and Ratings
Verified RenterSubmitted by a verified resident of the apartment community. Participating residents may receive reward points in exchange for posting a review during their lease term, regardless of the nature of the review.
Nearby Schools
Harmony Elementary School
Harmony Middle School
Blue Valley Northwest High School
About GreatSchools Data on ApartmentHomeLiving.com.
Points of Interest
Time and distance from Villas at Carrington Square.
Arts Museums and Landmarks
Big Box and Retail
Walgreens
Target
Menard's
Colleges and Universities
Groceries
The Fresh Market
Price Chopper
Whole Foods
Hospitals
Pinnacle Regional Hospital
Saint Luke's South Hospital
Menorah Medical Center
Parks and Recreation
Villas at Carrington Square has 1 park within 12.1 miles, including Swope Park.
Shopping Centers
Villas at Carrington Square has 5 shopping centers within 1.0 miles.
Nearby Neighborhoods
Rental Price Ranges in the Area
| Bedroom | Average Rent | Cheapest Rent | Highest Rent |
|---|---|---|---|
| Overland Park Studio Apartments | $1,590 | $709 | $10,000+ |
| Overland Park 1 Bedroom Apartments | $1,499 | $750 | $3,175 |
| Overland Park 2 Bedroom Apartments | $1,964 | $910 | $5,331 |
| Overland Park 3 Bedroom Apartments | $2,424 | $1,125 | $6,874 |
| 2 Bedroom Homes | $1,710 | $895 | $3,250 |
| 3 Bedroom Homes | $2,367 | $1,695 | $4,750 |
| 4 Bedroom Homes | $3,135 | $2,035 | $5,000 |
| 5 Bedroom Homes | $5,015 | $2,799 | $10,000+ |
Nearby Apartments
Nearby Homes
Did You Know?
43% of renters tour a property with an agent before signing a lease.


Max of 2. We are proud to be a pet-friendly community and are excited to welcome both you and your furry companions. Please Note: Up to two pets allowed. A pet fee and pet rent will apply to each pet. Vaccination records will be requested prior to move-i...