

Request Notification
Vista Apartments
Omaha, NE 68127

- 1–2 Bedrooms
- 750–1,100 Square Feet
Unique Features and Amenities
- Balcony and Patio Options
- Garages
- Grilling/Picnic Area
- Off Street Parking
- Onsite Staff
- Range Refrigerator & Dishwasher
- Sewer
- Trash Removal
- Water
Property Contact Info
Floorplan Pricing and Availability
New! Interactive Property Map
1 Bedroom
Floorplan 1BD
1 Bed, 1 Bath, 750 sq ftAvailable NowModel Gallery
Photos
Availability Details
Availability Date Unit Sq Ft View Details Available Now 3-23 750 August 21, 2026 13-105 750 September 25, 2026 8-62 750 Model Amenities and Features
Unique Features
- Balcony and Patio Options
- Garages
- Grilling/Picnic Area
- Off Street Parking
- Onsite Staff
- Range Refrigerator & Dishwasher
- Sewer
- Trash Removal
- Water
Unit 3-23 Amenities and Features
Unique Features
- Balcony and Patio Options
- Garages
- Grilling/Picnic Area
- Off Street Parking
- Onsite Staff
- Range Refrigerator & Dishwasher
- Sewer
- Trash Removal
- Water
Unit 13-105 Amenities and Features
Unique Features
- Balcony and Patio Options
- Garages
- Grilling/Picnic Area
- Off Street Parking
- Onsite Staff
- Range Refrigerator & Dishwasher
- Sewer
- Trash Removal
Utilities
- Water
Unit 8-62 Amenities and Features
Unique Features
- Balcony and Patio Options
- Garages
- Grilling/Picnic Area
- Off Street Parking
- Onsite Staff
- Range Refrigerator & Dishwasher
- Trash Removal
- Water
Utilities
- Sewer
Apartment Model: 1BD1 Bedroom, 1 Bath, 750 sq ftAvailable Now![]()
1BD - Image 1 ![]()
1BD - Image 2 ![]()
1BD - Image 3 ![]()
1BD - Image 4 ![]()
1BD - Image 5 ![]()
1BD - Image 6 ![]()
1BD - Image 7 ![]()
1BD - Image 8 ![]()
1BD - Image 9 Apartment Unit: 3-23Apartment Model: 1BD1 Bedroom, 1 Bath, 750 sq ftAvailable NowApartment Unit: 13-105Apartment Model: 1BD1 Bedroom, 1 Bath, 750 sq ftAvailable August 21, 2026Apartment Unit: 8-62Apartment Model: 1BD1 Bedroom, 1 Bath, 750 sq ftAvailable September 25, 20262 Bedrooms
Floorplan 2BD
2 Beds, 2 Baths, 1100 sq ftAvailable Sep 25Model Gallery
Photos
Availability Details
Availability Date Unit Sq Ft View Details September 25, 2026 14-111 1100 October 23, 2026 1-10 1100 October 30, 2026 1-2 1100 Model Amenities and Features
Unique Features
- Balcony and Patio Options
- Garages
- Grilling/Picnic Area
- Off Street Parking
- Onsite Staff
- Range Refrigerator & Dishwasher
- Sewer
- Trash Removal
- Water
Unit 14-111 Amenities and Features
Unique Features
- Balcony and Patio Options
- Garages
- Grilling/Picnic Area
- Off Street Parking
- Onsite Staff
- Range Refrigerator & Dishwasher
- Sewer
- Trash Removal
- Water
Unit 1-10 Amenities and Features
Unique Features
- Balcony and Patio Options
- Garages
- Grilling/Picnic Area
- Off Street Parking
- Onsite Staff
- Range Refrigerator & Dishwasher
- Sewer
- Trash Removal
Utilities
- Water
Unit 1-2 Amenities and Features
Unique Features
- Balcony and Patio Options
- Garages
- Grilling/Picnic Area
- Off Street Parking
- Onsite Staff
- Range Refrigerator & Dishwasher
- Sewer
- Trash Removal
Utilities
- Water
Apartment Model: 2BD2 Bedroom, 2 Bath, 1100 sq ftAvailable September 25, 2026![]()
2BD - Image 1 ![]()
2BD - Image 2 ![]()
2BD - Image 3 ![]()
2BD - Image 4 ![]()
2BD - Image 5 ![]()
2BD - Image 6 ![]()
2BD - Image 7 Apartment Unit: 14-111Apartment Model: 2BD2 Bedroom, 2 Bath, 1100 sq ftAvailable September 25, 2026Apartment Unit: 1-10Apartment Model: 2BD2 Bedroom, 2 Bath, 1100 sq ftAvailable October 23, 2026Apartment Unit: 1-2Apartment Model: 2BD2 Bedroom, 2 Bath, 1100 sq ftAvailable October 30, 2026
Property Information
- 120 Units
- 2 Stories
- Built in 1986
Fees and Policies
The fees listed below are community-provided and may exclude utilities or add-ons. All payments are made directly to the property and are non-refundable unless otherwise specified.
Required Fees
One-Time Basics
- Due at Application
- Application Fee Per ApplicantiCharged per applicant.$40.00
Property Fee Disclaimer: Based on community-supplied data and independent market research. Subject to change without notice. May exclude fees for mandatory or optional services and usage-based utilities.
Features and Amenities
Unique Amenities
- Balcony and Patio Options
- Garages
- Grilling/Picnic Area
- Off Street Parking
- Onsite Staff
- Range Refrigerator & Dishwasher
- Sewer
- Trash Removal
- Water
Videos
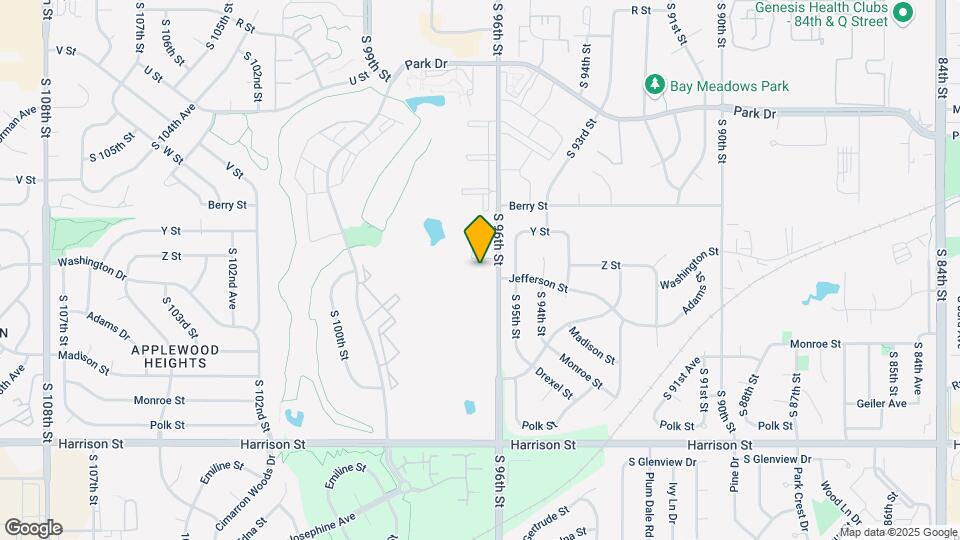
Map
- Shopping
- Colleges
- Grocery
- Medical
- Parks
- Nearby Properties

Map
Getting Around
50 / 100 Fairly walkable
10 / 100 Minimal public transit
50 / 100 Fairly bikeable
90 / 100 Exceptionally car friendly
Getting to Know the Area
60 / 100 Restaurants
50 / 100 Cafes
60 / 100 Nightlife
40 / 100 Shopping
60 / 100 Parks
90 / 100 Noise Level
Renters Reviews and Ratings
Vista Apartments
Nearby Schools
Blumfield Elementary School
Ralston Middle School
Ralston High School
About GreatSchools Data on ApartmentHomeLiving.com.
Points of Interest
Time and distance from Vista Apartments.
Big Box and Retail
Menards
Target
Lowe's
Colleges and Universities
Metropolitan Community College of Omaha - Sarpy Center
Metropolitan Community College of Omaha - South Omaha Campus
Groceries
Hy-Vee
Aldi
Trader Joe's
Hospitals
Chi Health Bergan Mercy
Midwest Surgical Hospital
The Nebraska Methodist Hospital
Military Bases
Offutt Air Force Base
Parks and Recreation
Vista Apartments has 2 parks within 8.0 miles, including Gene Leahy Mall, and Heartland of America Park.
Shopping Centers
Vista Apartments has 5 shopping centers within 0.8 miles.
Nearby Neighborhoods
Rental Price Ranges in the Area
| Bedroom | Average Rent | Cheapest Rent | Highest Rent |
|---|---|---|---|
| Omaha Studio Apartments | $1,157 | $475 | $2,198 |
| Omaha 1 Bedroom Apartments | $1,308 | $510 | $10,000+ |
| Omaha 2 Bedroom Apartments | $1,679 | $620 | $4,281 |
| Omaha 3 Bedroom Apartments | $2,185 | $800 | $6,625 |
| Omaha 4 Bedroom Apartments | $2,595 | $679 | $7,995 |
Nearby Apartments
Nearby Homes
Did You Know?
Apartment residents stay an average of 2.5 years in their apartment before moving.


