

Request Notification
Walden Oaks
Anderson, SC 29625

- 1–3 Bedrooms
- 805–1,386 Square Feet
About Walden Oaks
Welcome home to Walden Oaks Apartments! Find your own nest of comfort where home has it all. Our gated community in Anderson, SC delivers a comfortable living experience with thoughtfully designed 1-, 2-, and 3-bedroom apartment homes. Our community puts you and your needs first, and this shows in our inviting amenity package and thoughtful services. Desired amenities such as black appliances, ceiling fans, large closets, and high ceilings give your home just the right touch of coziness. Besides the in-home highlights, our Anderson apartments bring a host of attentive services at your fingertips. Enjoy hot, summer days at our resort-style pool and sundeck and stay fit with our 24 Hour fitness center with cardio and strength equipment. Professional management and maintenance are also covered by our lovely team. Walden Oaks truly has it all.
Walden Oaks is located in the Downtown Anderson Neighborhood and 29625 Zip code of Anderson, SC.
Unique Features and Amenities
- 24hr Fitness Center
- 9 Ft. Ceilings/Crown Molding
- Bark Park
- Black Kitchen Appliances
- Car Care Center
- Carpeting
- Ceiling Fan
- Ceiling Fans in Living Room
- Central Heating and Air Conditioning
- Corporate Housing Available
- Court Yard with Gazebo
- DSL Available
- Electronic Thermostat*
- Fire Pit
- Flexible Rent Payment Options
- Gated Access Community
- Grilling Areas
- Grilling Stations
- Indoor/Outdoor Kitchen
- Kitchen Breakfast Bar
- Maintenance Free Living
- Microwave*
- Military Discount
- Patio/Balcony
- Pet Wash Station
- Preferred Employer Program Available
- Relaxing Garden Tubs
- Renovated Unit
- Storage Units
- Sunrooms*
- Washer/dryer in renovated units*
- WiFi Available
Property Contact Info
Office Hours
| Monday | 9:30 am–5:30 pm |
| Tuesday | 9:30 am–5:30 pm |
| Wednesday | 9:30 am–5:30 pm |
| Thursday | 9:30 am–5:30 pm |
| Friday | 9:30 am–5:30 pm |
| Saturday | 10:00 am–5:00 pm |
| Sunday | Closed |
Floorplan Pricing and Availability
New! Interactive Property Map
1 Bedroom
Floorplan A1
1 Bed, 1 Bath, 805 sq ftAvailable Aug 25Model Gallery
Floorplans
Availability Details
Availability Date Unit Sq Ft View Details August 25, 2026 0213 805 September 8, 2026 0216 805 Model Amenities and Features
Features
- Air Conditioning
- Balcony
- Cable Ready
- Ceiling Fans
- Heating
- High Speed Internet Access
- Storage Space
- Tub/Shower
- Washer/Dryer Hookup
Kitchen
- Dishwasher
- Disposal
- Ice Maker
- Kitchen
- Oven
- Refrigerator
Living Space
- Carpet
- Crown Molding
- Dining Room
- Family Room
- Walk-In Closets
Outdoor Space
- Deck
- Patio
Unit 0213 Amenities and Features
Features
- Air Conditioning
- Balcony
- Cable Ready
- Ceiling Fans
- Heating
- High Speed Internet Access
- Storage Space
- Tub/Shower
- Washer/Dryer Hookup
Kitchen
- Dishwasher
- Disposal
- Ice Maker
- Kitchen
- Oven
- Refrigerator
Living Space
- Carpet
- Crown Molding
- Dining Room
- Family Room
- Walk-In Closets
Outdoor Space
- Deck
- Patio
Unit 0216 Amenities and Features
Features
- Air Conditioning
- Balcony
- Cable Ready
- Ceiling Fans
- Heating
- High Speed Internet Access
- Storage Space
- Tub/Shower
- Washer/Dryer Hookup
Kitchen
- Dishwasher
- Disposal
- Ice Maker
- Kitchen
- Oven
- Refrigerator
Living Space
- Carpet
- Crown Molding
- Dining Room
- Family Room
- Walk-In Closets
Outdoor Space
- Deck
- Patio
Apartment Model: A11 Bedroom, 1 Bath, 805 sq ftAvailable August 25, 2026![]()
A1 - Floorplan Apartment Unit: 0213Apartment Model: A11 Bedroom, 1 Bath, 805 sq ftAvailable August 25, 2026Apartment Unit: 0216Apartment Model: A11 Bedroom, 1 Bath, 805 sq ftAvailable September 8, 20262 Bedrooms
Floorplan B1
2 Beds, 2 Baths, 1097 sq ftAvailable NowModel Gallery
Floorplans
Availability Details
Availability Date Unit Sq Ft View Details Available Now 0731 1097 August 6, 2026 0434 1097 August 11, 2026 0522 1097 Model Amenities and Features
Features
- Air Conditioning
- Balcony
- Cable Ready
- Ceiling Fans
- Heating
- High Speed Internet Access
- Storage Space
- Tub/Shower
- Washer/Dryer Hookup
Kitchen
- Dishwasher
- Disposal
- Ice Maker
- Kitchen
- Oven
- Range
- Refrigerator
Living Space
- Carpet
- Crown Molding
- Den
- Dining Room
- Family Room
- Sunroom
- Walk-In Closets
Outdoor Space
- Deck
Unit 0731 Amenities and Features
Features
- Air Conditioning
- Balcony
- Cable Ready
- Ceiling Fans
- Heating
- High Speed Internet Access
- Storage Space
- Tub/Shower
- Washer/Dryer Hookup
Kitchen
- Dishwasher
- Disposal
- Ice Maker
- Kitchen
- Oven
- Range
- Refrigerator
Living Space
- Carpet
- Crown Molding
- Den
- Dining Room
- Family Room
- Sunroom
- Walk-In Closets
Outdoor Space
- Deck
Unit 0434 Amenities and Features
Features
- Air Conditioning
- Balcony
- Cable Ready
- Ceiling Fans
- Heating
- High Speed Internet Access
- Storage Space
- Tub/Shower
- Washer/Dryer Hookup
Kitchen
- Dishwasher
- Disposal
- Ice Maker
- Kitchen
- Oven
- Range
- Refrigerator
Living Space
- Carpet
- Crown Molding
- Den
- Dining Room
- Family Room
- Sunroom
- Walk-In Closets
Outdoor Space
- Deck
Unit 0522 Amenities and Features
Features
- Air Conditioning
- Balcony
- Cable Ready
- Ceiling Fans
- Heating
- High Speed Internet Access
- Storage Space
- Tub/Shower
- Washer/Dryer Hookup
Kitchen
- Dishwasher
- Disposal
- Ice Maker
- Kitchen
- Oven
- Range
- Refrigerator
Living Space
- Carpet
- Crown Molding
- Den
- Dining Room
- Family Room
- Sunroom
- Walk-In Closets
Outdoor Space
- Deck
Apartment Model: B12 Bedroom, 2 Bath, 1097 sq ftAvailable Now![]()
B1 - Floorplan Apartment Unit: 0731Apartment Model: B12 Bedroom, 2 Bath, 1097 sq ftAvailable NowApartment Unit: 0434Apartment Model: B12 Bedroom, 2 Bath, 1097 sq ftAvailable August 6, 2026Apartment Unit: 0522Apartment Model: B12 Bedroom, 2 Bath, 1097 sq ftAvailable August 11, 2026Floorplan B2
2 Beds, 2 Baths, 1181 sq ftAvailable NowModel Gallery
Floorplans
Availability Details
Availability Date Unit Sq Ft View Details Available Now 0632 1181 Available Now 0534 1181 Available Now 0433 1181 Model Amenities and Features
Features
- High Speed Internet Access
- Smoke Free
Unit 0632 Amenities and Features
Features
- High Speed Internet Access
- Smoke Free
Unit 0534 Amenities and Features
Features
- High Speed Internet Access
- Smoke Free
Unit 0433 Amenities and Features
Features
- High Speed Internet Access
- Smoke Free
Apartment Model: B22 Bedroom, 2 Bath, 1181 sq ftAvailable Now![]()
B2 - Floorplan Apartment Unit: 0632Apartment Model: B22 Bedroom, 2 Bath, 1181 sq ftAvailable NowApartment Unit: 0534Apartment Model: B22 Bedroom, 2 Bath, 1181 sq ftAvailable NowApartment Unit: 0433Apartment Model: B22 Bedroom, 2 Bath, 1181 sq ftAvailable Now3 Bedrooms
Show Unavailable FloorplansFloorplan C2
3 Beds, 2 Baths, 1386 sq ftAvailable NowModel Gallery
Floorplans
Availability Details
Availability Date Unit Sq Ft Available Now 0937 1386 Unit 0937 Amenities and Features
Features
- High Speed Internet Access
- Smoke Free
Apartment Model: C23 Bedroom, 2 Bath, 1386 sq ftAvailable Now![]()
C2 - Floorplan Apartment Unit: 0937Apartment Model: C23 Bedroom, 2 Bath, 1386 sq ftAvailable NowFloorplan C1
3 Beds, 2 Baths, 1277 sq ftAvailability Details
Availability Date Unit Sq Ft Unavailable C1 1277 sq ft
Property Information
- 240 Units
- 3 Stories
- Built in 2012
Lease Terms
- 3 - 14 mo
- Short Term Lease Options
Fees and Policies
The fees listed below are community-provided and may exclude utilities or add-ons. All payments are made directly to the property and are non-refundable unless otherwise specified.
Required Fees
One-Time Basics
- Due at Application
- Application Fee Per ApplicantiCharged per applicant.$65.00
- Application FeesiAmount to process application, initiate screening, and take a rental home off the market. Charged Per Applicant.$60.00
- Admin/Amenity/Redec FeeiAmount paid for preparing the lease, move-in preparation, and other logistical aspects of finalizing the lease process. Charged per unit.$200.00
- Due at Move-In
- Administrative FeeiCharged per unit.$200.00
- Security DepositiAmount intended to be held through residency that may be applied toward amounts owed at move-out. Refunds processed per application and lease terms. Charged Per Unit.$500.00
Utilities
- Pest Control FeeiAmount for pest control services. Charged per unit.$5.00/mo
- Trash FeesiAmount for trash/recycling services. Charged per unit.$11.00/mo
Other Fees and Policies
Situational Fees
- Onsite Transfer FeeiAmount to reimburse owner for costs associated with resident transferring to another rental unit within community. Charged Per Unit.$500.00/per occurrence
- Legal FeesiAmount for legal expenses incurred for lease violations. Example: court fees, attorney fees, etc. Charged Per Unit.$100.00/per occurrence
- Late FeesiAmount for paying after rent due date; per terms of lease. Charged Per Unit.$100.00/per occurrence
- Insufficient Funds FeeiAmount to reimburse owner for costs associated with returned rent payments (insufficient funds, chargebacks, etc.). Charged Per Unit.$30.00/per occurrence
Personal Add-Ons
- Waiver ProgramiMax of 1. Amount for waiver of lease requirement for resident to maintain renter's liability insurance (additional details available upon request). Charged per unit.$15.00/mo
- Move In Alternative FeeiMax of 1. Amount of non-refundable fee due: in lieu of a refundable deposit. Charged per unit.$150.00
- Pet Screening FeeiMax of 2. Pet Screening Fee Charged per unit.$30.00
Pet Fees
Pet Policies are Negotiable
- Cat
- Cat FeeiMax of 2. Charged Per Pet.$350.00
- Cat RentiCharged Per Pet.$15.00/mo
- Dog
- Dog FeeiMax of 2. Charged Per Pet.$350.00
- Dog RentiCharged Per Pet.$15.00/mo
- Fish
- One-Time Pet FeeiMax of 1. Charged Per Pet.$0.00
- Other Pet
- Non-refundable Pet FeeiMax of 1. Amount to facilitate authorized pet move-in. Charged Per Pet.$350.00
- Monthly Pet RentiMax of 2. Monthly amount for authorized pet. Charged Per Pet.$15.00/mo
- 1 Pet Limit
For the safety and comfort of all residents, we do not allow the following dog breeds (including predominant mixes): Doberman, German Shepherd, Rottweiler, Great Dane, Pit Bull–type, Chow, Husky–type, Alaskan Malamute, Mastiff–type (including Bull Mastiff and Cane Corso), Wolf dog hybrids, St. Bernard, Akita, Staffordshire Terrier. Dogs restricted by local laws are also not permitted. The following pets are prohibited: Ferrets, Reptiles, Tarantulas, Rodents, Exotic Species.
Max of 2. We are proud to be a pet-friendly community and are excited to welcome both you and your furry companions. In order to properly qualify your pet for occupancy or to simply certify that you will be moving into our community without a pet but unders...
For the safety and comfort of all residents, we do not allow the following dog breeds (including predominant mixes): Doberman, German Shepherd, Rottweiler, Great Dane, Pit Bull–type, Chow, Husky–type, Alaskan Malamute, Mastiff–type (including Bull Mastiff and Cane Corso), Wolf dog hybrids, St. Bernard, Akita, Staffordshire Terrier. Dogs restricted by local laws are also not permitted. The following pets are prohibited: Ferrets, Reptiles, Tarantulas, Rodents, Exotic Species.
Max of 2. We are proud to be a pet-friendly community and are excited to welcome both you and your furry companions. In order to properly qualify your pet for occupancy or to simply certify that you will be moving into our community without a pet but unders...
Max of 1.
Max of 1.
Reptiles
Parking Fees
- Other
- Garage RentaliAmount for garage. May be subject to availability. Charged Per Vehicle.$125.00/mo
- Surface Lot
- Garage Parking
- Other
Additional Parking Options
Storage Fees
- Storage Unit
- Storage DepositiCharged per rentable item.$0.00
- Storage RentiCharged per rentable item.$60.00/mo
- Storage RentaliAmount for usage of optional storage space. May be subject to availability. Charged Per Rentable Item.$65.00/mo
Property Fee Disclaimer: Based on community-supplied data and independent market research. Subject to change without notice. May exclude fees for mandatory or optional services and usage-based utilities.
Features and Amenities
Community Features
- Corporate Housing
Living Area Features
- Walk In Closets
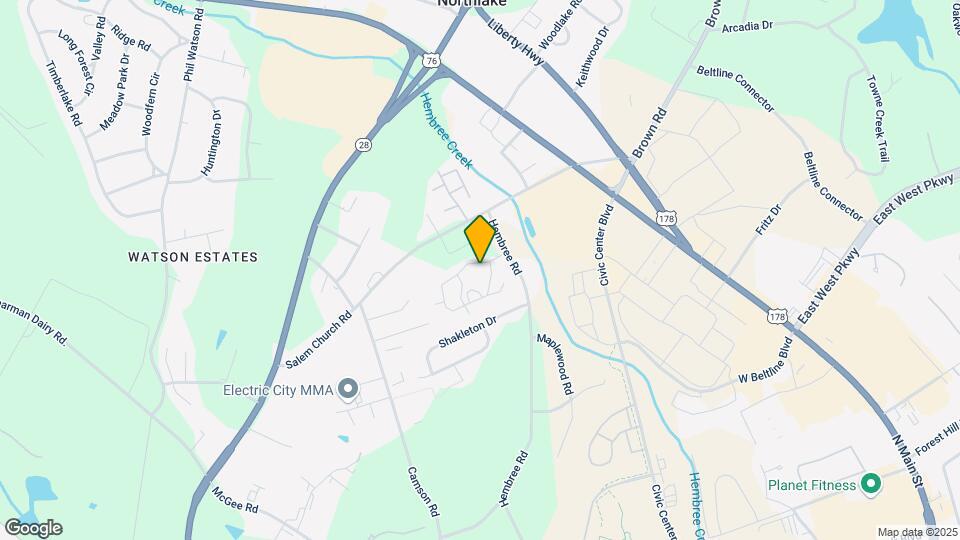
Map
- Shopping
- Colleges
- Medical
- Nearby Properties

Map
Getting Around
40 / 100 Fairly walkable
40 / 100 Fairly bikeable
90 / 100 Exceptionally car friendly
Getting to Know the Area
60 / 100 Restaurants
20 / 100 Cafes
50 / 100 Nightlife
70 / 100 Shopping
100 / 100 Noise Level
Renters Reviews and Ratings
Verified RenterSubmitted by a verified resident of the apartment community. Participating residents may receive reward points in exchange for posting a review during their lease term, regardless of the nature of the review.
Property Manager Responded
Verified RenterSubmitted by a verified resident of the apartment community. Participating residents may receive reward points in exchange for posting a review during their lease term, regardless of the nature of the review.
Property Manager Responded
Verified RenterSubmitted by a verified resident of the apartment community. Participating residents may receive reward points in exchange for posting a review during their lease term, regardless of the nature of the review.
Property Manager Responded
Verified RenterSubmitted by a verified resident of the apartment community. Participating residents may receive reward points in exchange for posting a review during their lease term, regardless of the nature of the review.
Property Manager Responded
Verified RenterSubmitted by a verified resident of the apartment community. Participating residents may receive reward points in exchange for posting a review during their lease term, regardless of the nature of the review.
Property Manager Responded
Verified RenterSubmitted by a verified resident of the apartment community. Participating residents may receive reward points in exchange for posting a review during their lease term, regardless of the nature of the review.
Property Manager Responded
Verified RenterSubmitted by a verified resident of the apartment community. Participating residents may receive reward points in exchange for posting a review during their lease term, regardless of the nature of the review.
Property Manager Responded
Verified RenterSubmitted by a verified resident of the apartment community. Participating residents may receive reward points in exchange for posting a review during their lease term, regardless of the nature of the review.
Property Manager Responded
Verified RenterSubmitted by a verified resident of the apartment community. Participating residents may receive reward points in exchange for posting a review during their lease term, regardless of the nature of the review.
Property Manager Responded
Verified RenterSubmitted by a verified resident of the apartment community. Participating residents may receive reward points in exchange for posting a review during their lease term, regardless of the nature of the review.
Property Manager Responded
Verified RenterSubmitted by a verified resident of the apartment community. Participating residents may receive reward points in exchange for posting a review during their lease term, regardless of the nature of the review.
Property Manager Responded
Verified RenterSubmitted by a verified resident of the apartment community. Participating residents may receive reward points in exchange for posting a review during their lease term, regardless of the nature of the review.
Property Manager Responded
Nearby Schools
Westside High School
Whitehall Elementary
Robert Anderson Middle
About GreatSchools Data on ApartmentHomeLiving.com.
Points of Interest
Time and distance from Walden Oaks.
Big Box and Retail
Petsmart
Michael's
Lowe's
Colleges and Universities
Hospitals
Anmed Health
Shopping Centers
Walden Oaks has 5 shopping centers within 0.5 miles.
Nearby Neighborhoods
Rental Price Ranges in the Area
| Bedroom | Average Rent | Cheapest Rent | Highest Rent |
|---|---|---|---|
| Anderson 1 Bedroom Apartments | $1,324 | $870 | $2,150 |
| Anderson 2 Bedroom Apartments | $1,244 | $859 | $2,295 |
| Anderson 3 Bedroom Apartments | $1,566 | $895 | $2,550 |
| 2 Bedroom Homes | $1,158 | $875 | $2,000 |
| 3 Bedroom Homes | $1,666 | $1,195 | $2,400 |
| 4 Bedroom Homes | $2,080 | $1,497 | $2,600 |
Nearby Apartments
Nearby Homes
Did You Know?
Apartment residents stay an average of 2.5 years in their apartment before moving.


Max of 1.