

Request Notification
Walton Westside
Atlanta, GA 30318

- 1–2 Bedrooms
- 701–1,270 Square Feet
About Walton Westside
Home to creative minds, delicious brews, and jaw-dropping street art, Atlanta is always up to something. Drawing inspiration from it, our Industrial Chic community is not far from being inspiring either, gifting its residents with a five-star living experience and gorgeous apartments in West Midtown, Atlanta. Indulge in vacation-inspired leisure spots and enjoy the perks of a location close to Coca-Cola, Georgia Tech, and Westside Provisions District. Where? At Walton Westside Apartments.Around 2,000 square feet of luxury await on our indoor/outdoor rooftop terrace, where you can see the bigger picture of the city through mesmerizing skyline views. Were proud to offer a lagoon-like pool surrounded by lush landscaping, a serene courtyard where you can meditate, and an outdoor fireplace ideal for stargazing. Chat with the barista while getting your daily coffee fix at our shop, or let your furry one have a blast in the dog run. Further increasing your convenience are the covered parking spaces and an ultra-modern fitness center where you can test your endurance.Walton Westside paints the picture-perfect lifestyle you desire, with plenty of premier amenities to appreciate. Let your inner master chef shine in our dazzling kitchens with stainless-steel appliances, granite countertops, and spacious islands. Whether you wake up to the stunning views experienced through our oversized windows or spend a pampering night in your cozy space, our Westside Atlanta apartments give you the royal treatment you deserve. Top this with Google Fiber connections and generously sized closets, and you're in for a treat.Carefree living happens in and out of our apartments for rent in West Midtown Atlanta. Enjoy fine dining at The Optimist, dance to the rhythm of concerts at the Phillips Arena, or enjoy watching your favorite team at the Mercedes Benz Stadium. We cannot wait to meet you, so schedule a tour now!
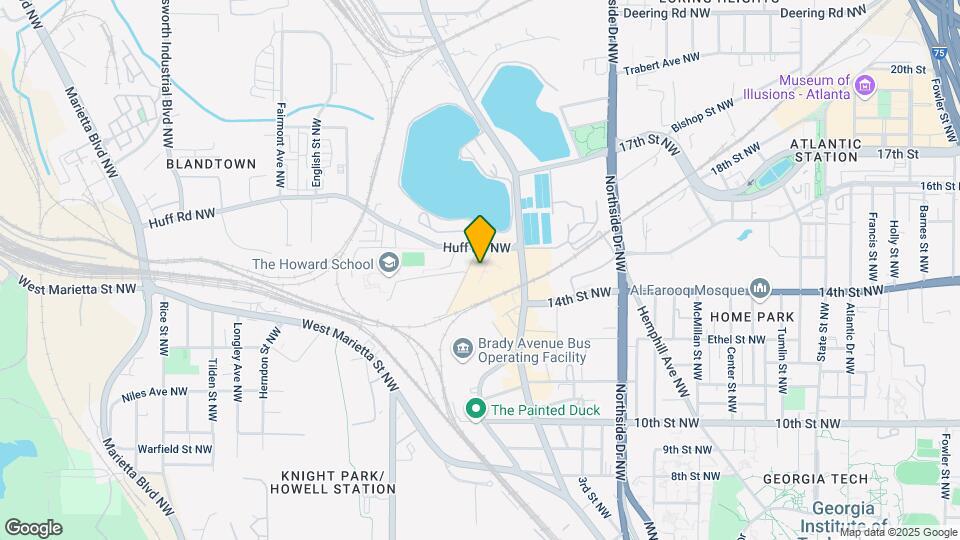
Walton Westside is located in the Upper West Side Neighborhood and 30318 Zip code of Atlanta, GA.
Unique Features and Amenities
- BBQ/Picnic Area
- Book of the Month
- Breathe easy, we're smoke-free
- Community Overview (Click for Video)
- Counseling Services
- Cultural Enrichment
- Dog run (Click here for Virtual Tour)
- Energy Star Certified
- Ferst Readers
- Google Fiber
- Library
- On-site coffee shop (click for virtual tour)
- Open floor plans
- Oversized Windows with Stunning Views
Property Contact Info
Office Hours
| Monday | 9:00 am–5:00 pm |
| Tuesday | 9:00 am–5:00 pm |
| Wednesday | 9:00 am–5:00 pm |
| Thursday | 9:00 am–5:00 pm |
| Friday | 9:00 am–5:00 pm |
| Saturday | 10:00 am–5:00 pm |
| Sunday | Closed |
Floorplan Pricing and Availability
New! Interactive Property Map
1 Bedroom
Show Unavailable FloorplansA6 1 Bed/1 Bath
1 Bed, 1 Bath, 706 sq ftAvailable NowCheapest 1 BedroomThis is the cheapest 1 Bedroom at this PropertyModel Gallery
Floorplans
Availability Details
Availability Date Unit Sq Ft Deposit Available Now 4027 706 $500 Available Now 5029 706 $500 Apartment Model: A6 1 Bed/1 Bath1 Bedroom, 1 Bath, 706 sq ftAvailable Now![]()
A6 1 Bed/1 Bath - Floorplan Apartment Unit: 4027Apartment Model: A6 1 Bed/1 Bath1 Bedroom, 1 Bath, 706 sq ftAvailable NowApartment Unit: 5029Apartment Model: A6 1 Bed/1 Bath1 Bedroom, 1 Bath, 706 sq ftAvailable NowA1 1 Bed/1 Bath
1 Bed, 1 Bath, 777 sq ftAvailable Aug 27Model Gallery
Floorplans
Availability Details
Availability Date Unit Sq Ft Deposit August 27, 2026 2048 775 $500 September 7, 2026 4058 775 $500 Apartment Model: A1 1 Bed/1 Bath1 Bedroom, 1 Bath, 777 sq ftAvailable August 27, 2026![]()
A1 1 Bed/1 Bath - Floorplan Apartment Unit: 2048Apartment Model: A1 1 Bed/1 Bath1 Bedroom, 1 Bath, 775 sq ftAvailable August 27, 2026Apartment Unit: 4058Apartment Model: A1 1 Bed/1 Bath1 Bedroom, 1 Bath, 775 sq ftAvailable September 7, 2026A5 1 Bed/1 Bath
1 Bed, 1 Bath, 897 sq ftAvailable Oct 21Model Gallery
Floorplans
Availability Details
Availability Date Unit Sq Ft Deposit October 21, 2026 3015 897 $500 Apartment Model: A5 1 Bed/1 Bath1 Bedroom, 1 Bath, 897 sq ftAvailable October 21, 2026![]()
A5 1 Bed/1 Bath - Floorplan Apartment Unit: 3015Apartment Model: A5 1 Bed/1 Bath1 Bedroom, 1 Bath, 897 sq ftAvailable October 21, 2026A2 1 Bed/1 Bath
1 Bed, 1 Bath, 701 sq ftModel Gallery
Floorplans
Availability Details
Availability Date Unit Sq Ft Unavailable A2 1 Bed/1 Bath 701 sq ft Apartment Model: A2 1 Bed/1 Bath1 Bedroom, 1 Bath, 701 sq ftUnavailable![]()
A2 1 Bed/1 Bath - Floorplan A2b 1 Bed/1 Bath
1 Bed, 1 Bath, 761 sq ftModel Gallery
Floorplans
Availability Details
Availability Date Unit Sq Ft Unavailable A2b 1 Bed/1 Bath 761 sq ft Apartment Model: A2b 1 Bed/1 Bath1 Bedroom, 1 Bath, 761 sq ftUnavailable![]()
A2b 1 Bed/1 Bath - Floorplan A3 1 Bed/1 Bath
1 Bed, 1 Bath, 806 sq ftModel Gallery
Floorplans
Availability Details
Availability Date Unit Sq Ft Unavailable A3 1 Bed/1 Bath 806 sq ft Model Amenities and Features
Features
- Ceiling Fans
- Washer/Dryer Hookup
Kitchen
- Dishwasher
- Disposal
- Microwave
Living Space
- Walk-In Closets
Apartment Model: A3 1 Bed/1 Bath1 Bedroom, 1 Bath, 806 sq ftUnavailable![]()
A3 1 Bed/1 Bath - Floorplan A4 1 Bed/1 Bath
1 Bed, 1 Bath, 900 sq ftLargest 1 BedroomThis is the largest 1 Bedroom at this PropertyModel Gallery
Floorplans
Availability Details
Availability Date Unit Sq Ft Unavailable A4 1 Bed/1 Bath 900 sq ft Apartment Model: A4 1 Bed/1 Bath1 Bedroom, 1 Bath, 900 sq ftUnavailable![]()
A4 1 Bed/1 Bath - Floorplan 2 Bedrooms
B1 2 Bed/2 Baths
2 Beds, 2 Baths, 1089 sq ftModel Gallery
Floorplans
Availability Details
Availability Date Unit Sq Ft Unavailable B1 2 Bed/2 Baths 1089 sq ft Apartment Model: B1 2 Bed/2 Baths2 Bedroom, 2 Bath, 1089 sq ftUnavailable![]()
B1 2 Bed/2 Baths - Floorplan B2 2 Bed/2 Baths
2 Beds, 2 Baths, 1149 sq ftModel Gallery
Floorplans
Availability Details
Availability Date Unit Sq Ft Unavailable B2 2 Bed/2 Baths 1149 sq ft Apartment Model: B2 2 Bed/2 Baths2 Bedroom, 2 Bath, 1149 sq ftUnavailable![]()
B2 2 Bed/2 Baths - Floorplan B2b 2 Bed/2 Baths
2 Beds, 2 Baths, 1209 sq ftModel Gallery
Floorplans
Availability Details
Availability Date Unit Sq Ft Unavailable B2b 2 Bed/2 Baths 1209 sq ft Apartment Model: B2b 2 Bed/2 Baths2 Bedroom, 2 Bath, 1209 sq ftUnavailable![]()
B2b 2 Bed/2 Baths - Floorplan B6 2 Bed/2 Baths
2 Beds, 2 Baths, 1232 sq ftModel Gallery
Floorplans
Availability Details
Availability Date Unit Sq Ft Unavailable B6 2 Bed/2 Baths 1232 sq ft Apartment Model: B6 2 Bed/2 Baths2 Bedroom, 2 Bath, 1232 sq ftUnavailable![]()
B6 2 Bed/2 Baths - Floorplan B4 2 Bed/2 Baths
2 Beds, 2 Baths, 1269 sq ftModel Gallery
Floorplans
Availability Details
Availability Date Unit Sq Ft Unavailable B4 2 Bed/2 Baths 1269 sq ft Apartment Model: B4 2 Bed/2 Baths2 Bedroom, 2 Bath, 1269 sq ftUnavailable![]()
B4 2 Bed/2 Baths - Floorplan B5 2 Bed/2 Baths
2 Beds, 2 Baths, 1269 sq ftModel Gallery
Floorplans
Availability Details
Availability Date Unit Sq Ft Unavailable B5 2 Bed/2 Baths 1269 sq ft Apartment Model: B5 2 Bed/2 Baths2 Bedroom, 2 Bath, 1269 sq ftUnavailable![]()
B5 2 Bed/2 Baths - Floorplan B3 2 Bed/2 Baths
2 Beds, 2 Baths, 1270 sq ftLargest 2 BedroomThis is the largest 2 Bedroom at this PropertyModel Gallery
Floorplans
Availability Details
Availability Date Unit Sq Ft Unavailable B3 2 Bed/2 Baths 1270 sq ft Apartment Model: B3 2 Bed/2 Baths2 Bedroom, 2 Bath, 1270 sq ftUnavailable![]()
B3 2 Bed/2 Baths - Floorplan
Property Information
- 254 Units
- 5 Stories
- Built in 2014
Fees and Policies
The fees listed below are community-provided and may exclude utilities or add-ons. All payments are made directly to the property and are non-refundable unless otherwise specified.
Required Fees
One-Time Basics
- Due at Application
- Application Fee Per ApplicantiCharged per applicant.$150.00
Pet Policy and Fees
Cats
None
Comments: | Restrictions: None
Dogs
None
Comments: | Restrictions: None
Parking Info and Fees
- Covered
- Garage Parking
- 1 Max
- Other
Property Fee Disclaimer: Based on community-supplied data and independent market research. Subject to change without notice. May exclude fees for mandatory or optional services and usage-based utilities.
Features and Amenities
Map
- Shopping
- Colleges
- Grocery
- Medical
- Parks
- Transportation
- Nearby Properties

Map
Getting Around
60 / 100 Moderately walkable
60 / 100 Good public transit
50 / 100 Fairly bikeable
90 / 100 Exceptionally car friendly
Getting to Know the Area
90 / 100 Restaurants
90 / 100 Cafes
90 / 100 Nightlife
90 / 100 Shopping
50 / 100 Parks
70 / 100 Noise Level
Renters Reviews and Ratings
Don't rent near the loading dock
Verified Renter
Verified Renter
Verified Renter
Verified Renter
Verified Renter
Verified Renter
Verified Renter
Verified Renter
Verified Renter
Verified Renter
Verified Renter
Nearby Schools
North Atlanta High School
Rivers Elementary School
Sutton Middle School
About GreatSchools Data on ApartmentHomeLiving.com.
Points of Interest
Time and distance from Walton Westside.
Arts Museums and Landmarks
Big Box and Retail
Target
Kroger
Publix
Colleges and Universities
Groceries
Kroger
Publix
Whole Foods
Hospitals
Military Bases
Georgia National Guard
Fort McPherson
Dobbins Air Force Base
Parks and Recreation
Walton Westside has 5 parks within 3.2 miles, including Bobby Jones Golf Course, Georgia Aquarium, Centennial Olympic Park, Ansley Park, and King Center.
Restaurants and Dining
Shopping Centers
Walton Westside has 5 shopping centers within 0.6 miles.
Transit Stations
Nearby Neighborhoods
Rental Price Ranges in the Area
| Bedroom | Average Rent | Cheapest Rent | Highest Rent |
|---|---|---|---|
| Atlanta Studio Apartments | $1,712 | $749 | $10,000+ |
| Atlanta 1 Bedroom Apartments | $1,824 | $200 | $9,794 |
| Atlanta 2 Bedroom Apartments | $2,253 | $557 | $10,000+ |
| Atlanta 3 Bedroom Apartments | $2,664 | $830 | $10,000+ |
| Atlanta 4 Bedroom Apartments | $2,469 | $809 | $10,000+ |
| Atlanta 5 Bedroom Apartments | $2,403 | $899 | $10,000+ |
Nearby Apartments
Nearby Homes
Did You Know?
43% of renters tour a property with an agent before signing a lease.


