


- 1–2 Bedrooms
- $1,091-$1,404 Total Monthly Price
Total Monthly Price
Base Rent$1,085 - $1,398Required Monthly Fees$6Total Monthly Price$1,091 - $1,404 - 556–864 Square Feet
About Warwick Village
Welcome home to Warwick Village Apartments. Close to everything. but secluded in a convenient neighborhood setting. The spacious floor plans are designed with you in mind. Located within minutes of I-64, military installations such as Langley AFB, the shipyard, and Peninsula Town Center.
Warwick Village is located in the Warwick Neighborhood and 23601 Zip code of Newport News, VA. This community is professionally managed by DF MULTIFAMILY BY DRUCKER & FALK
Unique Features and Amenities
- *Select floor plans
- *Separate dining room
- Access to major highways
- Cable TV Available
- Extended Bath Vanities
- Garbage Disposal
- Grilling Area
- Military Discount
- Near Shipyards, Riverside and CNU
- Open Courtyard
- Remodeled, Fully-Equipped Kitchens
- Resident Events
- Spacious Floor Plans
- Thermo Windows
- Wall-to-wall Carpeting
Property Contact Info

- Listed by:
- Agency:
- Vendor Logo:
- Website:
- View Property Website
- Call Us:
- (757) 244-9983
- Disclaimer:
Office Hours
| Monday | 9:00 am–5:00 pm |
| Tuesday | 9:00 am–5:00 pm |
| Wednesday | 9:00 am–5:00 pm |
| Thursday | 9:00 am–5:00 pm |
| Friday | 9:00 am–5:00 pm |
| Saturday | Closed |
| Sunday | Closed |
Floorplan Pricing and Availability
Warwick Village offers 1 to 2 Bedroom apartments starting from $1,091 and having 556–864 sq ft. Here is the current pricing and availability:
New! Interactive Property Map
1 Bedroom
1 Bed 1 Bath
From $1,091
1 Bed, 1 Bath, 556 sq ftTotal Monthly PriceAvailable NowTotal Monthly Price
Base Rent$1,085 - $1,218Required Monthly Fees$6Total Monthly Price$1,091 - $1,224Model Gallery
Floorplans
3D Tours
Availability Details
Prices shown for this property are the Total Monthly Price including Fees.Price Availability Date Unit Sq Ft View Details $1,091 Available Now 489-24 556 $1,224 October 10, 2026 481-02 556 $1,091 October 14, 2026 481-04 556 Model Amenities and Features
Features
- High Speed Internet Access
- Smoke Free
Model Lease Information
Model Price Range
- $1,091 - $1,224Total Monthly PriceBase Rent: $1,085 - $1,218Required Monthly Fees: $6
Unit 489-24 Amenities and Features
Features
- High Speed Internet Access
- Smoke Free
Unit 489-24 Lease Information
Unit Price
- $1,091Total Monthly PriceBase Rent: $1,085Required Monthly Fees: $6
View Details and Rent EstimateModel Lease Information
Model Price Range
- $1,091 - $1,224Total Monthly Price
Unit 481-02 Amenities and Features
Features
- High Speed Internet Access
- Smoke Free
Unit 481-02 Lease Information
Unit Price
- $1,224Total Monthly PriceBase Rent: $1,218Required Monthly Fees: $6
View Details and Rent EstimateModel Lease Information
Model Price Range
- $1,091 - $1,224Total Monthly Price
Unit 481-04 Amenities and Features
Features
- High Speed Internet Access
- Smoke Free
Unit 481-04 Lease Information
Unit Price
- $1,091Total Monthly PriceBase Rent: $1,085Required Monthly Fees: $6
View Details and Rent EstimateModel Lease Information
Model Price Range
- $1,091 - $1,224Total Monthly Price
Apartment Model: 1 Bed 1 BathFrom $1,0911 Bedroom, 1 Bath, 556 sq ftAvailable NowFloorplans3D ToursFloor plans are artist's rendering. All dimensions are approximate. Actual product and specifications may vary in dimension or detail. Not all features are available in every rental home. Please see a representative for details.
![]()
1 Bed 1 Bath - Floorplan 1 Bed 1 Bath - 3D Tour Apartment Unit: 489-24Apartment Model: 1 Bed 1 Bath$1,0911 Bedroom, 1 Bath, 556 sq ftAvailable NowApartment Unit: 481-02Apartment Model: 1 Bed 1 Bath$1,2241 Bedroom, 1 Bath, 556 sq ftAvailable October 10, 2026Apartment Unit: 481-04Apartment Model: 1 Bed 1 Bath$1,0911 Bedroom, 1 Bath, 556 sq ftAvailable October 14, 20262 Bedrooms
2 Bed 1 Bath
From $1,178
2 Beds, 1 Bath, 864 sq ftTotal Monthly PriceAvailable NowTotal Monthly Price
Base Rent$1,172 - $1,398Required Monthly Fees$6Total Monthly Price$1,178 - $1,404Model Gallery
Floorplans
3D Tours
Availability Details
Prices shown for this property are the Total Monthly Price including Fees.Price Availability Date Unit Sq Ft View Details $1,404 Available Now 483-07 864 $1,178 September 30, 2026 491-08 864 $1,178 October 6, 2026 485-07 864 Model Amenities and Features
Features
- High Speed Internet Access
- Smoke Free
Model Lease Information
Model Price Range
- $1,178 - $1,404Total Monthly PriceBase Rent: $1,172 - $1,398Required Monthly Fees: $6
Unit 483-07 Amenities and Features
Features
- High Speed Internet Access
- Smoke Free
Unit 483-07 Lease Information
Unit Price
- $1,404Total Monthly PriceBase Rent: $1,398Required Monthly Fees: $6
View Details and Rent EstimateModel Lease Information
Model Price Range
- $1,178 - $1,404Total Monthly Price
Unit 491-08 Amenities and Features
Features
- High Speed Internet Access
- Smoke Free
Unit 491-08 Lease Information
Unit Price
- $1,178Total Monthly PriceBase Rent: $1,172Required Monthly Fees: $6
View Details and Rent EstimateModel Lease Information
Model Price Range
- $1,178 - $1,404Total Monthly Price
Unit 485-07 Amenities and Features
Features
- High Speed Internet Access
- Smoke Free
Unit 485-07 Lease Information
Unit Price
- $1,178Total Monthly PriceBase Rent: $1,172Required Monthly Fees: $6
View Details and Rent EstimateModel Lease Information
Model Price Range
- $1,178 - $1,404Total Monthly Price
Apartment Model: 2 Bed 1 BathFrom $1,1782 Bedroom, 1 Bath, 864 sq ftAvailable NowFloorplans3D ToursFloor plans are artist's rendering. All dimensions are approximate. Actual product and specifications may vary in dimension or detail. Not all features are available in every rental home. Please see a representative for details.
![]()
2 Bed 1 Bath - Floorplan 2 Bed 1 Bath - 3D Tour 2 Bed 1 Bath - 3D Tour 2 Bed 1 Bath - 3D Tour Apartment Unit: 483-07Apartment Model: 2 Bed 1 Bath$1,4042 Bedroom, 1 Bath, 864 sq ftAvailable NowApartment Unit: 491-08Apartment Model: 2 Bed 1 Bath$1,1782 Bedroom, 1 Bath, 864 sq ftAvailable September 30, 2026Apartment Unit: 485-07Apartment Model: 2 Bed 1 Bath$1,1782 Bedroom, 1 Bath, 864 sq ftAvailable October 6, 2026
Schedule a Tour
3D Tours
Property Information
- 160 Units
- 2 Stories
- Built in 1972
Fees and Policies
The fees listed below are community-provided and may exclude utilities or add-ons. All payments are made directly to the property and are non-refundable unless otherwise specified. Use the Cost Calculator to determine costs based on your needs.
Required Fees
One-Time Basics
- Due at Application
- Application FeeiApplication Fee Charged Per Applicant.$40.00
- Due at Move-In
- Security DepositsiSecurity Deposits Charged Per Unit.$200.00
- Administrative FeeiAdministrative Fee Charged Per Unit.$100.00
Utilities
- Utility - Stormwater/DrainageiUtility - Stormwater/Drainage Charged Per Unit.Varies/mo
- Utility - Water/SeweriUtility - Water/Sewer Charged Per Unit.Varies/mo
- Utility - Billing Administrative FeeiUtility - Billing Administrative Fee Charged Per Unit.$5.50/mo
Other Fees and Policies
Personal Add-Ons
- Washer/Dryer RentaliWasher/Dryer Rental Charged Per Unit.$50.00/mo
- Short Term Rent PremiumiShort Term Rent Premium Charged per unit.$150.00/mo
- Pet Fees - MonthlyiPet Fees - Monthly Charged per unit.$35.00/mo
Situational Fees
- Late FeeiLate Fee Charged Per Unit.10.0% of base rent/per occurrence
- NSF Tenant FeeiNSF Tenant Fee Charged Per Unit.$50.00/per occurrence
- Utility - Final Bill FeeiUtility - Final Bill Fee Charged per unit.$1.95
- Resident Liability CoverageiResident Liability Coverage Charged per unit.$15.00/mo
Pet Fees
- Other Pet
- Non-Refundable Pet FeeiNon-Refundable Pet Fee Charged Per Pet.$300-$450
- Pet Management - Third PartyiPet Management - Third Party Charged Per Pet.$25-$30
- 2 Pet Limit
- 75 Lb Weight Limit
- 2 Pet Limit
- 75 Lb Weight Limit
Cats
American Stafford Terriers, Chows, Dobermans, Rottweilers, Dalmatians and Cane Corso breeds. Any combination of these agressive breeds will not be permitted.
Comments: 1 pet is a $300 one-time pet fee. 2 pets are a $400 pet fee
Dogs
American Stafford Terriers, Chows, Dobermans, Rottweilers, Dalmatians and Cane Corso breeds. Any combination of these agressive breeds will not be permitted.
Comments: 1 pet is a $300 one-time pet fee. 2 pets are a $400 pet fee
Parking Info and Fees
- Surface Lot
- 1 Max
- Covered
- Other
Property Fee Disclaimer: Based on community-supplied data and independent market research. Subject to change without notice. May exclude fees for mandatory or optional services and usage-based utilities.
Features and Amenities
On-Site Services
- Maintenance On Site
- Laundry Facilities
Community Features
- Walk Up
Outdoor Features
- Courtyard
Recreation and Fitness
- Playground
- Pool
Interior Features
- High Speed Internet Access
- Air Conditioning
- Smoke Free
Kitchen Amenities
- Disposal
- Kitchen
- Dishwasher
Living Area Features
- Dining Room

Map
- Shopping
- Colleges
- Grocery
- Medical

Map
Getting Around
40 / 100 Fairly walkable
30 / 100 Limited public transit
50 / 100 Fairly bikeable
90 / 100 Exceptionally car friendly
Getting to Know the Area
50 / 100 Restaurants
30 / 100 Cafes
30 / 100 Nightlife
40 / 100 Shopping
90 / 100 Parks
10 / 100 Noise Level
Frequently Asked Questions about Warwick Village
Where is Warwick Village located?
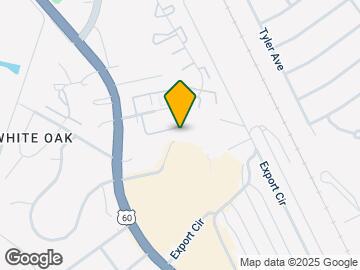
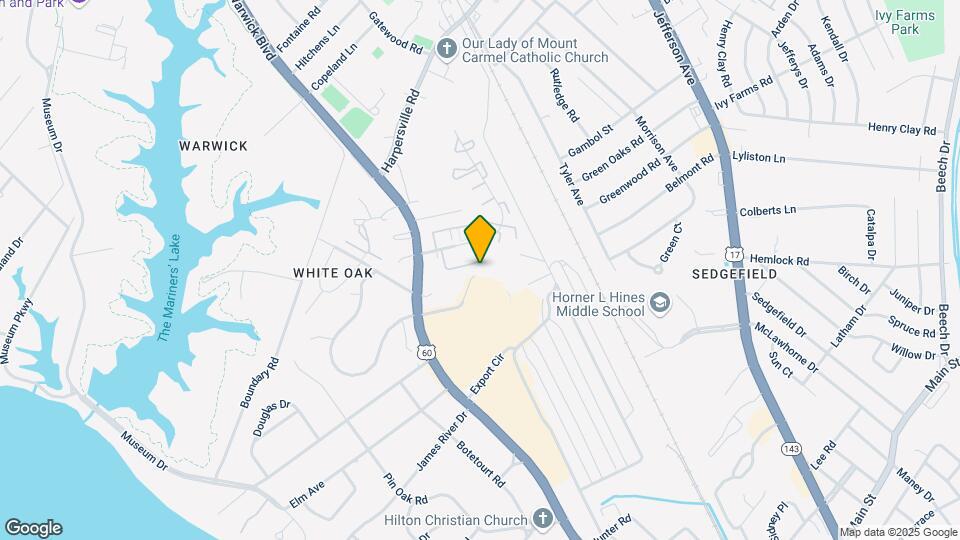
Warwick Village is located at 495 Nelson Dr near the Warwick area of Newport News, VA
What is the current rent range at Warwick Village?
1 Bedroom to 2 Bedroom Apartments at Warwick Village currently range from $1,091 to $1,404
When is the leasing office open?
- The office Hours for Warwick Village are
- Monday 9:00 am–5:00 pm
- Tuesday 9:00 am–5:00 pm
- Wednesday 9:00 am–5:00 pm
- Thursday 9:00 am–5:00 pm
- Friday 9:00 am–5:00 pm
- Saturday Closed
- Sunday Closed
Are pets allowed?
Call us today to find out our pet policy and if we allow pets
Renters Reviews and Ratings
Verified RenterSubmitted by a verified resident of the apartment community. Participating residents may receive reward points in exchange for posting a review during their lease term, regardless of the nature of the review.
Pleasant neighborhood
Decent living
Nearby Schools
Homer L. Hines Middle School
Riverside Elementary School
About GreatSchools Data on ApartmentHomeLiving.com.
Points of Interest
Time and distance from Warwick Village.
Big Box and Retail
Walgreens
Lowe's
Costco
Colleges and Universities
Virginia Peninsula Community College - Hampton Campus
Groceries
Harris Teeter
Food Lion
Lidl
Hospitals
Military Bases
Langley Air Force Base
Fort Eustis Military Reserve
Fort Monroe
Shopping Centers
Warwick Village has 5 shopping centers within 1.0 miles.
Nearby Neighborhoods
Rental Price Ranges in the Area
| Bedroom | Average Rent | Cheapest Rent | Highest Rent |
|---|---|---|---|
| Newport News Studio Apartments | $1,548 | $905 | $2,310 |
| Newport News 1 Bedroom Apartments | $1,422 | $695 | $3,898 |
| Newport News 2 Bedroom Apartments | $1,646 | $695 | $10,000+ |
| Newport News 3 Bedroom Apartments | $1,943 | $1,129 | $3,409 |
| Newport News 4 Bedroom Apartments | $1,959 | $785 | $3,345 |
| 2 Bedroom Homes | $1,476 | $795 | $2,195 |
| 3 Bedroom Homes | $2,000 | $850 | $3,100 |
| 4 Bedroom Homes | $2,730 | $1,950 | $3,700 |
| 5 Bedroom Homes | $2,700 | $2,300 | $3,000 |
| 6 Bedroom Homes | $2,822 | $1,795 | $3,850 |
Browse Top Apartments in Newport News
By Price
By Community Type
- Newport News Apartments with Rent Specials
- Newport News Top Rated Apartments
- Newport News Corporate Apartments
- Newport News Furnished Apartments
- Newport News Gated Apartments
- Newport News Loft Apartments
- Newport News Low Income Apartments
- Newport News Military Apartments
- New Newport News Apartments
- Newport News Senior Apartments
- Newport News Short-term Apartments
- Newport News Student Apartments
- Newport News Apartments with Utilities Included


