

Request Notification
Waters at Barton Creek
Austin, TX 78746

- Studio–2 Bedrooms
- 423–1,444 Square Feet
About Waters at Barton Creek
Welcome home to Waters at Barton Creek! Our apartments in Barton Hills Austin, TX allow you to reside in comfort and sophistication while exploring the unique and dynamic culture of Barton Creek. Thoughtful amenities, desirable services, and a well-connected address allow you to indulge in all the urban conveniences you want without giving up on the peace and quiet you deserve. Offering a selection of studio, one- and two-bedroom apartments for rent, Waters at Barton Creek gives residents an enjoyable experience in one of the best communities in the area. Relaxation and recreation are at the forefront with a resort-style pool, a fully equipped fitness center, and a resident lounge. Inside your spacious home, easily unwind with the most necessary features. Gourmet kitchens, spacious closets, and private balconies are all a given. Our Barton Hills apartments are pet-friendly, so your four-legged friends can explore the neighborhood with you.

Waters at Barton Creek is located in the Barton Creek Neighborhood and 78746 Zip code of Austin, TX.
Unique Features and Amenities
- Natural Light In Select Units*
- Organic Herb Garden
- Outdoor Grilling Area
- Resort Style Pool
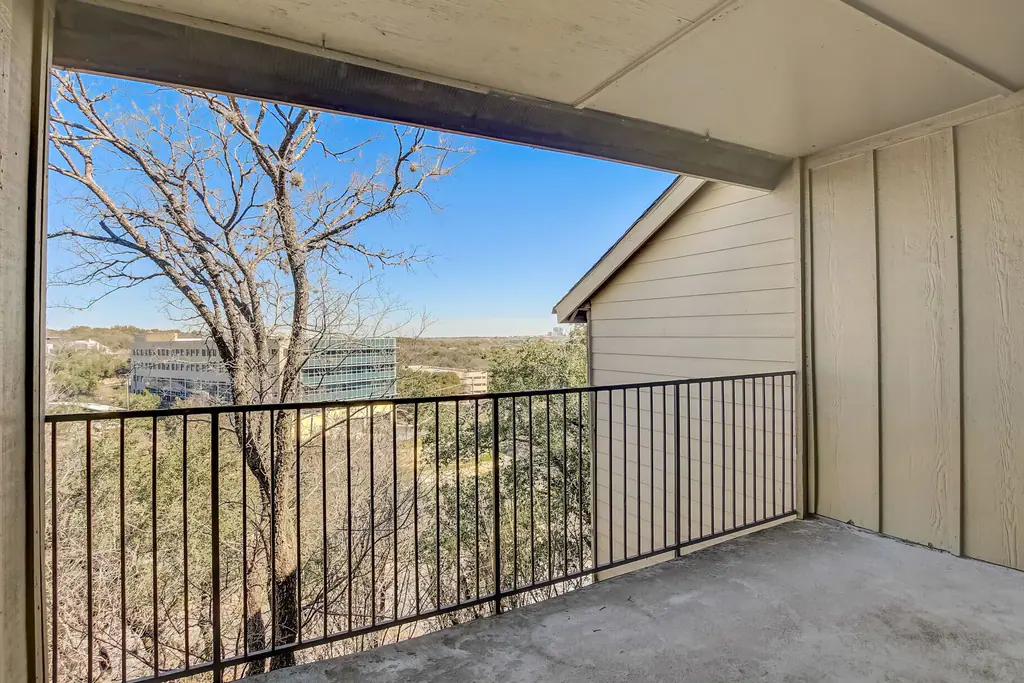
- Wooded Views In Select Units*
- Woodstyle Plank Flooring
Property Contact Info
Office Hours
| Monday | 10:00 am–6:00 pm |
| Tuesday | 10:00 am–6:00 pm |
| Wednesday | 10:00 am–6:00 pm |
| Thursday | 10:00 am–6:00 pm |
| Friday | 10:00 am–6:00 pm |
| Saturday | 10:00 am–2:00 pm |
| Sunday | Closed |
Floorplan Pricing and Availability
New! Interactive Property Map
Studio
Greenbelt
Studio, 1 Bath, 423 sq ftAvailability Details
Availability Date Unit Sq Ft Unavailable Greenbelt 423 sq ft 1 Bedroom
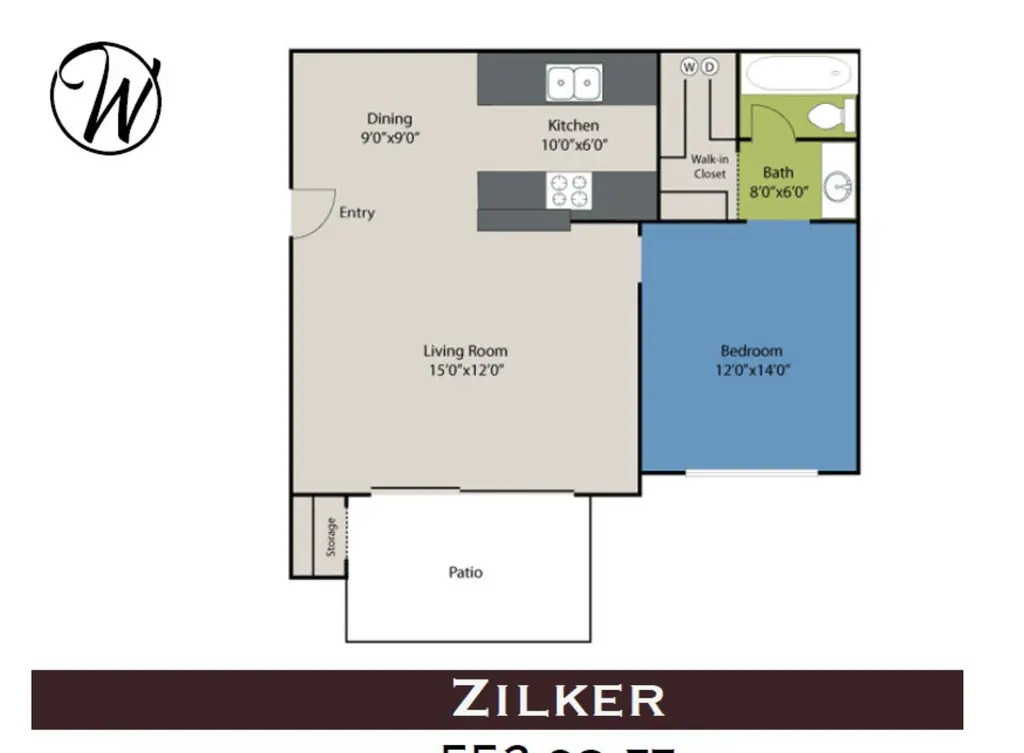
Zilker
1 Bed, 1 Bath, 552 sq ftModel Gallery
Floorplans
Photos
Availability Details
Availability Date Unit Sq Ft Unavailable Zilker 552 sq ft Apartment Model: Zilker1 Bedroom, 1 Bath, 552 sq ftUnavailableFloorplansPhotos![]()
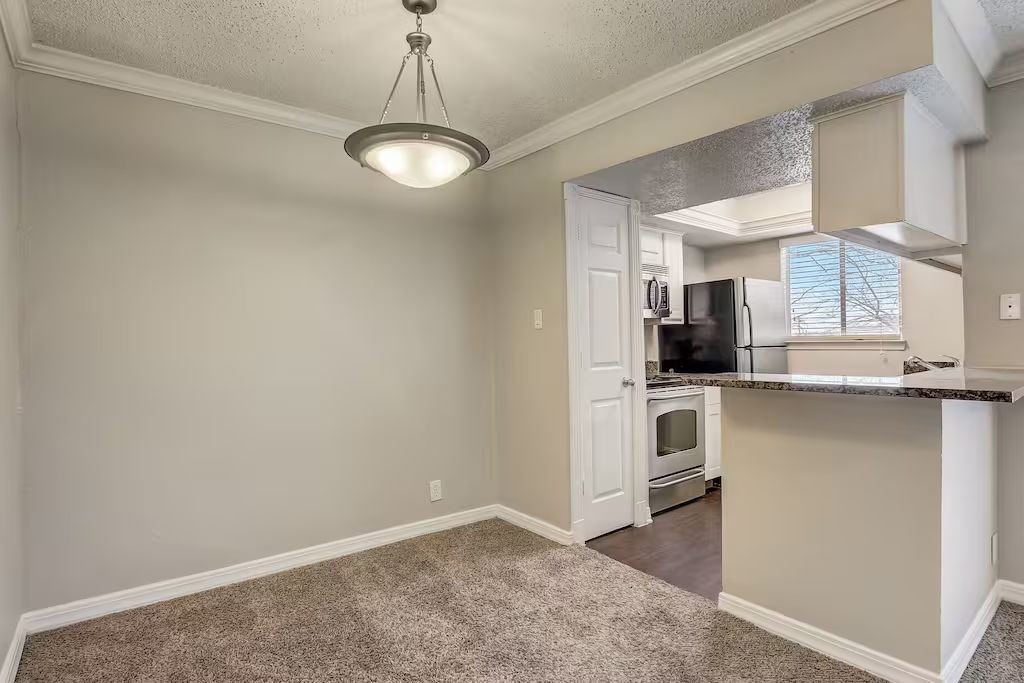
Zilker - Image 1 ![]()
Zilker - Image 2 ![]()
Zilker - Image 3 ![]()
Zilker - Image 4 ![]()
Zilker - Image 5 ![]()
Zilker - Image 6 ![]()
Zilker - Floorplan Rollingwood
1 Bed, 1 Bath, 674 sq ftModel Gallery
Floorplans
Availability Details
Availability Date Unit Sq Ft Unavailable Rollingwood 674 sq ft Model Amenities and Features
Features
- Air Conditioning
- Cable Ready
- Ceiling Fans
- Fireplace
- Heating
- High Speed Internet Access
- Tub/Shower
- Washer/Dryer Hookup
Kitchen
- Dishwasher
- Disposal
- Eat-in Kitchen
- Kitchen
- Microwave
- Range
Living Space
- Carpet
- Dining Room
- Hardwood Floors
- Tile Floors
- Vinyl Flooring
- Walk-In Closets
- Window Coverings
Apartment Model: Rollingwood1 Bedroom, 1 Bath, 674 sq ftUnavailable![]()
Rollingwood - Floorplan Oasis
1 Bed, 1 Bath, 800 sq ftLargest 1 BedroomThis is the largest 1 Bedroom at this PropertyModel Gallery
Floorplans
Photos
Availability Details
Availability Date Unit Sq Ft Unavailable Oasis 800 sq ft Apartment Model: Oasis1 Bedroom, 1 Bath, 800 sq ftUnavailableFloorplansPhotos![]()
Oasis - Image 1 ![]()
Oasis - Image 2 ![]()
Oasis - Image 3 ![]()
Oasis - Image 4 ![]()
Oasis - Image 5 ![]()
Oasis - Image 6 ![]()
Oasis - Image 7 ![]()
Oasis - Image 8 ![]()
Oasis - Image 9 ![]()
Oasis - Floorplan 2 Bedrooms
Barton Springs
2 Beds, 1 Bath, 771 sq ftModel Gallery
Floorplans
Photos
Availability Details
Availability Date Unit Sq Ft Unavailable Barton Springs 771 sq ft Apartment Model: Barton Springs2 Bedroom, 1 Bath, 771 sq ftUnavailableFloorplansPhotos![]()
Barton Springs - Image 1 ![]()
Barton Springs - Image 2 ![]()
Barton Springs - Image 3 ![]()
Barton Springs - Image 4 ![]()
Barton Springs - Image 5 ![]()
Barton Springs - Image 6 ![]()
Barton Springs - Image 7 ![]()
Barton Springs - Image 8 ![]()
Barton Springs - Image 9 ![]()
Barton Springs - Image 10 ![]()
Barton Springs - Floorplan Twin Falls
2 Beds, 2 Baths, 1034 sq ftModel Gallery
Floorplans
Photos
Availability Details
Availability Date Unit Sq Ft Unavailable Twin Falls 1034 sq ft Model Amenities and Features
Features
- Air Conditioning
- Cable Ready
- Ceiling Fans
- Fireplace
- Heating
- High Speed Internet Access
- Tub/Shower
- Washer/Dryer Hookup
Kitchen
- Dishwasher
- Disposal
- Eat-in Kitchen
- Kitchen
- Microwave
- Range
Living Space
- Carpet
- Dining Room
- Hardwood Floors
- Tile Floors
- Vinyl Flooring
- Walk-In Closets
- Window Coverings
Apartment Model: Twin Falls2 Bedroom, 2 Bath, 1034 sq ftUnavailableFloorplansPhotos![]()
Twin Falls - Image 1 ![]()
Twin Falls - Image 2 ![]()
Twin Falls - Image 3 ![]()
Twin Falls - Image 4 ![]()
Twin Falls - Image 5 ![]()
Twin Falls - Image 6 ![]()
Twin Falls - Floorplan 1 ![]()
Twin Falls - Floorplan 2 Town Lake
2 Beds, 2 Baths, 1444 sq ftLargest 2 BedroomThis is the largest 2 Bedroom at this PropertyAvailability Details
Availability Date Unit Sq Ft Unavailable Town Lake 1444 sq ft
Property Information
- 134 Units
- 3 Stories
- Built in 1977
Lease Terms
- 6 - 15 mo
Fees and Policies
The fees listed below are community-provided and may exclude utilities or add-ons. All payments are made directly to the property and are non-refundable unless otherwise specified.
Required Fees
One-Time Basics
- Due at Application
- Application Fee Per ApplicantiCharged per applicant.$99.00
Other Fees and Policies
Pet Fees
- Cat
- Pet DepositiCharged per Pet.$0.00
- One-Time Pet FeeiCharged Per Pet.$0.00
- Monthly Pet FeeiCharged Per Pet.$0.00/mo
- Dog
- Pet DepositiCharged per Pet.$0.00
- One-Time Pet FeeiCharged Per Pet.$0.00
- Monthly Pet FeeiCharged Per Pet.$0.00/mo
Parking Info and Fees
- Other
Property Fee Disclaimer: Based on community-supplied data and independent market research. Subject to change without notice. May exclude fees for mandatory or optional services and usage-based utilities.
Features and Amenities
Unique Amenities
- Natural Light In Select Units*
- Organic Herb Garden
- Outdoor Grilling Area
- Resort Style Pool
- Wooded Views In Select Units*
- Woodstyle Plank Flooring
Living Area Features
- Walk In Closets
Map
- Shopping
- Colleges
- Grocery
- Medical
- Parks
- Transportation
- Nearby Properties

Map
Renters Reviews and Ratings
Look somewhere else
Don’t live here
Great place to live.
Who’s the Manager Here?
At the top of our list!!
Great!
Living in the country but close to the city!
Super Satisfied
Good value and excellent location
Leaking roof
CONSTANT WATER ISSUES!
New management is terrible, DO NOT MOVE HERE
Property Manager Responded
Nearby Schools
Westlake High School
Hill Country Middle
Cedar Creek Elementary School
About GreatSchools Data on ApartmentHomeLiving.com.
Points of Interest
Time and distance from Waters at Barton Creek.
Arts Museums and Landmarks
Big Box and Retail
Walgreens
Macy's
Jcpenney
Colleges and Universities
Groceries
Heb
H-E-B
Hospitals
Arise Austin Medical Center
The Hospital At Westlake Medical Center
St. David's South Austin Medical Center
Hotspots
Military Bases
Camp Mabry Military Reserve
Parks and Recreation
Waters at Barton Creek has 5 parks within 2.1 miles, including Deep Eddy, Barton Springs Pool, Umlauf Sculpture Garden, Lions Golf Course, and Barton Creek Green Belt.
Shopping Centers
Waters at Barton Creek has 5 shopping centers within 0.6 miles.
Transit Stations
Martin Luther King, Jr. Station-Capital MetroRail
Nearby Neighborhoods
Rental Price Ranges in the Area
| Bedroom | Average Rent | Cheapest Rent | Highest Rent |
|---|---|---|---|
| Austin Studio Apartments | $1,285 | $633 | $5,053 |
| Austin 1 Bedroom Apartments | $1,466 | $500 | $10,000+ |
| Austin 2 Bedroom Apartments | $1,859 | $624 | $10,000+ |
| Austin 3 Bedroom Apartments | $2,184 | $685 | $10,000+ |
| Austin 4 Bedroom Apartments | $1,991 | $575 | $10,000+ |
| Austin 5 Bedroom Apartments | $2,933 | $830 | $7,312 |
| Austin 6 Bedroom Apartments | $2,102 | $814 | $10,000+ |
Nearby Apartments
Nearby Homes
Did You Know?
Apartment residents stay an average of 2.5 years in their apartment before moving.


Property Manager Responded