


- Income Restrictions
- 2–3 Bedrooms
- $1,312-$1,509 Plus Fees12 Month Lease Term
- 932–1,204 Square Feet
About Waverton Ashton Green
Located in a coveted area, Ashton Green Apartments offers thoughtfully designed two and three-bedroom floor plans tailored to your lifestyle needs. Each residence boasts beautiful finishes and abundant natural light, ensuring a comfortable living environment. Discover a range of amenities to enhance your daily routine, from the inviting pool area to the well-equipped fitness center. With convenient access to local dining, shopping, and entertainment options, Ashton Green Apartments provides the perfect combination of comfort and convenience for modern living. Contact us today to schedule your tour.

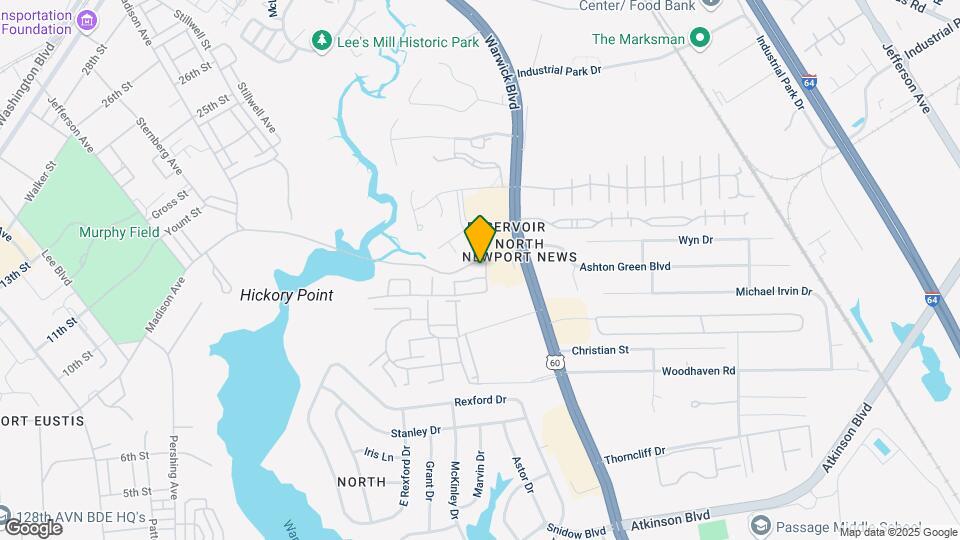
Waverton Ashton Green is located in the Reservoir Neighborhood and 23608 Zip code of Newport News, VA. This community is professionally managed by Franklin Group
Property Contact Info

- Listed by:
- Agency:
- Vendor Logo:
- Website:
- View Property Website
- Call Us:
- (757) 378-0374
- Disclaimer:
Office Hours
| Monday | 9:00 am–5:00 pm |
| Tuesday | 9:00 am–5:00 pm |
| Wednesday | 9:00 am–5:00 pm |
| Thursday | 9:00 am–5:00 pm |
| Friday | 9:00 am–5:00 pm |
| Saturday | 10:00 am–5:00 pm |
| Sunday | 1:00 pm–5:00 pm |
Floorplan Pricing and Availability
Waverton Ashton Green offers 2 to 3 Bedroom apartments starting from $1,312 and having 932–1,204 sq ft. Here is the current pricing and availability:
New! Interactive Property Map
2 Bedrooms
Floorplan 2/2
$1,312
2 Beds, 2 Baths, 932 sq ftPlus FeesAvailable NowModel Gallery
Floorplans
Photos
3D Tours
Availability Details
Price Availability Date Unit Sq Ft View Details $1,312 Available Now 301B 932 $1,312 Available Now 101A 932 $1,312 Available Now 202K 932 Model Amenities and Features
Features
- Air Conditioning
- Cable Ready
- Heating
- Tub/Shower
- Washer/Dryer Hookup
Kitchen
- Dishwasher
- Eat-in Kitchen
- Range
Living Space
- Carpet
- Vinyl Flooring
- Walk-In Closets
- Window Coverings
Unique Features
- Large patio/balcony
Model Lease Information
Model Price
- $1,312
Unit 301B Amenities and Features
Features
- Air Conditioning
- Cable Ready
- Heating
- Tub/Shower
- Washer/Dryer Hookup
Kitchen
- Dishwasher
- Eat-in Kitchen
- Range
Living Space
- Carpet
- Vinyl Flooring
- Walk-In Closets
- Window Coverings
Unique Features
- Large patio/balcony
Unit 301B Lease Information
Unit Price
- $1,312
Model Lease Information
Price
- $1,312Plus Fees
Unit 101A Amenities and Features
Features
- Air Conditioning
- Cable Ready
- Heating
- Tub/Shower
- Washer/Dryer Hookup
Kitchen
- Dishwasher
- Eat-in Kitchen
- Range
Living Space
- Carpet
- Vinyl Flooring
- Walk-In Closets
- Window Coverings
Unique Features
- Large patio/balcony
Unit 101A Lease Information
Unit Price
- $1,312
Model Lease Information
Price
- $1,312Plus Fees
Unit 202K Amenities and Features
Features
- Air Conditioning
- Cable Ready
- Heating
- Tub/Shower
- Washer/Dryer Hookup
Kitchen
- Dishwasher
- Eat-in Kitchen
- Range
Living Space
- Carpet
- Vinyl Flooring
- Walk-In Closets
- Window Coverings
Unique Features
- Large patio/balcony
Unit 202K Lease Information
Unit Price
- $1,312
Model Lease Information
Price
- $1,312Plus Fees
Apartment Model: 2/2From $1,3122 Bedroom, 2 Bath, 932 sq ftAvailable NowFloorplansPhotos3D Tours![]()
2/2 - Image 1 ![]()
2/2 - Image 2 ![]()
2/2 - Image 3 ![]()
2/2 - Image 4 ![]()
2/2 - Image 5 ![]()
2/2 - Image 6 ![]()
2/2 - Image 7 ![]()
2/2 - Image 8 ![]()
2/2 - Image 9 ![]()
2/2 - Image 10 ![]()
2/2 - Floorplan 2/2 - 3D Tour Apartment Unit: 301BApartment Model: 2/2$1,3122 Bedroom, 2 Bath, 932 sq ftAvailable NowApartment Unit: 101AApartment Model: 2/2$1,3122 Bedroom, 2 Bath, 932 sq ftAvailable NowApartment Unit: 202KApartment Model: 2/2$1,3122 Bedroom, 2 Bath, 932 sq ftAvailable Now3 Bedrooms
Floorplan 3/2
$1,509
3 Beds, 2 Baths, 1204 sq ftPlus FeesAvailable Aug 8Model Gallery
Floorplans
Photos
3D Tours
Availability Details
Price Availability Date Unit Sq Ft View Details $1,509 August 8, 2026 303K 1204 $1,509 August 8, 2026 401L 1204 $1,509 August 8, 2026 500K 1204 Model Amenities and Features
Features
- Air Conditioning
- Cable Ready
- Heating
- Tub/Shower
- Washer/Dryer Hookup
Kitchen
- Dishwasher
- Kitchen
- Range
Living Space
- Carpet
- Dining Room
- Vinyl Flooring
- Walk-In Closets
- Window Coverings
Unique Features
- Large patio/balcony
Model Lease Information
Model Price
- $1,509
Unit 303K Amenities and Features
Features
- Air Conditioning
- Cable Ready
- Heating
- Tub/Shower
- Washer/Dryer Hookup
Kitchen
- Dishwasher
- Kitchen
- Range
Living Space
- Carpet
- Dining Room
- Vinyl Flooring
- Walk-In Closets
- Window Coverings
Unique Features
- Large patio/balcony
Unit 303K Lease Information
Unit Price
- $1,509
Model Lease Information
Price
- $1,509Plus Fees
Unit 401L Amenities and Features
Features
- Air Conditioning
- Cable Ready
- Heating
- Tub/Shower
- Washer/Dryer Hookup
Kitchen
- Dishwasher
- Kitchen
- Range
Living Space
- Carpet
- Dining Room
- Vinyl Flooring
- Walk-In Closets
- Window Coverings
Unique Features
- Large patio/balcony
Unit 401L Lease Information
Unit Price
- $1,509
Model Lease Information
Price
- $1,509Plus Fees
Unit 500K Amenities and Features
Features
- Air Conditioning
- Cable Ready
- Heating
- Tub/Shower
- Washer/Dryer Hookup
Kitchen
- Dishwasher
- Kitchen
- Range
Living Space
- Carpet
- Dining Room
- Vinyl Flooring
- Walk-In Closets
- Window Coverings
Unique Features
- Large patio/balcony
Unit 500K Lease Information
Unit Price
- $1,509
Model Lease Information
Price
- $1,509Plus Fees
Apartment Model: 3/2From $1,5093 Bedroom, 2 Bath, 1204 sq ftAvailable August 8, 2026FloorplansPhotos3D Tours![]()
3/2 - Image 1 ![]()
3/2 - Image 2 ![]()
3/2 - Image 3 ![]()
3/2 - Image 4 ![]()
3/2 - Image 5 ![]()
3/2 - Image 6 ![]()
3/2 - Image 7 ![]()
3/2 - Image 8 ![]()
3/2 - Image 9 ![]()
3/2 - Image 10 ![]()
3/2 - Floorplan 3/2 - 3D Tour Apartment Unit: 303KApartment Model: 3/2$1,5093 Bedroom, 2 Bath, 1204 sq ftAvailable August 8, 2026Apartment Unit: 401LApartment Model: 3/2$1,5093 Bedroom, 2 Bath, 1204 sq ftAvailable August 8, 2026Apartment Unit: 500KApartment Model: 3/2$1,5093 Bedroom, 2 Bath, 1204 sq ftAvailable August 8, 2026
Schedule a Tour
3D Tours
Property Information
- 228 Units
- 3 Stories
- Built in 2000
Income Restrictions At Waverton Ashton Green
Income restrictions apply to some or all residents. Contact the community for more information.
| # Persons | Annual Income |
|---|---|
| 1 | $44,760 |
| 2 | $51,120 |
| 3 | $57,540 |
| 4 | $63,900 |
| 5 | $69,060 |
| 6 | $74,160 |
To qualify, you must be equal to or below those in the chart, based on the number of persons living in the dwelling.
Lease Terms
- 12 mo
Fees and Policies
The fees listed below are community-provided and may exclude utilities or add-ons. All payments are made directly to the property and are non-refundable unless otherwise specified.
Required Fees
One-Time Basics
- Due at Application
- Application Fee Per ApplicantiCharged per applicant.$35.00
- Due at Move-In
- Administrative FeeiCharged per unit.$150.00
Other Fees and Policies
Pet Fees
- Bird
- One-Time Pet FeeiMax of 255. Charged Per Pet.$350-$350
- Cat
- One-Time Pet FeeiMax of 255. Charged Per Pet.$350-$350
- Dog
- One-Time Pet FeeiMax of 255. Charged Per Pet.$350-$350
- Fish
- One-Time Pet FeeiMax of 255. Charged Per Pet.$350-$350
- Reptile
- One-Time Pet FeeiMax of 255. Charged Per Pet.$350-$350
- Other Pet
- One-Time Pet FeeiMax of 255. Charged Per Pet.$350-$350
Yes - Pets and Service Animals No breed/weight restrictions
Max of 255. Caged small animal.
Yes - Pets and Service Animals No breed/weight restrictions
Max of 255. Caged small animal.
Yes - Pets and Service Animals No breed/weight restrictions
Max of 255. Caged small animal.
Yes - Pets and Service Animals No breed/weight restrictions
Max of 255. Caged small animal.
Yes - Pets and Service Animals No breed/weight restrictions
Max of 255. Caged small animal.
Property Fee Disclaimer: Based on community-supplied data and independent market research. Subject to change without notice. May exclude fees for mandatory or optional services and usage-based utilities.
Features and Amenities
Unique Amenities
- 24hr. Emergency maintenance
- Large patio/balcony
On-Site Services
- Maintenance On Site
- Property Manager On Site
- Laundry Facilities
Community Features
- Clubhouse
- Walk Up
Recreation and Fitness
- Fitness Center
- Playground
- Pool
Interior Features
- Heating
- Tub/Shower
- Cable Ready
- Washer/Dryer Hookup
- Washer/Dryer
- Air Conditioning
Kitchen Amenities
- Dishwasher
- Eat In Kitchen
- Range
- Refrigerator
- Kitchen
Living Area Features
- Walk In Closets
- Dining Room
- Window Coverings
- Vinyl Flooring
- Carpet
- Hardwood Floors

Map
- Shopping
- Colleges
- Grocery
- Medical

Map
Frequently Asked Questions about Waverton Ashton Green
Where is Waverton Ashton Green located?
Waverton Ashton Green is located at 100 Marshview Dr near the Reservoir area of Newport News, VA
What is the current rent range at Waverton Ashton Green?
2 Bedroom to 3 Bedroom Apartments at Waverton Ashton Green currently range from $1,312 to $1,509
When is the leasing office open?
- The office Hours for Waverton Ashton Green are
- Monday 9:00 am–5:00 pm
- Tuesday 9:00 am–5:00 pm
- Wednesday 9:00 am–5:00 pm
- Thursday 9:00 am–5:00 pm
- Friday 9:00 am–5:00 pm
- Saturday 10:00 am–5:00 pm
- Sunday 1:00 pm–5:00 pm
Are pets allowed?
Call us today to find out our pet policy and if we allow pets
Renters Reviews and Ratings
Wasteland
Property Manager Responded
Love my apartment
Property Manager Responded
It’s cheap for a reason!
Maintenance sucks
Just going downhill
Property Manager Responded
NEW MOVE
Property Manager Responded
Mold and mildew
Property Manager Responded
Happy
Property Manager Responded
Nice place
A great living experience
A really great place to live!!!
Lies
Nearby Schools
Woodside High
Ella J. Fitzgerald Middle School
About GreatSchools Data on ApartmentHomeLiving.com.
Points of Interest
Time and distance from Waverton Ashton Green.
Big Box and Retail
Carmax
Walgreen's
Aldi
Colleges and Universities
Virginia Peninsula Community College - Hampton Campus
Groceries
Aldi
Food Lion
Lidl
Hospitals
Bon Secours Mary Immaculate Hospital
Riverside Regional Medical Center
Riverside Doctors' Hospital Of Williamsburg
Military Bases
Fort Eustis Military Reserve
Yorktown Naval Weapons Station Newport News
Yorktown Naval Weapons Station Roberts
Shopping Centers
Waverton Ashton Green has 5 shopping centers within 0.7 miles.
Nearby Neighborhoods
Rental Price Ranges in the Area
| Bedroom | Average Rent | Cheapest Rent | Highest Rent |
|---|---|---|---|
| Newport News Studio Apartments | $1,527 | $667 | $2,075 |
| Newport News 1 Bedroom Apartments | $1,430 | $695 | $2,299 |
| Newport News 2 Bedroom Apartments | $1,615 | $795 | $10,000+ |
| Newport News 3 Bedroom Apartments | $1,865 | $1,129 | $3,319 |
| Newport News 4 Bedroom Apartments | $2,103 | $1,245 | $3,318 |
Browse Top Apartments in Newport News
By Price
By Community Type
- Newport News Apartments with Rent Specials
- Newport News Top Rated Apartments
- Newport News Corporate Apartments
- Newport News Furnished Apartments
- Newport News Gated Apartments
- Newport News Loft Apartments
- Newport News Low Income Apartments
- Newport News Military Apartments
- New Newport News Apartments
- Newport News Senior Apartments
- Newport News Short-term Apartments
- Newport News Student Apartments
- Newport News Apartments with Utilities Included


Max of 255. Caged small animal.