


- Studio–2 Bedrooms
- $1,460-$1,585 Total Monthly Price
Total Monthly Price
Base Rent$1,460 - $1,585Total Monthly Price$1,460 - $1,585 - 485–850 Square Feet
About Weston Ridge Apartments
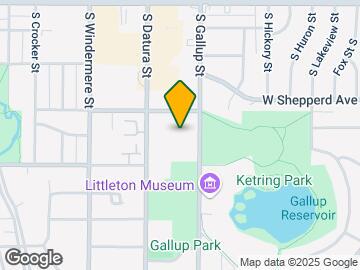
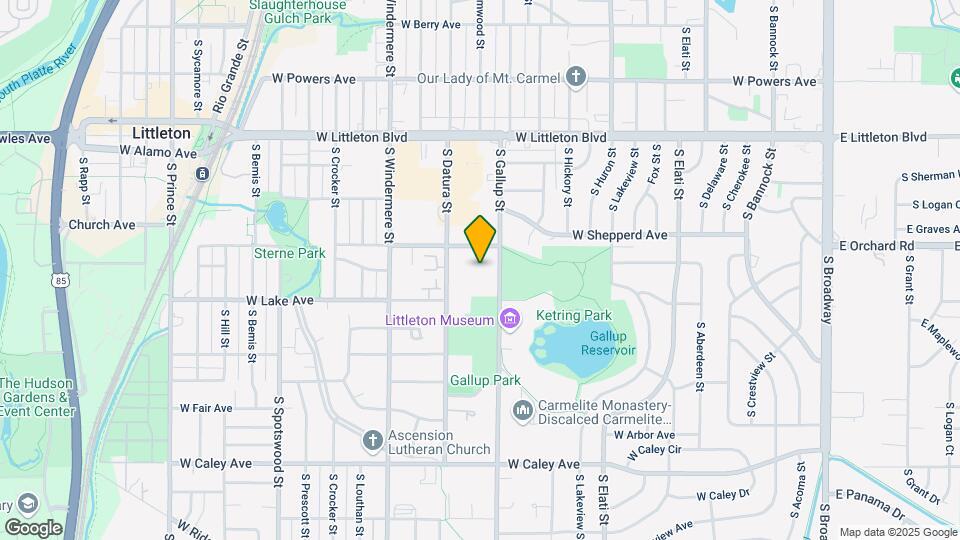
Enjoy carefree apartment living in this beautifully landscaped complex situated in Littleton adjacent to the beautiful Ketring Lake and Littleton Museum. Conveniently located off of Littleton Blvd and Gallup Street, you are just blocks from downtown Littleton and easily accessible to Woodlawn Shopping Center, restaurants, Bemis Public Library, Arapahoe Community College, Littleton Historical Museum, and the Littleton Light Rail Station. At Weston Ridge apartments, comfort and quality meet convenience and affordability. These bright, open and inviting apartments have tons of closet and storage space, air conditioning, and on-site laundry. We offer several floor plans including studios and 1 & 2 bedrooms. Your new home has a sparkling pool with BBQ area, a brand-new fitness center, and is adjacent to the beautiful walking trails of Ketring Park. This is a great place for anyone to call home at an affordable price.
Weston Ridge Apartments is located in the Littleton Neighborhood and 80120 Zip code of Littleton, CO. This community is professionally managed by Botnick Realty Company
Unique Features and Amenities
- 1 And 2 Bedrooms And Studios
- Adjacent To Park with Beautiful Walking Trails
- Cable And High-Speed Internet Acess Available
- Central Heat And Air Conditioning
- EV Charging Stations
- Off Street Parking
- Picnic Tables And Bbq Grills
- Vinyl Wood Plank Flooring
Property Contact Info

- Listed by:
- Agency:
- Vendor Logo:
- Website:
- View Property Website
- Call Us:
- (844) 612-1503
- Disclaimer:
Office Hours
| Monday | 9:00 am–4:30 pm |
| Tuesday | 9:00 am–4:30 pm |
| Wednesday | 9:00 am–4:30 pm |
| Thursday | 9:00 am–4:30 pm |
| Friday | 9:00 am–4:30 pm |
| Saturday | 10:00 am–4:30 pm |
| Sunday | Closed |
Floorplan Pricing and Availability
Weston Ridge Apartments offers Studio to 2 Bedroom apartments starting from $1,460 and having 485–850 sq ft. Here is the current pricing and availability:
New! Interactive Property Map
Studio
The Balsam
Studio, 1 Bath, 485 sq ftModel Gallery
Floorplans
Availability Details
Prices shown for this property are the Total Monthly Price including Fees.Availability Date Unit Sq Ft Call for Availability The Balsam 485 sq ft Model Amenities and Features
Features
- Air Conditioning
- Cable Ready
- Ceiling Fans
- Heating
- High Speed Internet Access
- Smoke Free
- Storage Space
- Tub/Shower
Kitchen
- Dishwasher
- Disposal
- Freezer
- Kitchen
- Microwave
- Oven
- Pantry
- Range
- Refrigerator
Apartment Model: The BalsamCall For RatesStudio, 1 Bath, 485 sq ftUnavailableFloor plans are artist's rendering. All dimensions are approximate. Actual product and specifications may vary in dimension or detail. Not all features are available in every rental home. Please see a representative for details.
![]()
The Balsam - Floorplan The Hawthorn
Studio, 1 Bath, 495 sq ftModel Gallery
Floorplans
Availability Details
Prices shown for this property are the Total Monthly Price including Fees.Availability Date Unit Sq Ft Call for Availability The Hawthorn 495 sq ft Model Amenities and Features
Features
- Air Conditioning
- Cable Ready
- Heating
- High Speed Internet Access
- Smoke Free
- Storage Space
- Tub/Shower
Kitchen
- Disposal
- Freezer
- Kitchen
- Oven
- Range
- Refrigerator
Living Space
- Dining Room
- Family Room
Outdoor Space
- Grill
Apartment Model: The HawthornCall For RatesStudio, 1 Bath, 495 sq ftUnavailableFloor plans are artist's rendering. All dimensions are approximate. Actual product and specifications may vary in dimension or detail. Not all features are available in every rental home. Please see a representative for details.
![]()
The Hawthorn - Floorplan 1 Bedroom
The Neatleaf
1 Bed, 1 Bath, 650 sq ftModel Gallery
Floorplans
3D Tours
Availability Details
Prices shown for this property are the Total Monthly Price including Fees.Availability Date Unit Sq Ft Call for Availability The Neatleaf 650 sq ft Model Amenities and Features
Features
- Air Conditioning
- Cable Ready
- Ceiling Fans
- Heating
- High Speed Internet Access
- Smoke Free
- Storage Space
- Tub/Shower
Kitchen
- Dishwasher
- Disposal
- Freezer
- Kitchen
- Oven
- Pantry
- Range
- Refrigerator
Living Space
- Carpet
- Dining Room
- Family Room
Outdoor Space
- Grill
Apartment Model: The NeatleafCall For Rates1 Bedroom, 1 Bath, 650 sq ftUnavailableFloorplans3D ToursFloor plans are artist's rendering. All dimensions are approximate. Actual product and specifications may vary in dimension or detail. Not all features are available in every rental home. Please see a representative for details.
![]()
The Neatleaf - Floorplan The Neatleaf - 3D Tour The Neatleaf - 3D Tour The Hoptree
1 Bed, 1 Bath, 650 sq ftModel Gallery
Floorplans
Availability Details
Prices shown for this property are the Total Monthly Price including Fees.Availability Date Unit Sq Ft Call for Availability The Hoptree 650 sq ft Model Amenities and Features
Features
- Air Conditioning
- Cable Ready
- Ceiling Fans
- Heating
- High Speed Internet Access
- Smoke Free
- Storage Space
- Tub/Shower
Kitchen
- Dishwasher
- Disposal
- Freezer
- Kitchen
- Microwave
- Oven
- Pantry
- Range
- Refrigerator
Apartment Model: The HoptreeCall For Rates1 Bedroom, 1 Bath, 650 sq ftUnavailableFloor plans are artist's rendering. All dimensions are approximate. Actual product and specifications may vary in dimension or detail. Not all features are available in every rental home. Please see a representative for details.
![]()
The Hoptree - Floorplan 2 Bedrooms
The Douglas
From $1,585
2 Beds, 1 Bath, 850 sq ftTotal Monthly PriceAvailable NowTotal Monthly Price
Base Rent$1,585 - $1,950Total Monthly Price$1,585 - $1,950Model Gallery
Floorplans
3D Tours
Availability Details
Prices shown for this property are the Total Monthly Price including Fees.Price Availability Date Unit Sq Ft $1,585 Available Now 67304 850 Unit 67304 Amenities and Features
Features
- Air Conditioning
- Cable Ready
- Ceiling Fans
- Heating
- High Speed Internet Access
- Smoke Free
- Storage Space
- Tub/Shower
Kitchen
- Dishwasher
- Disposal
- Freezer
- Kitchen
- Oven
- Pantry
- Range
- Refrigerator
Living Space
- Carpet
- Dining Room
- Family Room
Outdoor Space
- Grill
Unit 67304 Lease Information
Unit Price
- $1,585Total Monthly PriceBase Rent: $1,585Required Monthly Fees: None
View Details and Rent EstimateModel Lease Information
Model Price Range
- $1,585 - $1,950Total Monthly Price
Apartment Model: The DouglasFrom $1,5852 Bedroom, 1 Bath, 850 sq ftAvailable NowFloorplans3D ToursFloor plans are artist's rendering. All dimensions are approximate. Actual product and specifications may vary in dimension or detail. Not all features are available in every rental home. Please see a representative for details.
![]()
The Douglas - Floorplan The Douglas - 3D Tour The Douglas - 3D Tour Apartment Unit: 67304Apartment Model: The Douglas$1,5852 Bedroom, 1 Bath, 850 sq ftAvailable NowThe Willow
From $1,460
2 Beds, 1 Bath, 850 sq ftTotal Monthly PriceAvailable Jul 26Total Monthly Price
Base Rent$1,460 - $1,881Total Monthly Price$1,460 - $1,881Model Gallery
Floorplans
Availability Details
Prices shown for this property are the Total Monthly Price including Fees.Price Availability Date Unit Sq Ft View Details $1,460 July 26, 2026 102A 850 $1,460 August 22, 2026 304A 850 Model Amenities and Features
Features
- Air Conditioning
- Cable Ready
- Ceiling Fans
- Heating
- High Speed Internet Access
- Smoke Free
- Storage Space
- Tub/Shower
Kitchen
- Dishwasher
- Disposal
- Freezer
- Kitchen
- Microwave
- Oven
- Pantry
- Range
- Refrigerator
Model Lease Information
Model Price Range
- $1,460 - $1,881Total Monthly PriceBase Rent: $1,460 - $1,881Required Monthly Fees: None
Current Available Pricing
- $1,460Total Monthly Price
Unit 102A Lease Information
Unit Price
- $1,460Total Monthly PriceBase Rent: $1,460Required Monthly Fees: None
View Details and Rent EstimateModel Lease Information
Model Price Range
- $1,460 - $1,881Total Monthly Price
Unit 304A Lease Information
Unit Price
- $1,460Total Monthly PriceBase Rent: $1,460Required Monthly Fees: None
View Details and Rent EstimateModel Lease Information
Model Price Range
- $1,460 - $1,881Total Monthly Price
Apartment Model: The WillowFrom $1,4602 Bedroom, 1 Bath, 850 sq ftAvailable July 26, 2026Floor plans are artist's rendering. All dimensions are approximate. Actual product and specifications may vary in dimension or detail. Not all features are available in every rental home. Please see a representative for details.
![]()
The Willow - Floorplan Apartment Unit: 102AApartment Model: The Willow$1,4602 Bedroom, 1 Bath, 850 sq ftAvailable July 26, 2026Apartment Unit: 304AApartment Model: The Willow$1,4602 Bedroom, 1 Bath, 850 sq ftAvailable August 22, 2026
Schedule a Tour
3D Tours
Property Information
- 163 Units
- 4 Stories
- Built in 1970
Fees and Policies
The fees listed below are community-provided and may exclude utilities or add-ons. All payments are made directly to the property and are non-refundable unless otherwise specified. Use the Cost Calculator to determine costs based on your needs.
Required Fees
One-Time Basics
- Due at Application
- Application Fee Per ApplicantiCharged per applicant.$35.00
Utilities
- ElectricityiUsage Based Charged Per Unit.Varies/mo
- Natural GasiUsage Based Charged per unit.Varies/mo
- Trash ServiceiTrash Pick-up Charged per unit.Varies/mo
- Water and SeweriUsage Based Charged per unit.Varies/mo
Other Fees and Policies
Situational Fees
- Transfer FeeiTransfer Fee Charged Per Unit.$400-$600
Pet Fees
- Other Pet
- Monthly Pet FeeiMax of 1. Monthly Pet Fee Charged Per Pet.$35.00/mo
- 2 Pet Limit
- 50 Lb Weight Limit
- 2 Pet Limit
- 50 Lb Weight Limit
Cats
Pit Bulls, Rottweilers and Doberman Pinchers
Comments: Dogs and cats allowed with additional pet fee and deposit. Some restrictions apply as to breed and number of pets allowed.
Dogs
Pit Bulls, Rottweilers and Doberman Pinchers
Comments: Dogs and cats allowed with additional pet fee and deposit. Some restrictions apply as to breed and number of pets allowed.
Storage Fees
- Storage Unit
- Storage RentiCharged per rentable item.$35.00/mo
Parking Info and Fees
- Surface Lot
- Covered
- Other
Property Fee Disclaimer: Based on community-supplied data and independent market research. Subject to change without notice. May exclude fees for mandatory or optional services and usage-based utilities.
Features and Amenities
Unique Amenities
- 1 And 2 Bedrooms And Studios
- Adjacent To Park with Beautiful Walking Trails
- Cable And High-Speed Internet Acess Available
- Central Heat And Air Conditioning
- EV Charging Stations
- Off Street Parking
- Picnic Tables And Bbq Grills
- Vinyl Wood Plank Flooring
On-Site Services
- Maintenance On Site
- Property Manager On Site
- Car Charging Station
- Public Transportation
- Video Patrol
- Laundry Facilities
Outdoor Features
- Grill
- Courtyard
- Picnic Area
Recreation and Fitness
- Fitness Center
- Walking/Biking Trails
- Pool
Interior Features
- Storage Space
- Ceiling Fans
- High Speed Internet Access
- Heating
- Tub/Shower
- Cable Ready
- Air Conditioning
- Smoke Free
Kitchen Amenities
- Kitchen
- Disposal
- Freezer
- Dishwasher
- Microwave
- Range
- Refrigerator
- Oven
- Pantry
Living Area Features
- Family Room
- Dining Room
- Vinyl Flooring
- Carpet

Map
- Shopping
- Colleges
- Grocery
- Medical
- Parks
- Transportation

Map
Frequently Asked Questions about Weston Ridge Apartments
Where is Weston Ridge Apartments located?
Weston Ridge Apartments is located at 5957-5977 S Gallup St near the Littleton area of Littleton, CO
What is the current rent range at Weston Ridge Apartments?
Studio to 2 Bedroom Apartments at Weston Ridge Apartments currently range from $1,460 to $1,585
When is the leasing office open?
- The office Hours for Weston Ridge Apartments are
- Monday 9:00 am–4:30 pm
- Tuesday 9:00 am–4:30 pm
- Wednesday 9:00 am–4:30 pm
- Thursday 9:00 am–4:30 pm
- Friday 9:00 am–4:30 pm
- Saturday 10:00 am–4:30 pm
- Sunday Closed
Are pets allowed?
Call us today to find out our pet policy and if we allow pets
About Portable Tenant Screening Reports:
Applicant has the right to provide the property manager or owner with a Portable Tenant Screening Report (PTSR) that is not more than 30 days old, as defined in § 38-12-902(2.5), Colorado Revised Statutes; and 2) if Applicant provides the property manager or owner with a PTSR, the property manager or owner is prohibited from: a) charging Applicant a rental application fee; or b) charging Applicant a fee for the property manager or owner to access or use the PTSR.
Renters Reviews and Ratings
Great Location!
Great Staff!
Maintenance
Property Manager Responded
Bed bugs
Maintenance is the best
Not What It Seems
Worst place EVER
STAY AWAY FROM HERE!!!!!
DO NOT LIVE HERE!
Don't Be Suckered
No dogs allowed
Puuuuuuuurrrrfect for two retirees
Nearby Schools
Euclid Middle School
Little Raven Elementary School
About GreatSchools Data on ApartmentHomeLiving.com.
Points of Interest
Time and distance from Weston Ridge Apartments.
Arts Museums and Landmarks
Big Box and Retail
Carmax
Walgreen's
Walgreens
Colleges and Universities
Arapahoe Community College - Littleton Campus
Groceries
King Soopers
Safeway
Sprouts Farmers Market
Hospitals
Parks and Recreation
Weston Ridge Apartments has 5 parks within 8.9 miles, including Four Mile Historic Park, Denver Botanical Gardens, Denver Botanic Garden, Colorado History Museum, and Molly Brown House Museum.
Restaurants and Dining
Shopping Centers
Weston Ridge Apartments has 5 shopping centers within 0.7 miles.
Transit Stations
Nearby Neighborhoods
Rental Price Ranges in the Area
| Bedroom | Average Rent | Cheapest Rent | Highest Rent |
|---|---|---|---|
| Littleton Studio Apartments | $1,495 | $1,100 | $1,971 |
| Littleton 1 Bedroom Apartments | $1,861 | $900 | $3,808 |
| Littleton 2 Bedroom Apartments | $2,310 | $1,150 | $4,821 |
| Littleton 3 Bedroom Apartments | $2,947 | $1,700 | $4,805 |
| Littleton 4 Bedroom Apartments | $3,265 | $2,800 | $3,730 |
Browse Top Apartments in Littleton
By Price
By Community Type
- Littleton Apartments for Rent by Owner
- Littleton Apartments with Rent Specials
- Littleton Top Rated Apartments
- Littleton Corporate Apartments
- Littleton Furnished Apartments
- Littleton Gated Apartments
- Littleton Loft Apartments
- Littleton Low Income Apartments
- New Littleton Apartments
- Littleton Senior Apartments
- Littleton Short-term Apartments
- Littleton Apartments with Utilities Included


Max of 1.