



Great Staff
February 3, 2025 - Review from Apartments.com
Great place to live. Fast response to any issues.


You're in for a pleasant surprise! Wildridge is nestled within 17 acres of trees, lawns & recreational facilities near downtown Colorado Springs. Our rates are extremely competitive. We offer one, two and three bedroom apartments. Our apartment homes are spacious; up to 1346 square feet! You'll enjoy the panoramic views of the Colorado Rocky Mountains, the swimming pool and spa, tennis court, clubhouse with billiards & large flat screen television and huge, well-equipped fitness center. We encourage you to call and share your needs with us. We'll be happy to tell you of our present availability and great rates!
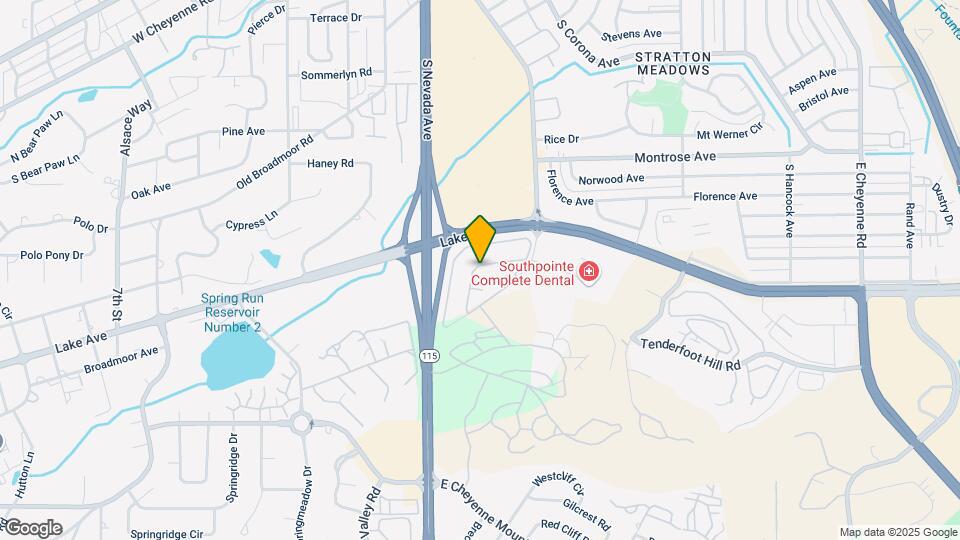
Wildridge is located in the Cheyenne Hills Neighborhood and 80906 Zip code of Colorado Springs, CO.
| Monday | 8:00 am–5:00 pm |
| Tuesday | 8:00 am–5:00 pm |
| Wednesday | 8:00 am–5:00 pm |
| Thursday | 8:00 am–5:00 pm |
| Friday | 8:00 am–5:00 pm |
| Saturday | 10:00 am–4:00 pm |
| Sunday | Closed |
| Availability Date | Unit | Sq Ft | |
|---|---|---|---|
| Unavailable | E-2 | 490 sq ft |
| Availability Date | Unit | Sq Ft | |
|---|---|---|---|
| Unavailable | E-1 | 494 sq ft |
| Availability Date | Unit | Sq Ft | |
|---|---|---|---|
| Unavailable | E-3 | 530 sq ft |
| Availability Date | Unit | Sq Ft | |
|---|---|---|---|
| Unavailable | A-1-A | 675 sq ft |
| Availability Date | Unit | Sq Ft | |
|---|---|---|---|
| Unavailable | A-2 | 736 sq ft |
| Availability Date | Unit | Sq Ft | |
|---|---|---|---|
| Unavailable | A-3-S | 839 sq ft |
| Availability Date | Unit | Sq Ft | |
|---|---|---|---|
| Unavailable | B-1 | 800 sq ft |
| Availability Date | Unit | Sq Ft | |
|---|---|---|---|
| Unavailable | A-4-A | 834 sq ft |
| Availability Date | Unit | Sq Ft | |
|---|---|---|---|
| Unavailable | A-4-B | 904 sq ft |
| Availability Date | Unit | Sq Ft | |
|---|---|---|---|
| Unavailable | B-2 | 999 sq ft |
| Availability Date | Unit | Sq Ft | |
|---|---|---|---|
| Unavailable | B-3-S | 1135 sq ft |
| Availability Date | Unit | Sq Ft | |
|---|---|---|---|
| Unavailable | B-3 | 1174 sq ft |
| Availability Date | Unit | Sq Ft | |
|---|---|---|---|
| Unavailable | C-1 | 1346 sq ft |
The fees listed below are community-provided and may exclude utilities or add-ons. All payments are made directly to the property and are non-refundable unless otherwise specified.
breed, weight
Max of 2. $500 pet deposit for 1st pet, $250 pet deposit for 2nd pet, $20 per month per pet.
Max of 1. First come first serve, parking permit only.
Property Fee Disclaimer: Based on community-supplied data and independent market research. Subject to change without notice. May exclude fees for mandatory or optional services and usage-based utilities.
 details
Applicant has the right to provide the property manager or owner with a Portable Tenant Screening Report (PTSR) that is not more than 30 days old, as defined in § 38-12-902(2.5), Colorado Revised Statutes; and 2) if Applicant provides the property manager or owner with a PTSR, the property manager or owner is prohibited from: a) charging Applicant a rental application fee; or b) charging Applicant a fee for the property manager or owner to access or use the PTSR.
Time and distance from Wildridge.
Wildridge has 5 parks within 5.8 miles, including Seven Falls, Red Rock Canyon, Rock Ledge Ranch, Palmer Park, and Garden of the Gods.
Wildridge has 5 shopping centers within 0.8 miles.
| Bedroom | Average Rent | Cheapest Rent | Highest Rent |
|---|---|---|---|
| Colorado Springs Studio Apartments | $1,263 | $750 | $2,800 |
| Colorado Springs 1 Bedroom Apartments | $1,486 | $575 | $3,798 |
| Colorado Springs 2 Bedroom Apartments | $1,817 | $588 | $6,671 |
| Colorado Springs 3 Bedroom Apartments | $2,303 | $525 | $7,886 |
| Colorado Springs 4 Bedroom Apartments | $2,872 | $499 | $3,455 |
| Colorado Springs 5 Bedroom Apartments | $3,373 | $2,600 | $5,844 |
43% of renters tour a property with an agent before signing a lease.
We'll collect some preliminary contact information. You will then be directed to this property's website to complete the application.
Max of 2. $500 pet deposit for 1st pet, $250 pet deposit for 2nd pet, $20 per month per pet.