Request Notification
Willow Park
Irving, TX 75062

- 1–3 Bedrooms
- 718–1,488 Square Feet
About Willow Park
Residences at Northgate provides a lifestyle of excitement and convenience. Residences at Northgate offers easy access to the George Bush Turnpike, and is only minutes from the highways 183 and 114 and DFW Airport. Enjoy a workout session in our state-of-the-art fitness center, take a swim in the swimming pool, celebrate family with a cookout at our picnic areas or play fetch with your best friend in our dog park. At Residences at Northgate find freshly renovated one, two, and three bedroom homes with spacious and comfortable living areas. We offer sizable bedrooms with ample closet space, and separate dining rooms. We have all of the details to echo your personal style with renovated interior features such as black appliances, hardwood style flooring, brushed nickel accents and fixtures is what makes The Residences at Northgate the perfect place to call home!
Willow Park is located in the Irving Neighborhood and 75062 Zip code of Irving, TX.
Unique Features and Amenities
- Bark Park
- BBQ Area / Outdoor Kitchen
- BBQ/Picnic Area
- breakfast bar
- Near Public Transit
- On-Call Maintenance
- Package Receiving Item
- Parking
- patio storage
- Playground
- Shimmering Swimming Pool
- some have a fireplace
Property Contact Info
Office Hours
| Monday | 9:00 am–6:00 pm |
| Tuesday | 9:00 am–6:00 pm |
| Wednesday | 9:00 am–6:00 pm |
| Thursday | 9:00 am–6:00 pm |
| Friday | 9:00 am–6:00 pm |
| Saturday | 9:00 am–6:00 pm |
| Sunday | Closed |
Floorplan Pricing and Availability
New! Interactive Property Map
1 Bedroom
Show Unavailable FloorplansFloorplan A1
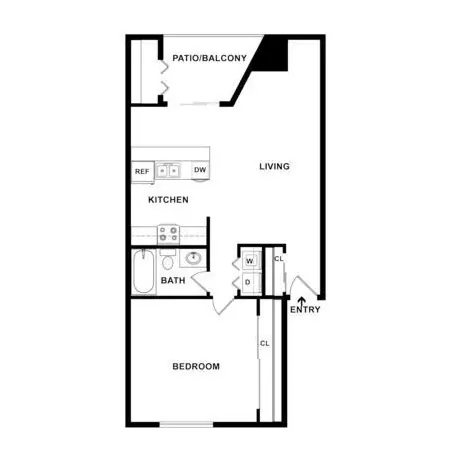
1 Bed, 1 Bath, 718 sq ftAvailable NowCheapest 1 BedroomThis is the cheapest 1 Bedroom at this PropertyModel Gallery
Photos
Availability Details
Availability Date Unit Sq Ft View Details Available Now RN-05 718 Available Now RN-06 718 Available Now RN-10 718 Model Amenities and Features
Features
- Air Conditioning
- Balcony
- Cable Ready
- Ceiling Fans
- Framed Mirrors
- Heating
- Tub/Shower
- Washer/Dryer Hookup
Kitchen
- Dishwasher
- Disposal
- Freezer
- Kitchen
- Oven
- Range
- Refrigerator
Living Space
- Walk-In Closets
Outdoor Space
- Patio
Unique Features
- some have a fireplace
Unit RN-05 Amenities and Features
Features
- Air Conditioning
- Balcony
- Cable Ready
- Ceiling Fans
- Framed Mirrors
- Heating
- Tub/Shower
- Washer/Dryer Hookup
Kitchen
- Dishwasher
- Disposal
- Freezer
- Kitchen
- Oven
- Range
- Refrigerator
Living Space
- Walk-In Closets
Outdoor Space
- Patio
Unique Features
- 1st Floor
- some have a fireplace
Unit RN-06 Amenities and Features
Features
- Air Conditioning
- Balcony
- Cable Ready
- Ceiling Fans
- Framed Mirrors
- Heating
- Tub/Shower
- Washer/Dryer Hookup
Kitchen
- Dishwasher
- Disposal
- Freezer
- Kitchen
- Oven
- Range
- Refrigerator
Living Space
- Walk-In Closets
Outdoor Space
- Patio
Unique Features
- some have a fireplace
- Washer & Dryer Set
Unit RN-10 Amenities and Features
Features
- Air Conditioning
- Balcony
- Cable Ready
- Ceiling Fans
- Framed Mirrors
- Heating
- Tub/Shower
- Washer/Dryer Hookup
Kitchen
- Dishwasher
- Disposal
- Freezer
- Kitchen
- Oven
- Range
- Refrigerator
Living Space
- Walk-In Closets
Outdoor Space
- Patio
Unique Features
- some have a fireplace
Apartment Model: A11 Bedroom, 1 Bath, 718 sq ftAvailable Now![]()
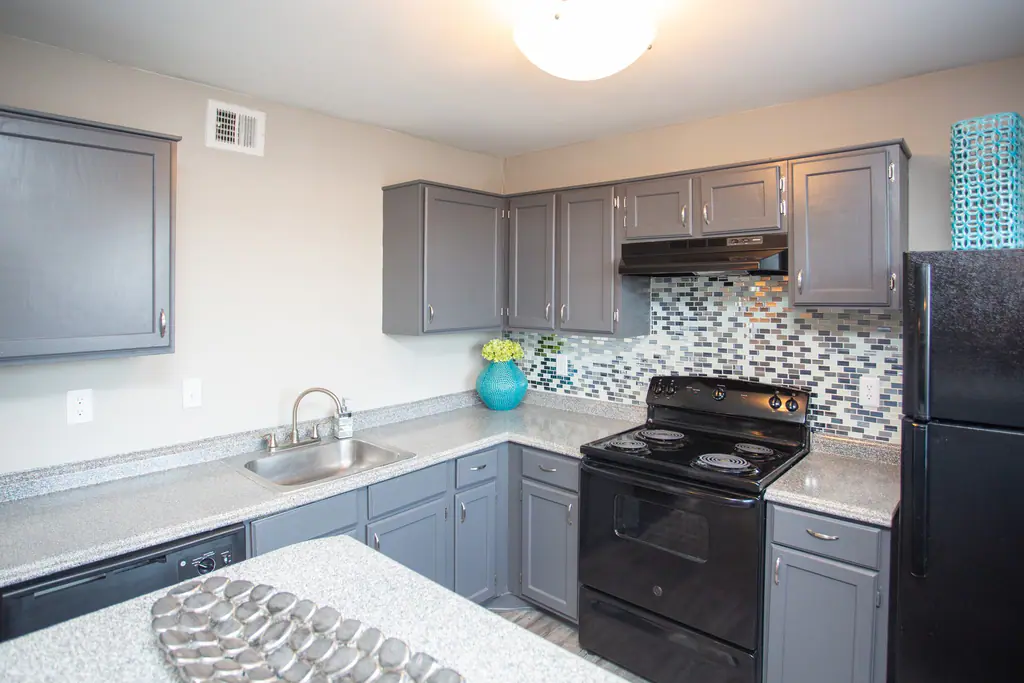
A1 - Image 1 ![]()
A1 - Image 2 ![]()
A1 - Image 3 ![]()
A1 - Image 4 Apartment Unit: RN-05Apartment Model: A11 Bedroom, 1 Bath, 718 sq ftAvailable NowApartment Unit: RN-06Apartment Model: A11 Bedroom, 1 Bath, 718 sq ftAvailable NowApartment Unit: RN-10Apartment Model: A11 Bedroom, 1 Bath, 718 sq ftAvailable NowFloorplan A2
1 Bed, 1 Bath, 732 sq ftAvailable NowModel Gallery
Floorplans
Availability Details
Availability Date Unit Sq Ft View Details Available Now RN-68 732 Available Now RN-150 732 Available Now RN-79 732 Model Amenities and Features
Features
- Air Conditioning
- Balcony
- Cable Ready
- Ceiling Fans
- Framed Mirrors
- Heating
- Tub/Shower
- Washer/Dryer Hookup
Kitchen
- Dishwasher
- Disposal
- Freezer
- Kitchen
- Oven
- Range
- Refrigerator
Living Space
- Walk-In Closets
Outdoor Space
- Patio
Unit RN-68 Amenities and Features
Features
- Air Conditioning
- Balcony
- Cable Ready
- Ceiling Fans
- Framed Mirrors
- Heating
- Tub/Shower
- Washer/Dryer Hookup
Kitchen
- Dishwasher
- Disposal
- Freezer
- Kitchen
- Oven
- Range
- Refrigerator
Living Space
- Walk-In Closets
Outdoor Space
- Patio
Unique Features
- Pool View
Unit RN-150 Amenities and Features
Features
- Air Conditioning
- Balcony
- Cable Ready
- Ceiling Fans
- Framed Mirrors
- Heating
- Tub/Shower
- Washer/Dryer Hookup
Kitchen
- Dishwasher
- Disposal
- Freezer
- Kitchen
- Oven
- Range
- Refrigerator
Living Space
- Walk-In Closets
Outdoor Space
- Patio
Unit RN-79 Amenities and Features
Features
- Air Conditioning
- Balcony
- Cable Ready
- Ceiling Fans
- Framed Mirrors
- Heating
- Tub/Shower
- Washer/Dryer Hookup
Kitchen
- Dishwasher
- Disposal
- Freezer
- Kitchen
- Oven
- Range
- Refrigerator
Living Space
- Walk-In Closets
Outdoor Space
- Patio
Unique Features
- 1st Floor
Apartment Model: A21 Bedroom, 1 Bath, 732 sq ftAvailable Now![]()
A2 - Floorplan 1 ![]()
A2 - Floorplan 2 Apartment Unit: RN-68Apartment Model: A21 Bedroom, 1 Bath, 732 sq ftAvailable NowApartment Unit: RN-150Apartment Model: A21 Bedroom, 1 Bath, 732 sq ftAvailable NowApartment Unit: RN-79Apartment Model: A21 Bedroom, 1 Bath, 732 sq ftAvailable NowA1 Upgrade
1 Bed, 1 Bath, 718 sq ftAvailable Aug 1Availability Details
Availability Date Unit Sq Ft View Details August 1, 2026 RN-17 718 August 1, 2026 RN-182 718 Unit RN-17 Amenities and Features
Unique Features
- 1st Floor
- Platinum Upgrade
Unit RN-182 Amenities and Features
Unique Features
- Platinum Upgrade
Apartment Unit: RN-17Apartment Model: A1 Upgrade1 Bedroom, 1 Bath, 718 sq ftAvailable August 1, 2026Apartment Unit: RN-182Apartment Model: A1 Upgrade1 Bedroom, 1 Bath, 718 sq ftAvailable August 1, 2026A2 Upgrade
1 Bed, 1 Bath, 732 sq ftAvailability Details
Availability Date Unit Sq Ft Unavailable A2 Upgrade 732 sq ft 2 Bedrooms
Show Unavailable FloorplansFloorplan B1
2 Beds, 1 Bath, 858 sq ftAvailable NowCheapest 2 BedroomThis is the cheapest 2 Bedroom at this PropertyModel Gallery
Floorplans
Availability Details
Availability Date Unit Sq Ft View Details Available Now RN-270 858 Available Now RN-90 858 Available Now RN-226 858 Model Amenities and Features
Features
- Air Conditioning
- Balcony
- Cable Ready
- Ceiling Fans
- Framed Mirrors
- Heating
- Tub/Shower
- Washer/Dryer Hookup
Kitchen
- Dishwasher
- Disposal
- Freezer
- Oven
- Range
- Refrigerator
Living Space
- Walk-In Closets
Outdoor Space
- Patio
Unit RN-270 Amenities and Features
Features
- Air Conditioning
- Balcony
- Cable Ready
- Ceiling Fans
- Framed Mirrors
- Heating
- Tub/Shower
- Washer/Dryer Hookup
Kitchen
- Dishwasher
- Disposal
- Freezer
- Oven
- Range
- Refrigerator
Living Space
- Walk-In Closets
Outdoor Space
- Patio
Unit RN-90 Amenities and Features
Features
- Air Conditioning
- Balcony
- Cable Ready
- Ceiling Fans
- Framed Mirrors
- Heating
- Tub/Shower
- Washer/Dryer Hookup
Kitchen
- Dishwasher
- Disposal
- Freezer
- Oven
- Range
- Refrigerator
Living Space
- Walk-In Closets
Outdoor Space
- Patio
Unit RN-226 Amenities and Features
Features
- Air Conditioning
- Balcony
- Cable Ready
- Ceiling Fans
- Framed Mirrors
- Heating
- Tub/Shower
- Washer/Dryer Hookup
Kitchen
- Dishwasher
- Disposal
- Freezer
- Oven
- Range
- Refrigerator
Living Space
- Walk-In Closets
Outdoor Space
- Patio
Apartment Model: B12 Bedroom, 1 Bath, 858 sq ftAvailable Now![]()
B1 - Floorplan 1 ![]()
B1 - Floorplan 2 Apartment Unit: RN-270Apartment Model: B12 Bedroom, 1 Bath, 858 sq ftAvailable NowApartment Unit: RN-90Apartment Model: B12 Bedroom, 1 Bath, 858 sq ftAvailable NowApartment Unit: RN-226Apartment Model: B12 Bedroom, 1 Bath, 858 sq ftAvailable NowFloorplan B2
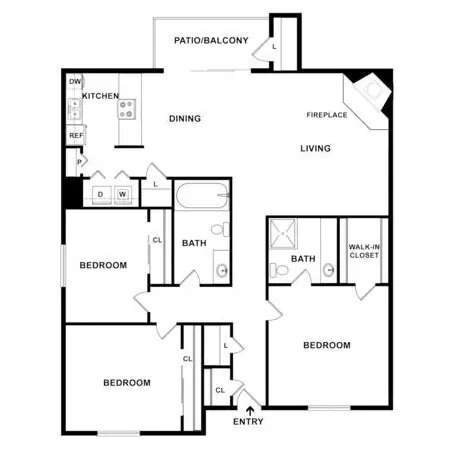
2 Beds, 2 Baths, 1048 sq ftAvailable NowModel Gallery
Floorplans
Photos
Availability Details
Availability Date Unit Sq Ft View Details Available Now RN-132 1048 August 1, 2026 RN-164 1048 Model Amenities and Features
Features
- Air Conditioning
- Balcony
- Cable Ready
- Ceiling Fans
- Framed Mirrors
- Heating
- Tub/Shower
- Washer/Dryer Hookup
Kitchen
- Dishwasher
- Disposal
- Freezer
- Kitchen
- Oven
- Range
- Refrigerator
Living Space
- Walk-In Closets
Outdoor Space
- Patio
Unit RN-132 Amenities and Features
Features
- Air Conditioning
- Balcony
- Cable Ready
- Ceiling Fans
- Framed Mirrors
- Heating
- Tub/Shower
- Washer/Dryer Hookup
Kitchen
- Dishwasher
- Disposal
- Freezer
- Kitchen
- Oven
- Range
- Refrigerator
Living Space
- Walk-In Closets
Outdoor Space
- Patio
Unit RN-164 Amenities and Features
Features
- Air Conditioning
- Balcony
- Cable Ready
- Ceiling Fans
- Framed Mirrors
- Heating
- Tub/Shower
- Washer/Dryer Hookup
Kitchen
- Dishwasher
- Disposal
- Freezer
- Kitchen
- Oven
- Range
- Refrigerator
Living Space
- Walk-In Closets
Outdoor Space
- Patio
Apartment Model: B22 Bedroom, 2 Bath, 1048 sq ftAvailable NowFloorplansPhotos![]()
B2 - Image 1 ![]()
B2 - Image 2 ![]()
B2 - Image 3 ![]()
B2 - Image 4 ![]()
B2 - Floorplan 1 ![]()
B2 - Floorplan 2 Apartment Unit: RN-132Apartment Model: B22 Bedroom, 2 Bath, 1048 sq ftAvailable NowApartment Unit: RN-164Apartment Model: B22 Bedroom, 2 Bath, 1048 sq ftAvailable August 1, 2026B2 Upgrade
2 Beds, 2 Baths, 1048 sq ftAvailable Aug 11Availability Details
Availability Date Unit Sq Ft August 11, 2026 RN-166 1048 Unit RN-166 Amenities and Features
Unique Features
- Platinum Upgrade
Apartment Unit: RN-166Apartment Model: B2 Upgrade2 Bedroom, 2 Bath, 1048 sq ftAvailable August 11, 2026B1 Upgrade
2 Beds, 1 Bath, 858 sq ftAvailability Details
Availability Date Unit Sq Ft Unavailable B1 Upgrade 858 sq ft 3 Bedrooms
Floorplan C1
3 Beds, 2 Baths, 1204 sq ftModel Gallery
Floorplans
Availability Details
Availability Date Unit Sq Ft Unavailable C1 1204 sq ft Model Amenities and Features
Features
- Air Conditioning
- Ceiling Fans
- Framed Mirrors
- Heating
- Tub/Shower
- Washer/Dryer Hookup
Kitchen
- Dishwasher
- Disposal
- Freezer
- Oven
- Range
- Refrigerator
Apartment Model: C13 Bedroom, 2 Bath, 1204 sq ftUnavailable![]()
C1 - Floorplan 1 ![]()
C1 - Floorplan 2 C1 Upgrade
3 Beds, 2 Baths, 1204 sq ftAvailability Details
Availability Date Unit Sq Ft Unavailable C1 Upgrade 1204 sq ft Floorplan C2
3 Beds, 2 Baths, 1488 sq ftModel Gallery
Floorplans
Availability Details
Availability Date Unit Sq Ft Unavailable C2 1488 sq ft Model Amenities and Features
Features
- Air Conditioning
- Cable Ready
- Ceiling Fans
- Fireplace
- Heating
- Tub/Shower
- Washer/Dryer Hookup
Kitchen
- Dishwasher
- Disposal
- Kitchen
Living Space
- Carpet
- Dining Room
- Vinyl Flooring
- Walk-In Closets
- Window Coverings
Apartment Model: C23 Bedroom, 2 Bath, 1488 sq ftUnavailable![]()
C2 - Floorplan 1 ![]()
C2 - Floorplan 2 C2 Upgrade
3 Beds, 2 Baths, 1488 sq ftAvailability Details
Availability Date Unit Sq Ft Unavailable C2 Upgrade 1488 sq ft
Property Information
- 320 Units
- 2 Stories
- Built in 1983
- Renovated In 2014
Fees and Policies
The fees listed below are community-provided and may exclude utilities or add-ons. All payments are made directly to the property and are non-refundable unless otherwise specified.
Required Fees
One-Time Basics
- Due at Application
- Application FeeiApplication Fee Charged Per Applicant.$50.00
- Non Refundable Admin FeeiAdmin/Move-in Fee Charged per unit.$150.00
Other Fees and Policies
Situational Fees
- Transfer FeeiTransfer Fee Charged Per Unit.$300.00
- Early Termination FeeiEarly Termination Fee Charged Per Unit.200.0% of base rent
- Month To Month FeeiMonth To Month Charges Charged Per Unit.$150.00
- Insufficient Notice FeeiReletting Fee Charged per unit.85.0% of base rent
Personal Add-Ons
- Aggressive Breed RentiAGGRESSIVE BREED RENT Charged per unit.$40.00/mo
- Washer and Dryer FeeiWasher/Dryer - Equipment Charged per unit.$50.00/mo
- Recurring Pet FeeiRecurring Pet Fee - Dog Charged per unit.$25.00/mo
Pet Fees
- Dog
- Non-Refundable Pet FeesiPet Fee - Dog or Cat Charged Per Pet.$350.00
- Recurring Pet FeeiRecurring Pet Fee - Dog or Cat Charged Per Pet.$25.00
Bring you furry friends home. Please call our Leasing Office for complete Pet Policy information.
Cats
AllowedParking Fees
- Covered
- Covered Parking - ParkingiCovered Parking - Parking Charged Per Vehicle.$40.00/mo
- Other
- Reserved Parking - ParkingiReserved Parking - Parking Charged Per Vehicle.$30.00/mo
- Surface Lot
Additional Parking Options
Property Fee Disclaimer: Based on community-supplied data and independent market research. Subject to change without notice. May exclude fees for mandatory or optional services and usage-based utilities.
Features and Amenities
Living Area Features
- Walk In Closets
Map
- Shopping
- Colleges
- Grocery
- Medical
- Parks
- Transportation
- Nearby Properties


Map
Renters Reviews and Ratings
YES
Very helpful and... (Verified Renter)
Lower Your Expectations When Renting Here
The laundry room... (Verified Renter)
If I would... (Verified Renter)
By far the... (Verified Renter)
Oswaldo is our... (Verified Renter)
I love my... (Verified Renter)
I have been... (Verified Renter)
I would recommend... (Verified Renter)
The maintenance was... (Verified Renter)
Residence at Northgate
Nearby Schools
Haley T Elementary School
Macarthur High School
Houston Middle
About GreatSchools Data on ApartmentHomeLiving.com.
Points of Interest
Time and distance from Willow Park.
Big Box and Retail
Burlington
Macy's
Lowe's
Colleges and Universities
University of St. Augustine for Health Sciences - Dallas, TX Campus
Groceries
Kroger
H-E-B
Heb
Hospitals
Baylor Scott & White Medical Center At Irving
Medical City Las Colinas
Baylor Surgical Hospital At Las Colinas
Military Bases
Dallas Naval Air Station
Parks and Recreation
Willow Park has 4 parks within 8.6 miles, including Texas Stadium, Hurricane Harbor, Six Flags Over Texas, and Ballpark in Arlington.
Restaurants and Dining
Shopping Centers
Willow Park has 5 shopping centers within 1.0 miles.
Transit Stations
Nearby Neighborhoods
Rental Price Ranges in the Area
| Bedroom | Average Rent | Cheapest Rent | Highest Rent |
|---|---|---|---|
| Irving Studio Apartments | $1,457 | $699 | $5,574 |
| Irving 1 Bedroom Apartments | $1,521 | $623 | $7,128 |
| Irving 2 Bedroom Apartments | $1,987 | $740 | $8,354 |
| Irving 3 Bedroom Apartments | $2,817 | $1,499 | $10,000+ |
| Irving 4 Bedroom Apartments | $8,684 | $3,512 | $10,000+ |
| 2 Bedroom Homes | $1,832 | $995 | $3,100 |
| 3 Bedroom Homes | $2,640 | $1,695 | $5,500 |
| 4 Bedroom Homes | $3,541 | $1,995 | $7,500 |
| 5 Bedroom Homes | $5,842 | $2,670 | $10,000+ |
Nearby Apartments
Nearby Homes
Did You Know?
Apartment residents stay an average of 2.5 years in their apartment before moving.


Breed Restrictions Apply.