


- 1–3 Bedrooms
- $1,245-$1,736 Total Monthly Price
Total Monthly Price
Base Rent$1,245 - $1,736Total Monthly Price$1,245 - $1,736 - 650–1,218 Square Feet
About Windsor Falls
Windsor Falls blends upscale design with everyday comfort, offering thoughtfully updated apartment homes with natural hardwood floors, oversized windows, high ceilings, stainless steel appliances in select homes, Shaker style cabinetry, kitchen islands, subway tile backsplashes, roomy walk in closets, and in home washers and dryers. Many homes also feature private patios or balconies and wood burning fireplaces, creating inviting spaces to relax and unwind. The community elevates daily living with a suite of amenities designed for relaxation and connection, including a resort inspired swimming pool with sundeck, covered cabana lounges, outdoor kitchen and picnic areas, a fully stocked fitness center, Wi Fi caf and business center, clubhouse, playground, onsite car care center, and a fenced pet park. Located just minutes from Downtown Raleigh, Windsor Falls provides easy access to parks, trails, shopping, dining, major grocers, and beloved retailers, delivering a serene neighborhood feel while keeping the city close at hand.
Windsor Falls is located in the North Hills Neighborhood and 27609 Zip code of Raleigh, NC. This community is professionally managed by AIR Communities
Property Contact Info

- Listed by:
- Agency:
- Vendor Logo:
- Website:
- View Property Website
- Call Us:
- (984) 217-6929
- Disclaimer:
Office Hours
| Monday | 10:00 am–6:00 pm |
| Tuesday | 10:00 am–6:00 pm |
| Wednesday | 10:00 am–6:00 pm |
| Thursday | 10:00 am–6:00 pm |
| Friday | 10:00 am–6:00 pm |
| Saturday | 10:00 am–5:00 pm |
| Sunday | Closed |
Floorplan Pricing and Availability
Windsor Falls offers 1 to 3 Bedroom apartments starting from $1,245 and having 650–1,218 sq ft. Here is the current pricing and availability:
New! Interactive Property Map
 ApartmentHomeLiving.com's new Interactive Property Map allows you to see where every available unit is located at this community.Try It Now >
1 Bedroom
Design 1B Premier
From $1,245
1 Bed, 1 Bath, 796 sq ftTotal Monthly PriceAvailable NowTotal Monthly Price
Base Rent$1,245 - $1,360Total Monthly Price$1,245 - $1,360Cheapest 1 BedroomThis is the cheapest 1 Bedroom at this PropertyModel Gallery
Floorplans
Availability Details
Prices shown for this property are the Total Monthly Price including Fees.Price Availability Date Unit Sq Ft View Details $1,360 Available Now 1533-103 796 $1,245 Available Now 1544-206 796 Model Amenities and Features
Features
- Air Conditioning
- Balcony
- Fireplace
- High Speed Internet Access
- Smoke Free
Kitchen
- Island Kitchen
- Kitchen
- Stainless Steel Appliances
Model Lease Information
Model Price Range
- $1,245 - $1,360Total Monthly PriceBase Rent: $1,245 - $1,360Required Monthly Fees: None
Unit 1533-103 Lease Information
Unit Price
- $1,360Total Monthly PriceBase Rent: $1,360Required Monthly Fees: None
Model Lease Information
Model Price Range
- $1,245 - $1,360Total Monthly Price
Unit 1544-206 Lease Information
Unit Price
- $1,245Total Monthly PriceBase Rent: $1,245Required Monthly Fees: None
Model Lease Information
Model Price Range
- $1,245 - $1,360Total Monthly Price
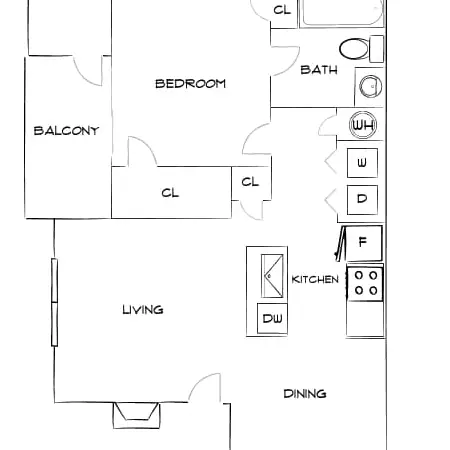
Apartment Model: Design 1B PremierFrom $1,2451 Bedroom, 1 Bath, 796 sq ftAvailable NowFloor plans are artist's rendering. All dimensions are approximate. Actual product and specifications may vary in dimension or detail. Not all features are available in every rental home. Please see a representative for details.
![]()
Design 1B Premier - Floorplan Apartment Unit: 1533-103Apartment Model: Design 1B Premier$1,3601 Bedroom, 1 Bath, 796 sq ftAvailable NowApartment Unit: 1544-206Apartment Model: Design 1B Premier$1,2451 Bedroom, 1 Bath, 796 sq ftAvailable NowDesign 1B
$1,275
1 Bed, 1 Bath, 796 sq ftTotal Monthly PriceAvailable NowTotal Monthly Price
Base Rent$1,275Total Monthly Price$1,275Model Gallery
Floorplans
3D Tours
Availability Details
Prices shown for this property are the Total Monthly Price including Fees.Price Availability Date Unit Sq Ft $1,275 Available Now 1544-205 796 Unit 1544-205 Amenities and Features
Features
- High Speed Internet Access
- Smoke Free
Unit 1544-205 Lease Information
Unit Price
- $1,275Total Monthly PriceBase Rent: $1,275Required Monthly Fees: None
Model Lease Information
Price
- $1,275Total Monthly Price
Apartment Model: Design 1B$1,2751 Bedroom, 1 Bath, 796 sq ftAvailable NowFloorplans3D ToursFloor plans are artist's rendering. All dimensions are approximate. Actual product and specifications may vary in dimension or detail. Not all features are available in every rental home. Please see a representative for details.
![]()
Design 1B - Floorplan Design 1B - 3D Tour Design 1B - 3D Tour Apartment Unit: 1544-205Apartment Model: Design 1B$1,2751 Bedroom, 1 Bath, 796 sq ftAvailable NowDesign 1A Premier 2
$1,325
1 Bed, 1 Bath, 650 sq ftTotal Monthly PriceAvailable NowTotal Monthly Price
Base Rent$1,325Total Monthly Price$1,325Model Gallery
Floorplans
Availability Details
Prices shown for this property are the Total Monthly Price including Fees.Price Availability Date Unit Sq Ft $1,325 Available Now 1520-105 650 Model Amenities and Features
Features
- Air Conditioning
- Balcony
- Fireplace
- High Speed Internet Access
- Smoke Free
Kitchen
- Island Kitchen
- Kitchen
- Stainless Steel Appliances
Unit 1520-105 Lease Information
Unit Price
- $1,325Total Monthly PriceBase Rent: $1,325Required Monthly Fees: None
Model Lease Information
Price
- $1,325Total Monthly Price
Apartment Model: Design 1A Premier 2$1,3251 Bedroom, 1 Bath, 650 sq ftAvailable NowFloor plans are artist's rendering. All dimensions are approximate. Actual product and specifications may vary in dimension or detail. Not all features are available in every rental home. Please see a representative for details.
![]()
Design 1A Premier 2 - Floorplan Apartment Unit: 1520-105Apartment Model: Design 1A Premier 2$1,3251 Bedroom, 1 Bath, 650 sq ftAvailable NowDesign 1B Premier 2
$1,330
1 Bed, 1 Bath, 796 sq ftTotal Monthly PriceAvailable Oct 25Total Monthly Price
Base Rent$1,330Total Monthly Price$1,330Model Gallery
Floorplans
Availability Details
Prices shown for this property are the Total Monthly Price including Fees.Price Availability Date Unit Sq Ft $1,330 October 25, 2026 1533-106 796 Model Amenities and Features
Features
- Air Conditioning
- Balcony
- Fireplace
- High Speed Internet Access
- Smoke Free
Kitchen
- Island Kitchen
- Kitchen
- Stainless Steel Appliances
Unit 1533-106 Lease Information
Unit Price
- $1,330Total Monthly PriceBase Rent: $1,330Required Monthly Fees: None
Model Lease Information
Price
- $1,330Total Monthly Price
Apartment Model: Design 1B Premier 2$1,3301 Bedroom, 1 Bath, 796 sq ftAvailable October 25, 2026Floor plans are artist's rendering. All dimensions are approximate. Actual product and specifications may vary in dimension or detail. Not all features are available in every rental home. Please see a representative for details.
![]()
Design 1B Premier 2 - Floorplan Apartment Unit: 1533-106Apartment Model: Design 1B Premier 2$1,3301 Bedroom, 1 Bath, 796 sq ftAvailable October 25, 2026Design 1A
1 Bed, 1 Bath, 650 sq ftAvailable SoonModel Gallery
Floorplans
Availability Details
Prices shown for this property are the Total Monthly Price including Fees.Availability Date Unit Sq Ft Available Soon Design 1A 650 sq ft Model Amenities and Features
Features
- High Speed Internet Access
- Smoke Free
Apartment Model: Design 1ACall For Rates1 Bedroom, 1 Bath, 650 sq ftAvailable SoonFloor plans are artist's rendering. All dimensions are approximate. Actual product and specifications may vary in dimension or detail. Not all features are available in every rental home. Please see a representative for details.
![]()
Design 1A - Floorplan Design 1A Premier
1 Bed, 1 Bath, 650 sq ftAvailable SoonModel Gallery
Floorplans
3D Tours
Availability Details
Prices shown for this property are the Total Monthly Price including Fees.Availability Date Unit Sq Ft Available Soon Design 1A Premier 650 sq ft Model Amenities and Features
Features
- Air Conditioning
- Balcony
- Fireplace
- High Speed Internet Access
- Smoke Free
Kitchen
- Island Kitchen
- Kitchen
- Stainless Steel Appliances
Apartment Model: Design 1A PremierCall For Rates1 Bedroom, 1 Bath, 650 sq ftAvailable SoonFloorplans3D ToursFloor plans are artist's rendering. All dimensions are approximate. Actual product and specifications may vary in dimension or detail. Not all features are available in every rental home. Please see a representative for details.
![]()
Design 1A Premier - Floorplan Design 1A Premier - 3D Tour 2 Bedrooms
Design 2A Premier
From $1,460
2 Beds, 2 Baths, 1121 sq ftTotal Monthly PriceAvailable NowTotal Monthly Price
Base Rent$1,460 - $1,535Total Monthly Price$1,460 - $1,535Model Gallery
Floorplans
Availability Details
Prices shown for this property are the Total Monthly Price including Fees.Price Availability Date Unit Sq Ft View Details $1,535 Available Now 1508-102 1121 $1,460 November 7, 2026 1533-302 1121 Model Amenities and Features
Features
- Air Conditioning
- Balcony
- Fireplace
- High Speed Internet Access
- Smoke Free
Kitchen
- Island Kitchen
- Kitchen
- Stainless Steel Appliances
Model Lease Information
Model Price Range
- $1,460 - $1,535Total Monthly PriceBase Rent: $1,460 - $1,535Required Monthly Fees: None
Unit 1508-102 Lease Information
Unit Price
- $1,535Total Monthly PriceBase Rent: $1,535Required Monthly Fees: None
Model Lease Information
Model Price Range
- $1,460 - $1,535Total Monthly Price
Unit 1533-302 Lease Information
Unit Price
- $1,460Total Monthly PriceBase Rent: $1,460Required Monthly Fees: None
Model Lease Information
Model Price Range
- $1,460 - $1,535Total Monthly Price
Apartment Model: Design 2A PremierFrom $1,4602 Bedroom, 2 Bath, 1121 sq ftAvailable NowFloor plans are artist's rendering. All dimensions are approximate. Actual product and specifications may vary in dimension or detail. Not all features are available in every rental home. Please see a representative for details.
![]()
Design 2A Premier - Floorplan Apartment Unit: 1508-102Apartment Model: Design 2A Premier$1,5352 Bedroom, 2 Bath, 1121 sq ftAvailable NowApartment Unit: 1533-302Apartment Model: Design 2A Premier$1,4602 Bedroom, 2 Bath, 1121 sq ftAvailable November 7, 2026Design 2A Premier 2
$1,600
2 Beds, 2 Baths, 1121 sq ftTotal Monthly PriceAvailable NowTotal Monthly Price
Base Rent$1,600Total Monthly Price$1,600Model Gallery
Floorplans
3D Tours
Availability Details
Prices shown for this property are the Total Monthly Price including Fees.Price Availability Date Unit Sq Ft $1,600 Available Now 1532-308 1121 Model Amenities and Features
Features
- Air Conditioning
- Balcony
- Fireplace
- High Speed Internet Access
- Smoke Free
Kitchen
- Island Kitchen
- Kitchen
- Stainless Steel Appliances
Unit 1532-308 Lease Information
Unit Price
- $1,600Total Monthly PriceBase Rent: $1,600Required Monthly Fees: None
Model Lease Information
Price
- $1,600Total Monthly Price
Apartment Model: Design 2A Premier 2$1,6002 Bedroom, 2 Bath, 1121 sq ftAvailable NowFloorplans3D ToursFloor plans are artist's rendering. All dimensions are approximate. Actual product and specifications may vary in dimension or detail. Not all features are available in every rental home. Please see a representative for details.
![]()
Design 2A Premier 2 - Floorplan Design 2A Premier 2 - 3D Tour Apartment Unit: 1532-308Apartment Model: Design 2A Premier 2$1,6002 Bedroom, 2 Bath, 1121 sq ftAvailable NowDesign 2A
From $1,380
2 Beds, 2 Baths, 1121 sq ftTotal Monthly PriceAvailable Sep 24Total Monthly Price
Base Rent$1,380 - $1,450Total Monthly Price$1,380 - $1,450Cheapest 2 BedroomThis is the cheapest 2 Bedroom at this PropertyModel Gallery
Floorplans
3D Tours
Availability Details
Prices shown for this property are the Total Monthly Price including Fees.Price Availability Date Unit Sq Ft View Details $1,450 September 24, 2026 1533-108 1121 $1,390 October 9, 2026 1513-302 1121 $1,390 November 6, 2026 1536-302 1121 Model Amenities and Features
Features
- High Speed Internet Access
- Smoke Free
Model Lease Information
Model Price Range
- $1,380 - $1,450Total Monthly PriceBase Rent: $1,380 - $1,450Required Monthly Fees: None
Current Available Pricing
- $1,390 - $1,450 Total Monthly Price
Unit 1533-108 Amenities and Features
Features
- High Speed Internet Access
- Smoke Free
Unit 1533-108 Lease Information
Unit Price
- $1,450Total Monthly PriceBase Rent: $1,450Required Monthly Fees: None
Model Lease Information
Model Price Range
- $1,380 - $1,450Total Monthly Price
Unit 1513-302 Amenities and Features
Features
- High Speed Internet Access
- Smoke Free
Unit 1513-302 Lease Information
Unit Price
- $1,390Total Monthly PriceBase Rent: $1,390Required Monthly Fees: None
Model Lease Information
Model Price Range
- $1,380 - $1,450Total Monthly Price
Unit 1536-302 Amenities and Features
Features
- High Speed Internet Access
- Smoke Free
Unit 1536-302 Lease Information
Unit Price
- $1,390Total Monthly PriceBase Rent: $1,390Required Monthly Fees: None
Model Lease Information
Model Price Range
- $1,380 - $1,450Total Monthly Price
Apartment Model: Design 2AFrom $1,3802 Bedroom, 2 Bath, 1121 sq ftAvailable September 24, 2026Floorplans3D ToursFloor plans are artist's rendering. All dimensions are approximate. Actual product and specifications may vary in dimension or detail. Not all features are available in every rental home. Please see a representative for details.
![]()
Design 2A - Floorplan Design 2A - 3D Tour Design 2A - 3D Tour Design 2A - 3D Tour Apartment Unit: 1533-108Apartment Model: Design 2A$1,4502 Bedroom, 2 Bath, 1121 sq ftAvailable September 24, 2026Apartment Unit: 1513-302Apartment Model: Design 2A$1,3902 Bedroom, 2 Bath, 1121 sq ftAvailable October 9, 2026Apartment Unit: 1536-302Apartment Model: Design 2A$1,3902 Bedroom, 2 Bath, 1121 sq ftAvailable November 6, 20263 Bedrooms
Design 3A Premier
From $1,581
3 Beds, 2 Baths, 1218 sq ftTotal Monthly PriceAvailable NowTotal Monthly Price
Base Rent$1,581 - $1,736Total Monthly Price$1,581 - $1,736Model Gallery
Floorplans
Availability Details
Prices shown for this property are the Total Monthly Price including Fees.Price Availability Date Unit Sq Ft View Details $1,581 Available Now 1524-201 1218 $1,686 September 19, 2026 1512-301 1218 $1,736 November 27, 2026 1512-203 1218 Model Amenities and Features
Features
- High Speed Internet Access
- Smoke Free
Model Lease Information
Model Price Range
- $1,581 - $1,736Total Monthly PriceBase Rent: $1,581 - $1,736Required Monthly Fees: None
Unit 1524-201 Amenities and Features
Features
- High Speed Internet Access
- Smoke Free
Unit 1524-201 Lease Information
Unit Price
- $1,581Total Monthly PriceBase Rent: $1,581Required Monthly Fees: None
Model Lease Information
Model Price Range
- $1,581 - $1,736Total Monthly Price
Unit 1512-301 Amenities and Features
Features
- High Speed Internet Access
- Smoke Free
Unit 1512-301 Lease Information
Unit Price
- $1,686Total Monthly PriceBase Rent: $1,686Required Monthly Fees: None
Model Lease Information
Model Price Range
- $1,581 - $1,736Total Monthly Price
Unit 1512-203 Amenities and Features
Features
- High Speed Internet Access
- Smoke Free
Unit 1512-203 Lease Information
Unit Price
- $1,736Total Monthly PriceBase Rent: $1,736Required Monthly Fees: None
Model Lease Information
Model Price Range
- $1,581 - $1,736Total Monthly Price
Apartment Model: Design 3A PremierFrom $1,5813 Bedroom, 2 Bath, 1218 sq ftAvailable NowFloor plans are artist's rendering. All dimensions are approximate. Actual product and specifications may vary in dimension or detail. Not all features are available in every rental home. Please see a representative for details.
![]()
Design 3A Premier - Floorplan Apartment Unit: 1524-201Apartment Model: Design 3A Premier$1,5813 Bedroom, 2 Bath, 1218 sq ftAvailable NowApartment Unit: 1512-301Apartment Model: Design 3A Premier$1,6863 Bedroom, 2 Bath, 1218 sq ftAvailable September 19, 2026Apartment Unit: 1512-203Apartment Model: Design 3A Premier$1,7363 Bedroom, 2 Bath, 1218 sq ftAvailable November 27, 2026Design 3A Premier 2
$1,651
3 Beds, 2 Baths, 1218 sq ftTotal Monthly PriceAvailable NowTotal Monthly Price
Base Rent$1,651Total Monthly Price$1,651Model Gallery
Floorplans
3D Tours
Availability Details
Prices shown for this property are the Total Monthly Price including Fees.Price Availability Date Unit Sq Ft $1,651 Available Now 1528-203 1218 Model Amenities and Features
Features
- Air Conditioning
- Balcony
- Fireplace
- High Speed Internet Access
- Smoke Free
Kitchen
- Island Kitchen
- Kitchen
- Stainless Steel Appliances
Unit 1528-203 Lease Information
Unit Price
- $1,651Total Monthly PriceBase Rent: $1,651Required Monthly Fees: None
Model Lease Information
Price
- $1,651Total Monthly Price
Apartment Model: Design 3A Premier 2$1,6513 Bedroom, 2 Bath, 1218 sq ftAvailable NowFloorplans3D ToursFloor plans are artist's rendering. All dimensions are approximate. Actual product and specifications may vary in dimension or detail. Not all features are available in every rental home. Please see a representative for details.
![]()
Design 3A Premier 2 - Floorplan Design 3A Premier 2 - 3D Tour Apartment Unit: 1528-203Apartment Model: Design 3A Premier 2$1,6513 Bedroom, 2 Bath, 1218 sq ftAvailable NowDesign 3A
From $1,511
3 Beds, 2 Baths, 1218 sq ftTotal Monthly PriceAvailable Sep 21Total Monthly Price
Base Rent$1,511 - $1,566Total Monthly Price$1,511 - $1,566Cheapest 3 BedroomThis is the cheapest 3 Bedroom at this PropertyModel Gallery
Floorplans
Availability Details
Prices shown for this property are the Total Monthly Price including Fees.Price Availability Date Unit Sq Ft View Details $1,566 September 21, 2026 1528-304 1218 $1,511 October 12, 2026 1528-204 1218 Model Amenities and Features
Features
- Air Conditioning
- Balcony
- Fireplace
- High Speed Internet Access
- Smoke Free
Kitchen
- Island Kitchen
- Kitchen
- Stainless Steel Appliances
Model Lease Information
Model Price Range
- $1,511 - $1,566Total Monthly PriceBase Rent: $1,511 - $1,566Required Monthly Fees: None
Unit 1528-304 Lease Information
Unit Price
- $1,566Total Monthly PriceBase Rent: $1,566Required Monthly Fees: None
Model Lease Information
Model Price Range
- $1,511 - $1,566Total Monthly Price
Unit 1528-204 Lease Information
Unit Price
- $1,511Total Monthly PriceBase Rent: $1,511Required Monthly Fees: None
Model Lease Information
Model Price Range
- $1,511 - $1,566Total Monthly Price
Apartment Model: Design 3AFrom $1,5113 Bedroom, 2 Bath, 1218 sq ftAvailable September 21, 2026Floor plans are artist's rendering. All dimensions are approximate. Actual product and specifications may vary in dimension or detail. Not all features are available in every rental home. Please see a representative for details.
![]()
Design 3A - Floorplan Apartment Unit: 1528-304Apartment Model: Design 3A$1,5663 Bedroom, 2 Bath, 1218 sq ftAvailable September 21, 2026Apartment Unit: 1528-204Apartment Model: Design 3A$1,5113 Bedroom, 2 Bath, 1218 sq ftAvailable October 12, 2026



Schedule a Tour
3D Tours
Property Information
- 276 Units
- 3 Stories
- Built in 1995
Fees and Policies
The fees listed below are community-provided and may exclude utilities or add-ons. All payments are made directly to the property and are non-refundable unless otherwise specified.
Required Fees
One-Time Basics
- Due at Application
- Application Fee (per applicant)iA one-time, non-refundable charge for processing rental applications. Charged Per Applicant.$80.00
- Due at Move-In
- Admin FeeiA one-time, non-refundable administrative fee charged at lease initiation to cover processing and onboarding costs. Charged Per Unit.$200.00
Utilities
- Pest ControliMonthly fee for preventative pest management. Charged Per Unit.$5.00/mo
- WateriUtility charge for water billed monthly based on usage or flat rate. Charged Per Unit.Varies/mo
- SeweriUtility charge for sewer billed monthly based on usage or flat rate. Charged Per Unit.Varies/mo
- Trash Valet ServiceiTrash Valet Service is a mandatory utility-related fee that covers doorstep trash collection for residents. Charged per unit.$30.00/mo
- Water Admin FeeiUtility charge for administrative fees Charged per unit.$9.87/mo
Other Fees and Policies
Situational Fees
- Termination FeeiCharge for ending a lease early. Charged Per Unit.300.0% of base rent
- Late ChargesiFee for rent payments made after the due date. Charged Per Unit.5.0% of base rent
- Transfer FeeiFee for moving to another unit within the same property. Charged Per Unit.50.0% of base rent
- Returned Check FeeiFee for payments returned due to insufficient funds. Charged Per Unit.$35.00
Personal Add-Ons
- Minimum Liability InsuranceiMonthly fee ensuring required liability coverage. Charged per unit.$15.00/mo
- Rent Credit Reporting (per household)iOptional service reporting rent payments to credit bureaus. Charged per unit.$8.00/mo
- Short Term Renewal FeeiMonthly premium for short-term lease renewals. Charged per unit.25.0% of base rent/mo
- Notice FeeiCharge for failing to provide proper notice before vacating. Charged per unit.3.0% of base rent
Pet Fees
- Other Pet
- Pet FeeiOne-time fee for pets, exempt for assistance animals. Charged Per Pet.$350.00
- Pet RentiMonthly fee for keeping pets in the unit. Charged Per Pet.$25.00/mo
Cats
AllowedDogs
AllowedParking Fees
- Parking
- ParkingiMonthly fee for reserved parking spaces or garages. Charged Per Vehicle.$5-$30/mo
Property Fee Disclaimer: Based on community-supplied data and independent market research. Subject to change without notice. May exclude fees for mandatory or optional services and usage-based utilities.
Features and Amenities
Unique Amenities
- Cat Friendly
- Dog Friendly
- Gas Grills
On-Site Services
- Pet Play Area
Community Features
- Lounge
- Business Center
- Clubhouse
Outdoor Features
- Grill
- Picnic Area
- Cabana
- Sundeck
- Patio
Recreation and Fitness
- Fitness Center
- Walking/Biking Trails
- Playground
- Pool
Interior Features
- Balcony
- High Speed Internet Access
- Fireplace
- Air Conditioning
- Smoke Free
Kitchen Amenities
- Kitchen
- Island Kitchen
- Stainless Steel Appliances
Living Area Features
- Walk In Closets
- High Ceilings
- Hardwood Floors
Map
- Shopping
- Colleges
- Grocery
- Medical
Map
Getting Around
70 / 100 Moderately walkable
20 / 100 Limited public transit
40 / 100 Fairly bikeable
90 / 100 Exceptionally car friendly
 details
Getting to Know the Area
80 / 100 Restaurants
50 / 100 Cafes
70 / 100 Nightlife
80 / 100 Shopping
60 / 100 Parks
100 / 100 Noise Level
Frequently Asked Questions about Windsor Falls
Where is Windsor Falls located?
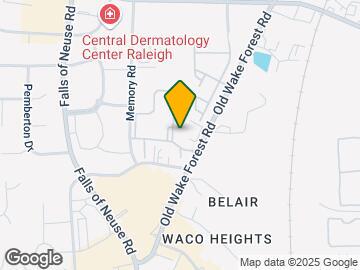
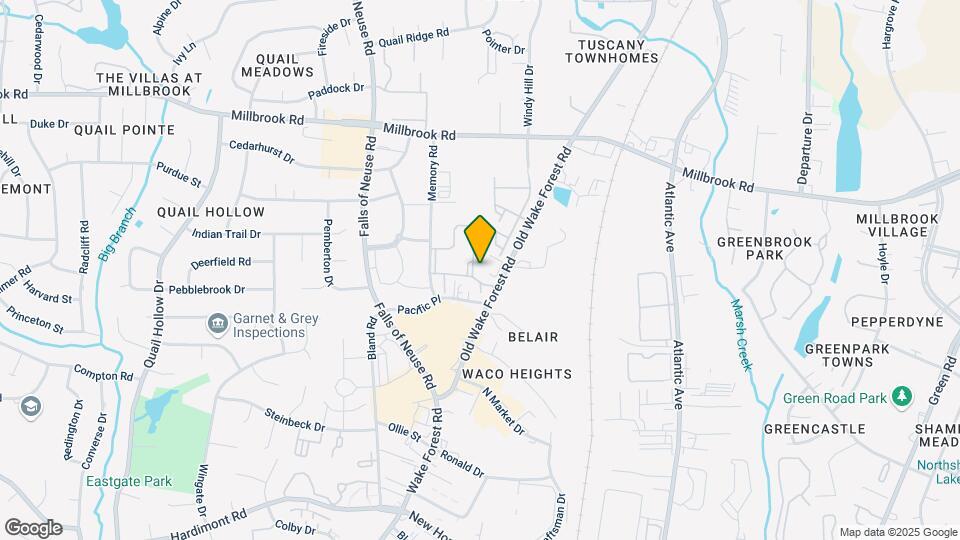
Windsor Falls is located at 1500 Sunbow Falls Ln near the North Hills area of Raleigh, NC
What is the current rent range at Windsor Falls?
1 Bedroom to 3 Bedroom Apartments at Windsor Falls currently range from $1,245 to $1,736
When is the leasing office open?
- The office Hours for Windsor Falls are
- Monday 10:00 am–6:00 pm
- Tuesday 10:00 am–6:00 pm
- Wednesday 10:00 am–6:00 pm
- Thursday 10:00 am–6:00 pm
- Friday 10:00 am–6:00 pm
- Saturday 10:00 am–5:00 pm
- Sunday Closed
Are pets allowed?
Call us today to find out our pet policy and if we allow pets
Nearby Schools
Millbrook Elementary
East Millbrook Middle
Millbrook High
About GreatSchools Data on ApartmentHomeLiving.com.
Points of Interest
Time and distance from Windsor Falls.
Arts Museums and Landmarks
Big Box and Retail
Walgreens
Petsmart
Autozone
Colleges and Universities
Wake Technical Community College - Adult Education Center
Wake Technical Community College - Northern Wake Campus
Groceries
Wegmans
Lidl
Lowe's
Hospitals
Duke Health Raleigh Hospital
Wakemed Raleigh Campus
Holly Hill Mental Health Services
Restaurants and Dining
Hhgregg
Shopping Centers
Windsor Falls has 5 shopping centers within 0.6 miles.
Nearby Neighborhoods
Rental Price Ranges in the Area
| Bedroom | Average Rent | Cheapest Rent | Highest Rent |
|---|---|---|---|
| Raleigh Studio Apartments | $1,512 | $879 | $2,755 |
| Raleigh 1 Bedroom Apartments | $1,545 | $600 | $4,478 |
| Raleigh 2 Bedroom Apartments | $1,838 | $730 | $9,971 |
| Raleigh 3 Bedroom Apartments | $2,106 | $599 | $10,000+ |
| Raleigh 4 Bedroom Apartments | $1,720 | $625 | $3,595 |
| Raleigh 5 Bedroom Apartments | $2,666 | $949 | $5,413 |
Browse Top Apartments in Raleigh
By Price
By Community Type
- Raleigh Apartments for Rent by Owner
- Raleigh Apartments with Rent Specials
- Raleigh Top Rated Apartments
- Raleigh Corporate Apartments
- Raleigh Furnished Apartments
- Raleigh Gated Apartments
- Raleigh Loft Apartments
- Raleigh Low Income Apartments
- New Raleigh Apartments
- Raleigh Senior Apartments
- Raleigh Short-term Apartments
- Raleigh Student Apartments
- Raleigh Apartments with Utilities Included