Request Notification
Windsor Pembroke Pines
Pembroke Pines, FL 33025

- 1–3 Bedrooms
- 827–1,342 Square Feet
About Windsor Pembroke Pines
Our unique suburban community seamlessly introduces sophistication and convenience to your daily routine. From the outstanding finishes to the enticing amenities, every element of Windsor Pembroke Pines delivers fun, comfort, and adventure. As a resident here, you get to enjoy so much more than gorgeous layouts and a sought-after location – you can take relaxation to new heights inside our Pembroke Pines apartments and explore the wide selection of exclusive amenities tailored to your needs.As a Windsor resident you can earn points with every rent payment to use towards travel, fitness, or even a future rent payment with Bilt Rewards, our resident loyalty program. Tour our community your way – in-person or virtually guided. Contact us today!
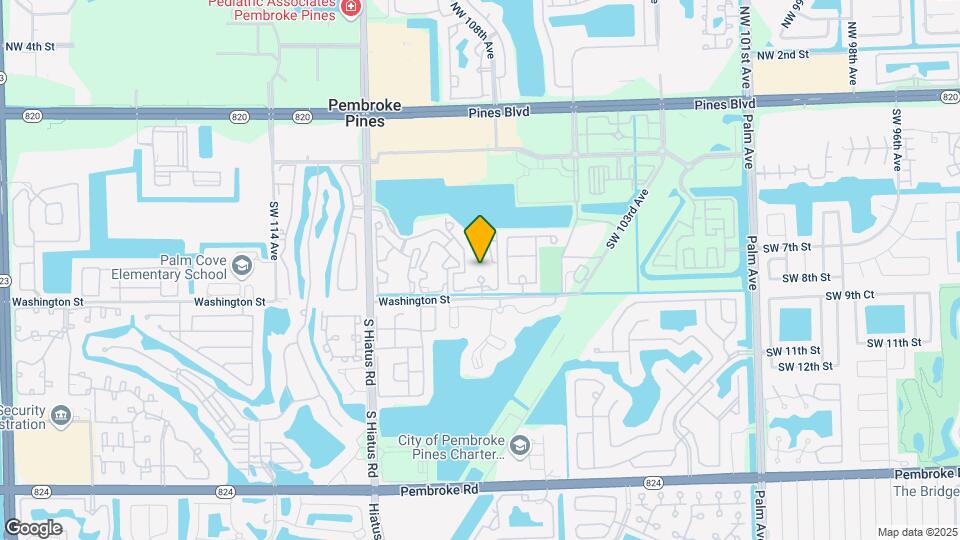
Windsor Pembroke Pines is located in the Pembroke Lakes South Neighborhood and 33025 Zip code of Pembroke Pines, FL.
Unique Features and Amenities
- 7 miles from Hard Rock Stadium
- 9 foot and vaulted ceilings
- Bilt Rewards - Earn Points on Rent
- Crown Molding
- Custom Walk-in Closet
- Designer pendant and modern ceiling fans
- Designer Pendant Lighting
- Full-size washer & dryer
- Iced White Quartz Counters in Kitchen and Bath
- Iced white quartz countertops
- Luxury vinyl plank flooring in every unit
- Online payments and maintenance portal
- Outdoor Grilling Area
- Pet Park
- Private Balcony or Patio
- Resident social events
- Scenic Views of the Pool and Lake
- Shaker Style Cabinetry
- Smoke free community
- Soaking Tub
- Spacious walk-in closets
- Stainless Appliances with Built-in Microwave and G
- Undermount Sink with Goose Neck Sink Faucet with S
- Walk-in Closet
- White Subway Tile Backsplash
Property Contact Info
Office Hours
| Monday | 9:30 am–6:00 pm |
| Tuesday | 9:30 am–6:00 pm |
| Wednesday | 9:30 am–6:00 pm |
| Thursday | 9:30 am–6:00 pm |
| Friday | 9:30 am–6:00 pm |
| Saturday | 10:00 am–5:00 pm |
| Sunday | Closed |
Floorplan Pricing and Availability
New! Interactive Property Map
1 Bedroom
Show Unavailable FloorplansFloorplan A2
1 Bed, 1 Bath, 864 sq ftAvailable NowModel Gallery
Floorplans
Availability Details
Availability Date Unit Sq Ft View Details Available Now 20-101 864 July 17, 2026 17-304 864 Model Amenities and Features
Features
- Cable Ready
- Ceiling Fans
- High Speed Internet Access
- Security System
- Washer/Dryer
Kitchen
- Dishwasher
- Microwave
Living Space
- Walk-In Closets
Unit 20-101 Amenities and Features
Features
- Cable Ready
- Ceiling Fans
- High Speed Internet Access
- Security System
- Washer/Dryer
Kitchen
- Dishwasher
- Microwave
Living Space
- Walk-In Closets
Unit 17-304 Amenities and Features
Features
- Cable Ready
- Ceiling Fans
- High Speed Internet Access
- Security System
- Washer/Dryer
Kitchen
- Dishwasher
- Microwave
Living Space
- Walk-In Closets
Apartment Model: A21 Bedroom, 1 Bath, 864 sq ftAvailable Now![]()
A2 - Floorplan Apartment Unit: 20-101Apartment Model: A21 Bedroom, 1 Bath, 864 sq ftAvailable NowApartment Unit: 17-304Apartment Model: A21 Bedroom, 1 Bath, 864 sq ftAvailable July 17, 2026Floorplan A3
1 Bed, 1 Bath, 878 sq ftAvailable NowModel Gallery
Floorplans
Availability Details
Availability Date Unit Sq Ft Available Now 38-301 878 Unit 38-301 Amenities and Features
Features
- Cable Ready
- Ceiling Fans
- High Speed Internet Access
- Security System
- Washer/Dryer
Kitchen
- Dishwasher
- Microwave
Living Space
- Walk-In Closets
Apartment Model: A31 Bedroom, 1 Bath, 878 sq ftAvailable Now![]()
A3 - Floorplan Apartment Unit: 38-301Apartment Model: A31 Bedroom, 1 Bath, 878 sq ftAvailable NowFloorplan A4
1 Bed, 1 Bath, 1001 sq ftAvailable NowLargest 1 BedroomThis is the largest 1 Bedroom at this PropertyModel Gallery
Floorplans
Availability Details
Availability Date Unit Sq Ft View Details Available Now 24-306 1001 Available Now 21-306 1001 Available Now 22-306 1001 Model Amenities and Features
Features
- Cable Ready
- Ceiling Fans
- High Speed Internet Access
- Security System
- Washer/Dryer
Kitchen
- Dishwasher
- Microwave
Living Space
- Walk-In Closets
Unit 24-306 Amenities and Features
Features
- Cable Ready
- Ceiling Fans
- High Speed Internet Access
- Security System
- Washer/Dryer
Kitchen
- Dishwasher
- Microwave
Living Space
- Walk-In Closets
Unit 21-306 Amenities and Features
Features
- Cable Ready
- Ceiling Fans
- High Speed Internet Access
- Security System
- Washer/Dryer
Kitchen
- Dishwasher
- Microwave
Living Space
- Walk-In Closets
Unit 22-306 Amenities and Features
Features
- Cable Ready
- Ceiling Fans
- High Speed Internet Access
- Security System
- Washer/Dryer
Kitchen
- Dishwasher
- Microwave
Living Space
- Walk-In Closets
Apartment Model: A41 Bedroom, 1 Bath, 1001 sq ftAvailable Now![]()
A4 - Floorplan Apartment Unit: 24-306Apartment Model: A41 Bedroom, 1 Bath, 1001 sq ftAvailable NowApartment Unit: 21-306Apartment Model: A41 Bedroom, 1 Bath, 1001 sq ftAvailable NowApartment Unit: 22-306Apartment Model: A41 Bedroom, 1 Bath, 1001 sq ftAvailable NowFloorplan A1
1 Bed, 1 Bath, 827 sq ftModel Gallery
Floorplans
Availability Details
Availability Date Unit Sq Ft Unavailable A1 827 sq ft Model Amenities and Features
Features
- Cable Ready
- Ceiling Fans
- High Speed Internet Access
- Security System
- Washer/Dryer
Kitchen
- Dishwasher
- Microwave
Living Space
- Walk-In Closets
Apartment Model: A11 Bedroom, 1 Bath, 827 sq ftUnavailable![]()
A1 - Floorplan 2 Bedrooms
Show Unavailable FloorplansFloorplan B3
2 Beds, 2 Baths, 1216 sq ftAvailable NowCheapest 2 BedroomThis is the cheapest 2 Bedroom at this PropertyModel Gallery
Floorplans
Availability Details
Availability Date Unit Sq Ft View Details Available Now 30-104 1216 Available Now 29-105 1216 Available Now 37-103 1216 Model Amenities and Features
Features
- Cable Ready
- Ceiling Fans
- High Speed Internet Access
- Security System
- Washer/Dryer
Kitchen
- Dishwasher
- Microwave
Living Space
- Walk-In Closets
Unit 30-104 Amenities and Features
Features
- Cable Ready
- Ceiling Fans
- High Speed Internet Access
- Security System
- Washer/Dryer
Kitchen
- Dishwasher
- Microwave
Living Space
- Walk-In Closets
Unit 29-105 Amenities and Features
Features
- Cable Ready
- Ceiling Fans
- High Speed Internet Access
- Security System
- Washer/Dryer
Kitchen
- Dishwasher
- Microwave
Living Space
- Walk-In Closets
Unit 37-103 Amenities and Features
Features
- Cable Ready
- Ceiling Fans
- High Speed Internet Access
- Security System
- Washer/Dryer
Kitchen
- Dishwasher
- Microwave
Living Space
- Walk-In Closets
Apartment Model: B32 Bedroom, 2 Bath, 1216 sq ftAvailable Now![]()
B3 - Floorplan Apartment Unit: 30-104Apartment Model: B32 Bedroom, 2 Bath, 1216 sq ftAvailable NowApartment Unit: 29-105Apartment Model: B32 Bedroom, 2 Bath, 1216 sq ftAvailable NowApartment Unit: 37-103Apartment Model: B32 Bedroom, 2 Bath, 1216 sq ftAvailable NowFloorplan B2
2 Beds, 2 Baths, 1201 sq ftAvailable NowModel Gallery
Floorplans
Availability Details
Availability Date Unit Sq Ft View Details Available Now 16-302 1201 Available Now 24-203 1201 Model Amenities and Features
Features
- Cable Ready
- Ceiling Fans
- High Speed Internet Access
- Security System
- Washer/Dryer
Kitchen
- Dishwasher
- Microwave
Living Space
- Walk-In Closets
Unit 16-302 Amenities and Features
Features
- Cable Ready
- Ceiling Fans
- High Speed Internet Access
- Security System
- Washer/Dryer
Kitchen
- Dishwasher
- Microwave
Living Space
- Walk-In Closets
Unit 24-203 Amenities and Features
Features
- Cable Ready
- Ceiling Fans
- High Speed Internet Access
- Security System
- Washer/Dryer
Kitchen
- Dishwasher
- Microwave
Living Space
- Walk-In Closets
Apartment Model: B22 Bedroom, 2 Bath, 1201 sq ftAvailable Now![]()
B2 - Floorplan Apartment Unit: 16-302Apartment Model: B22 Bedroom, 2 Bath, 1201 sq ftAvailable NowApartment Unit: 24-203Apartment Model: B22 Bedroom, 2 Bath, 1201 sq ftAvailable NowFloorplan B1
2 Beds, 2 Baths, 1142 sq ftAvailable Jul 20Model Gallery
Floorplans
Availability Details
Availability Date Unit Sq Ft View Details July 20, 2026 24-204 1142 August 6, 2026 22-105 1142 August 14, 2026 22-204 1142 Model Amenities and Features
Features
- Cable Ready
- Ceiling Fans
- High Speed Internet Access
- Security System
- Washer/Dryer
Kitchen
- Dishwasher
- Microwave
Living Space
- Walk-In Closets
Unit 24-204 Amenities and Features
Features
- Cable Ready
- Ceiling Fans
- High Speed Internet Access
- Security System
- Washer/Dryer
Kitchen
- Dishwasher
- Microwave
Living Space
- Walk-In Closets
Unit 22-105 Amenities and Features
Features
- Cable Ready
- Ceiling Fans
- High Speed Internet Access
- Security System
- Washer/Dryer
Kitchen
- Dishwasher
- Microwave
Living Space
- Walk-In Closets
Unit 22-204 Amenities and Features
Features
- Cable Ready
- Ceiling Fans
- High Speed Internet Access
- Security System
- Washer/Dryer
Kitchen
- Dishwasher
- Microwave
Living Space
- Walk-In Closets
Apartment Model: B12 Bedroom, 2 Bath, 1142 sq ftAvailable July 20, 2026![]()
B1 - Floorplan Apartment Unit: 24-204Apartment Model: B12 Bedroom, 2 Bath, 1142 sq ftAvailable July 20, 2026Apartment Unit: 22-105Apartment Model: B12 Bedroom, 2 Bath, 1142 sq ftAvailable August 6, 2026Apartment Unit: 22-204Apartment Model: B12 Bedroom, 2 Bath, 1142 sq ftAvailable August 14, 2026Floorplan B4
2 Beds, 2 Baths, 1262 sq ftLargest 2 BedroomThis is the largest 2 Bedroom at this PropertyModel Gallery
Floorplans
Availability Details
Availability Date Unit Sq Ft Unavailable B4 1262 sq ft Model Amenities and Features
Features
- Cable Ready
- Ceiling Fans
- High Speed Internet Access
- Security System
- Washer/Dryer
Kitchen
- Dishwasher
- Microwave
Living Space
- Walk-In Closets
Apartment Model: B42 Bedroom, 2 Bath, 1262 sq ftUnavailable![]()
B4 - Floorplan 3 Bedrooms
Floorplan C1
3 Beds, 2 Baths, 1327 sq ftAvailable NowModel Gallery
Floorplans
Availability Details
Availability Date Unit Sq Ft View Details Available Now 38-207 1327 August 22, 2026 29-208 1327 August 24, 2026 33-101 1327 Model Amenities and Features
Features
- Cable Ready
- Ceiling Fans
- High Speed Internet Access
- Security System
- Washer/Dryer
Kitchen
- Dishwasher
- Microwave
Living Space
- Walk-In Closets
Unit 38-207 Amenities and Features
Features
- Cable Ready
- Ceiling Fans
- High Speed Internet Access
- Security System
- Washer/Dryer
Kitchen
- Dishwasher
- Microwave
Living Space
- Walk-In Closets
Unit 29-208 Amenities and Features
Features
- Cable Ready
- Ceiling Fans
- High Speed Internet Access
- Security System
- Washer/Dryer
Kitchen
- Dishwasher
- Microwave
Living Space
- Walk-In Closets
Unit 33-101 Amenities and Features
Features
- Cable Ready
- Ceiling Fans
- High Speed Internet Access
- Security System
- Washer/Dryer
Kitchen
- Dishwasher
- Microwave
Living Space
- Walk-In Closets
Apartment Model: C13 Bedroom, 2 Bath, 1327 sq ftAvailable Now![]()
C1 - Floorplan Apartment Unit: 38-207Apartment Model: C13 Bedroom, 2 Bath, 1327 sq ftAvailable NowApartment Unit: 29-208Apartment Model: C13 Bedroom, 2 Bath, 1327 sq ftAvailable August 22, 2026Apartment Unit: 33-101Apartment Model: C13 Bedroom, 2 Bath, 1327 sq ftAvailable August 24, 2026Floorplan C2
3 Beds, 2 Baths, 1342 sq ftAvailable Aug 1Model Gallery
Floorplans
Availability Details
Availability Date Unit Sq Ft August 1, 2026 21-302 1342 Unit 21-302 Amenities and Features
Features
- Cable Ready
- Ceiling Fans
- High Speed Internet Access
- Security System
- Washer/Dryer
Kitchen
- Dishwasher
- Microwave
Living Space
- Walk-In Closets
Apartment Model: C23 Bedroom, 2 Bath, 1342 sq ftAvailable August 1, 2026![]()
C2 - Floorplan Apartment Unit: 21-302Apartment Model: C23 Bedroom, 2 Bath, 1342 sq ftAvailable August 1, 2026
Property Information
- 464 Units
- 3 Stories
- Built in 2001
Fees and Policies
The fees listed below are community-provided and may exclude utilities or add-ons. All payments are made directly to the property and are non-refundable unless otherwise specified.
Required Fees
One-Time Basics
- Due at Application
- Application Fee Per ApplicantiCharged per applicant.$50.00
- Due at Move-In
- Administrative FeeiCharged per unit.$300.00
- Application DepositiRefundable if denied. Applies to money due under at the lease at move in. Charged per unit.$400.00
Other Fees and Policies
Pet Fees
- Cat
- Cat FeeiMax of 2. Charged Per Pet.$500.00
- Cat RentiCharged Per Pet.$30.00/mo
- Dog
- Dog FeeiMax of 2. Charged Per Pet.$500.00
- Dog RentiCharged Per Pet.$30.00/mo
Windsor Communities accepts up to two pets per household. Cats, dogs, birds and fish are welcome. We do not permit reptiles, exotic or un-domesticated animals (e.g. wolves or any big cat such as a tiger, lynx, etc.). We also do not allow certain dog breeds, including, but not limited to, German Shepherds, Pit Bulls, and Rottweilers and mixes of these breeds. Please check with your community about their specific pet policies and pet-friendly amenities.
Max of 2. | Restrictions: Windsor Communities accepts up to two pets per household. Cats, dogs, birds and fish are welcome. We do not permit reptiles, exotic or un-domesticated animals (e.g. wolves or any big cat such as a tiger, lynx, etc.). We also do no...
Parking Fees
- Surface Lot
- Parking FeeiCharged per vehicle.$25.00/mo
- Garage Parking
- Other
Additional Parking Options
Storage Fees
- Storage Unit
- Storage DepositiCharged per rentable item.$0.00
- Storage RentiCharged per rentable item.$35.00/mo
Property Fee Disclaimer: Based on community-supplied data and independent market research. Subject to change without notice. May exclude fees for mandatory or optional services and usage-based utilities.
Features and Amenities
Living Area Features
- Walk In Closets
Map
- Shopping
- Colleges
- Grocery
- Medical
- Transportation
- Nearby Properties

Map
Renters Reviews and Ratings
Very helpful and attentive
Property Manager Responded
Best pool and views!
Property Manager Responded
Great Customer Service!
Property Manager Responded
Drive By Shooting - Gates are broken! - Cockroaches everywhere
Property Manager Responded
Love my apartment.
Good
Property Manager Responded
DONT MOVE HERE
Property Manager Responded
Awful!
Property Manager Responded
The staff of... (Verified Renter)
One comment: Most... (Verified Renter)
It's a beautiful... (Verified Renter)
Property Manager Responded
It is a... (Verified Renter)
Nearby Schools
Pines Middle School
Pines Lakes Elementary School
Charles W Flanagan High School
About GreatSchools Data on ApartmentHomeLiving.com.
Points of Interest
Time and distance from Windsor Pembroke Pines.
Big Box and Retail
Walgreen's
Walgreens
Target
Colleges and Universities
Groceries
Aldi
Publix
Hospitals
Shopping Centers
Windsor Pembroke Pines has 5 shopping centers within 0.6 miles.
Transit Stations
Golden Glades-Tri-County Commuter
Opa-Locka-Tri-County Commuter
Hollywood-Tri-County Commuter
Nearby Neighborhoods
Rental Price Ranges in the Area
| Bedroom | Average Rent | Cheapest Rent | Highest Rent |
|---|---|---|---|
| Pembroke Pines Studio Apartments | $1,613 | $606 | $2,732 |
| Pembroke Pines 1 Bedroom Apartments | $2,110 | $401 | $3,251 |
| Pembroke Pines 2 Bedroom Apartments | $2,579 | $1,623 | $5,165 |
| Pembroke Pines 3 Bedroom Apartments | $3,119 | $1,868 | $9,755 |
| Pembroke Pines 4 Bedroom Apartments | $10,864 | $8,742 | $10,000+ |
Nearby Apartments
Nearby Homes
Did You Know?
28% of apartment shoppers plan to spend at least 1-2 months in their apartment search.


Max of 2. | Restrictions: Windsor Communities accepts up to two pets per household. Cats, dogs, birds and fish are welcome. We do not permit reptiles, exotic or un-domesticated animals (e.g. wolves or any big cat such as a tiger, lynx, etc.). We also do no...