

Request Notification
Windsor Westbridge
Carrollton, TX 75006

- 1–2 Bedrooms
- 641–1,140 Square Feet
About Windsor Westbridge
Discover the living experience you've been searching for at Windsor Westbridge. When you step into your new home at Windsor Westbridge, you find a thoughtfully designed open-concept living/entertainment space with sleek modern finishes, a fully-equipped gourmet kitchen, a cozy fireplace and an oversized patio and balcony. Tour our community your way – in-person, virtually guided, or on your own. Contact us today!Windsor Westbridge's picturesque apartments near Farmers Branch put you within easy reach of all the shopping, dining, entertainment, and nightlife you could ask for, while offering a quiet, peaceful escape from the hustle and bustle of the workweek. And with our convenient location near I-35, North Dallas Tollway, and George Bush Tollway, your commute is a breeze when you make Windsor Westbridge your next home!
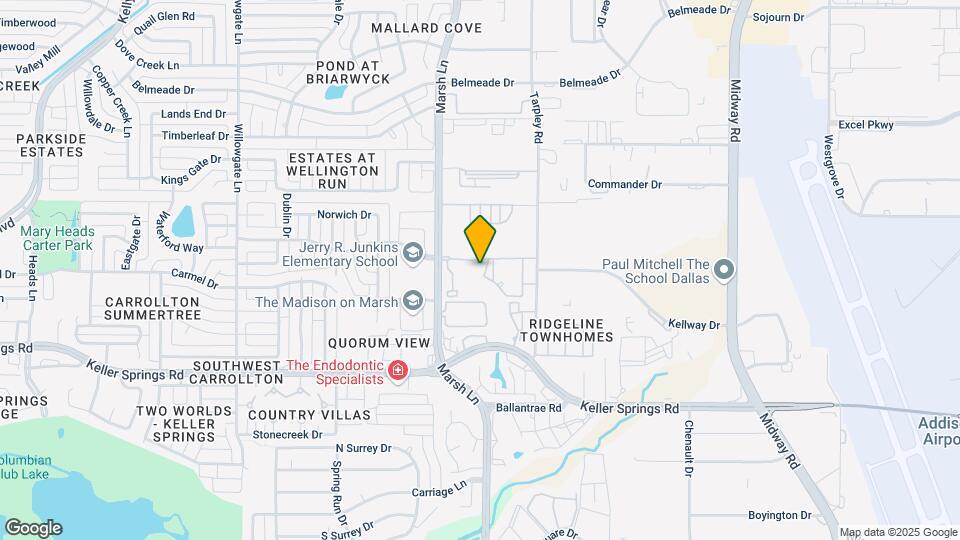
Windsor Westbridge is located in the Carrollton Neighborhood and 75006 Zip code of Carrollton, TX.
Unique Features and Amenities
- 15 miles to Dallas Love Field
- Bilt Rewards - Earn Points on Rent
- Chef-Inspired Kitchens with Breakfast Bars
- Complimentary Coffee Station
- Extra Storage
- Fenced Yards*
- Fireplaces
- Garden Soaking Tubs
- Granite Countertops*
- In-Home Wi-Fi In All Apartments
- Luxury vinyl plank flooring*
- Online Payments and Maintenance Portal
- Onsite Recycling Center
- Pet-Friendly Community with Fenced-in Pet Park
- Private Patio/Balcony
- Spacious Walk-In Closets
- Surrounded by Hiking and Biking Trails
- Valet Trash
- Washers and Dryers*
- Wi-Fi Hotspots in Amenity Areas
Property Contact Info
Office Hours
| Monday | 8:30 am–5:30 pm |
| Tuesday | 8:30 am–5:30 pm |
| Wednesday | 9:30 am–5:30 pm |
| Thursday | 8:30 am–5:30 pm |
| Friday | 8:30 am–5:30 pm |
| Saturday | 10:00 am–5:00 pm |
| Sunday | Closed |
Floorplan Pricing and Availability
New! Interactive Property Map
1 Bedroom
Show Unavailable FloorplansFloorplan A1
1 Bed, 1 Bath, 641 sq ftAvailable NowCheapest 1 BedroomThis is the cheapest 1 Bedroom at this PropertyModel Gallery
Floorplans
Availability Details
Availability Date Unit Sq Ft View Details Available Now 1213 641 August 21, 2026 0433 641 October 9, 2026 0936 641 Model Amenities and Features
Features
- Air Conditioning
- Cable Ready
- Ceiling Fans
- Security System
- Washer/Dryer Hookup
Kitchen
- Dishwasher
- Disposal
- Microwave
Unit 1213 Amenities and Features
Features
- Air Conditioning
- Cable Ready
- Ceiling Fans
- Security System
- Washer/Dryer Hookup
Kitchen
- Dishwasher
- Disposal
- Microwave
Unit 0433 Amenities and Features
Features
- Air Conditioning
- Cable Ready
- Ceiling Fans
- Security System
- Washer/Dryer Hookup
Kitchen
- Dishwasher
- Disposal
- Microwave
Unit 0936 Amenities and Features
Features
- Air Conditioning
- Cable Ready
- Ceiling Fans
- Security System
- Washer/Dryer Hookup
Kitchen
- Dishwasher
- Disposal
- Microwave
Apartment Model: A11 Bedroom, 1 Bath, 641 sq ftAvailable Now![]()
A1 - Floorplan Apartment Unit: 1213Apartment Model: A11 Bedroom, 1 Bath, 641 sq ftAvailable NowApartment Unit: 0433Apartment Model: A11 Bedroom, 1 Bath, 641 sq ftAvailable August 21, 2026Apartment Unit: 0936Apartment Model: A11 Bedroom, 1 Bath, 641 sq ftAvailable October 9, 2026Floorplan A3
1 Bed, 1 Bath, 759 sq ftAvailable NowModel Gallery
Floorplans
Availability Details
Availability Date Unit Sq Ft View Details Available Now 1522 759 August 21, 2026 1532 759 August 21, 2026 1622 759 Model Amenities and Features
Features
- Air Conditioning
- Cable Ready
- Ceiling Fans
- Security System
- Washer/Dryer Hookup
Kitchen
- Dishwasher
- Disposal
- Microwave
Unit 1522 Amenities and Features
Features
- Air Conditioning
- Cable Ready
- Ceiling Fans
- Security System
- Washer/Dryer Hookup
Kitchen
- Dishwasher
- Disposal
- Microwave
Unit 1532 Amenities and Features
Features
- Air Conditioning
- Cable Ready
- Ceiling Fans
- Security System
- Washer/Dryer Hookup
Kitchen
- Dishwasher
- Disposal
- Microwave
Unit 1622 Amenities and Features
Features
- Air Conditioning
- Cable Ready
- Ceiling Fans
- Security System
- Washer/Dryer Hookup
Kitchen
- Dishwasher
- Disposal
- Microwave
Apartment Model: A31 Bedroom, 1 Bath, 759 sq ftAvailable Now![]()
A3 - Floorplan Apartment Unit: 1522Apartment Model: A31 Bedroom, 1 Bath, 759 sq ftAvailable NowApartment Unit: 1532Apartment Model: A31 Bedroom, 1 Bath, 759 sq ftAvailable August 21, 2026Apartment Unit: 1622Apartment Model: A31 Bedroom, 1 Bath, 759 sq ftAvailable August 21, 2026Floorplan A2
1 Bed, 1 Bath, 700 sq ftAvailable SoonModel Gallery
Floorplans
Availability Details
Availability Date Unit Sq Ft Available Soon 0634 700 Unit 0634 Amenities and Features
Features
- Air Conditioning
- Cable Ready
- Ceiling Fans
- Security System
- Washer/Dryer Hookup
Kitchen
- Dishwasher
- Disposal
- Microwave
Apartment Model: A21 Bedroom, 1 Bath, 700 sq ftAvailable Soon![]()
A2 - Floorplan Apartment Unit: 0634Apartment Model: A21 Bedroom, 1 Bath, 700 sq ftAvailable SoonFloorplan A4
1 Bed, 1 Bath, 761 sq ftAvailable Aug 20Model Gallery
Floorplans
Availability Details
Availability Date Unit Sq Ft View Details August 20, 2026 1036 761 September 18, 2026 1126 759 September 23, 2026 0826 761 Model Amenities and Features
Features
- Air Conditioning
- Cable Ready
- Ceiling Fans
- Security System
- Washer/Dryer Hookup
Kitchen
- Dishwasher
- Disposal
- Microwave
Unit 1036 Amenities and Features
Features
- Air Conditioning
- Cable Ready
- Ceiling Fans
- Security System
- Washer/Dryer Hookup
Kitchen
- Dishwasher
- Disposal
- Microwave
Unit 1126 Amenities and Features
Features
- Air Conditioning
- Cable Ready
- Ceiling Fans
- Security System
- Washer/Dryer Hookup
Kitchen
- Dishwasher
- Disposal
- Microwave
Unit 0826 Amenities and Features
Features
- Air Conditioning
- Cable Ready
- Ceiling Fans
- Security System
- Washer/Dryer Hookup
Kitchen
- Dishwasher
- Disposal
- Microwave
Apartment Model: A41 Bedroom, 1 Bath, 761 sq ftAvailable August 20, 2026![]()
A4 - Floorplan Apartment Unit: 1036Apartment Model: A41 Bedroom, 1 Bath, 761 sq ftAvailable August 20, 2026Apartment Unit: 1126Apartment Model: A41 Bedroom, 1 Bath, 759 sq ftAvailable September 18, 2026Apartment Unit: 0826Apartment Model: A41 Bedroom, 1 Bath, 761 sq ftAvailable September 23, 2026Floorplan A6
1 Bed, 1 Bath, 844 sq ftAvailable Oct 2Largest 1 BedroomThis is the largest 1 Bedroom at this PropertyModel Gallery
Floorplans
Availability Details
Availability Date Unit Sq Ft October 2, 2026 0832 844 Unit 0832 Amenities and Features
Features
- Air Conditioning
- Cable Ready
- Ceiling Fans
- Security System
- Washer/Dryer Hookup
Kitchen
- Dishwasher
- Disposal
- Microwave
Apartment Model: A61 Bedroom, 1 Bath, 844 sq ftAvailable October 2, 2026![]()
A6 - Floorplan Apartment Unit: 0832Apartment Model: A61 Bedroom, 1 Bath, 844 sq ftAvailable October 2, 2026Floorplan A5
1 Bed, 1 Bath, 776 sq ftModel Gallery
Floorplans
Availability Details
Availability Date Unit Sq Ft Unavailable A5 776 sq ft Model Amenities and Features
Features
- Air Conditioning
- Cable Ready
- Ceiling Fans
- Security System
- Washer/Dryer Hookup
Kitchen
- Dishwasher
- Disposal
- Microwave
Apartment Model: A51 Bedroom, 1 Bath, 776 sq ftUnavailable![]()
A5 - Floorplan 2 Bedrooms
Floorplan B1
2 Beds, 2 Baths, 1045 sq ftAvailable NowModel Gallery
Floorplans
Availability Details
Availability Date Unit Sq Ft View Details Available Now 1323 1045 September 23, 2026 0512 1045 October 16, 2026 1526 1045 Model Amenities and Features
Features
- Air Conditioning
- Cable Ready
- Ceiling Fans
- Security System
- Washer/Dryer Hookup
Kitchen
- Dishwasher
- Disposal
- Microwave
Unit 1323 Amenities and Features
Features
- Air Conditioning
- Cable Ready
- Ceiling Fans
- Security System
- Washer/Dryer Hookup
Kitchen
- Dishwasher
- Disposal
- Microwave
Unit 0512 Amenities and Features
Features
- Air Conditioning
- Cable Ready
- Ceiling Fans
- Security System
- Washer/Dryer Hookup
Kitchen
- Dishwasher
- Disposal
- Microwave
Unit 1526 Amenities and Features
Features
- Air Conditioning
- Cable Ready
- Ceiling Fans
- Security System
- Washer/Dryer Hookup
Kitchen
- Dishwasher
- Disposal
- Microwave
Apartment Model: B12 Bedroom, 2 Bath, 1045 sq ftAvailable Now![]()
B1 - Floorplan Apartment Unit: 1323Apartment Model: B12 Bedroom, 2 Bath, 1045 sq ftAvailable NowApartment Unit: 0512Apartment Model: B12 Bedroom, 2 Bath, 1045 sq ftAvailable September 23, 2026Apartment Unit: 1526Apartment Model: B12 Bedroom, 2 Bath, 1045 sq ftAvailable October 16, 2026Floorplan B2
2 Beds, 2 Baths, 1140 sq ftAvailable Sep 20Model Gallery
Floorplans
Availability Details
Availability Date Unit Sq Ft September 20, 2026 1311 1140 Unit 1311 Amenities and Features
Features
- Air Conditioning
- Cable Ready
- Ceiling Fans
- Security System
- Washer/Dryer Hookup
Kitchen
- Dishwasher
- Disposal
- Microwave
Apartment Model: B22 Bedroom, 2 Bath, 1140 sq ftAvailable September 20, 2026![]()
B2 - Floorplan Apartment Unit: 1311Apartment Model: B22 Bedroom, 2 Bath, 1140 sq ftAvailable September 20, 2026
Property Information
- 285 Units
- 3 Stories
- Built in 2003
Fees and Policies
The fees listed below are community-provided and may exclude utilities or add-ons. All payments are made directly to the property and are non-refundable unless otherwise specified.
Required Fees
One-Time Basics
- Due at Application
- Application Fee Per ApplicantiCharged per applicant.$50.00
- Due at Move-In
- Administrative FeeiCharged per unit.$300.00
- Application depositiCharged per unit.$300.00
- Minol Activation Fee (MI)iCharged per unit.$15.00
- Utilities Admin FeeiCharged per unit.$5.00
Utilities
- Amenity FeeiCharged per unit.$25.00/mo
Other Fees and Policies
Pet Fees
- Cat
- Cat FeeiMax of 2. Charged Per Pet.$500.00
- Cat RentiCharged Per Pet.$40.00/mo
- Dog
- Dog FeeiMax of 2. Charged Per Pet.$500.00
- Dog RentiCharged Per Pet.$40.00/mo
None
None
Max of 2. | Restrictions: None.
Parking Fees
- Parking
- Parking FeeiCharged per vehicle.$5.00/mo
- Surface Lot
- Covered
- Garage Parking
- Other
Additional Parking Options
Property Fee Disclaimer: Based on community-supplied data and independent market research. Subject to change without notice. May exclude fees for mandatory or optional services and usage-based utilities.
Features and Amenities
Living Area Features
- Walk In Closets
Map
- Shopping
- Colleges
- Grocery
- Medical
- Parks
- Transportation
- Nearby Properties

Map
Getting Around
50 / 100 Fairly walkable
10 / 100 Minimal public transit
50 / 100 Fairly bikeable
80 / 100 Very car friendly
Getting to Know the Area
70 / 100 Restaurants
50 / 100 Cafes
60 / 100 Nightlife
70 / 100 Shopping
50 / 100 Parks
0 / 100 Noise Level
Renters Reviews and Ratings
Verified Renter
Property Manager Responded
Verified Renter
Property Manager Responded
Verified Renter
Property Manager Responded
Verified Renter
Property Manager Responded
Verified Renter
Property Manager Responded
Verified Renter
Property Manager Responded
Alejandra
Property Manager Responded
Verified Renter
Property Manager Responded
Verified Renter
Property Manager Responded
Verified Renter
Property Manager Responded
Verified Renter
Property Manager Responded
Nearby Schools
Jerry R Junkins Elementary School
Ewell D Walker Middle
W T White High School
About GreatSchools Data on ApartmentHomeLiving.com.
Points of Interest
Time and distance from Windsor Westbridge.
Arts Museums and Landmarks
Big Box and Retail
Target
Walgreens
Goodwill
Colleges and Universities
Collin County Community College - Courtyard Center Campus
Groceries
Sprouts Farmers Market
Winco Foods
Tom Thumb
Hospitals
Parks and Recreation
Windsor Westbridge has 1 park within 9.9 miles, including Texas Stadium.
Restaurants and Dining
Shopping Centers
Windsor Westbridge has 5 shopping centers within 0.9 miles.
Transit Stations
Downtown Carrollton Station-Green Line
Farmers Branch Station-Green Line
Trinity Mills Station-Green Line
Nearby Neighborhoods
Rental Price Ranges in the Area
| Bedroom | Average Rent | Cheapest Rent | Highest Rent |
|---|---|---|---|
| Carrollton Studio Apartments | $1,369 | $699 | $4,965 |
| Carrollton 1 Bedroom Apartments | $1,453 | $715 | $9,171 |
| Carrollton 2 Bedroom Apartments | $1,876 | $1,019 | $10,000+ |
| Carrollton 3 Bedroom Apartments | $2,549 | $1,425 | $10,000+ |
| Carrollton 4 Bedroom Apartments | $5,525 | $2,659 | $10,000+ |
Nearby Apartments
Nearby Homes
Did You Know?
The average Carrollton 4 Bedroom Apartment is $5,525.


Max of 2. | Restrictions: None.