



Verified Renter
October 24, 2022 - Review from Apartments.com
Woodland Manner is a calm and peaceful community with friendly neighbors and and friendly and approachable staff.


Are you looking for a great independent living community for seniors 55 and older? Look no further than Woodland Manor Apartments in Tulsa, Oklahoma! Located just off Memorial Road, close to Woodland Hills Mall and minutes from restaurants and pharmacies, our great location is sure to make your life more comfortable and convenient. We offer a relaxing standard of apartment living that can’t be found anywhere else! We have 3 floor plans with 1 and 2 bedrooms to choose from, making it easy to find one to fit all of your needs. Our apartment homes feature all-electric kitchens, breakfast bars, views, and your very own balcony or patio. Designed with your comfort in mind, our apartment homes will give you all the accommodations and amenities you are looking for. The community of Woodland Manor Apartments is surrounded by amenities that you will certainly enjoy. We’ve crafted our beautiful pet-friendly community with your needs in mind. We are proud to feature beautiful landscaping, 2 saltwater swimming pools, a fitness center, and a clubhouse. We're excited to share that Woodland Manor is now proudly accepting Section 8 vouchers, further enhancing our ability to provide inclusive and accessible housing options for all members of our community! Enjoy affordable housing choices, community amenities, a convenient location, and a professional management team, all here at Woodland Manor! Give us a call or visit our leasing office today to discover why Woodland Manor is the perfect place for you to call home!
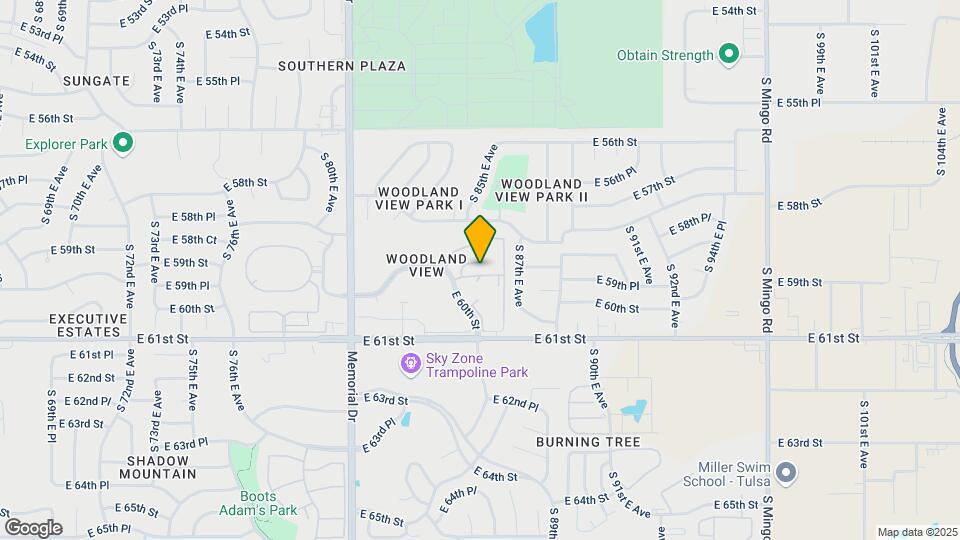
Woodland Manor is located in the South Tulsa Neighborhood and 74133 Zip code of Tulsa, OK.
| Monday | 9:00 am–6:00 pm |
| Tuesday | 9:00 am–6:00 pm |
| Wednesday | 9:00 am–6:00 pm |
| Thursday | 9:00 am–6:00 pm |
| Friday | 9:00 am–6:00 pm |
| Saturday | 10:00 am–4:00 pm |
| Sunday | Closed |
| Availability Date | Unit | Sq Ft | |
|---|---|---|---|
| Available Now | A1 R | 672 sq ft |
| Availability Date | Unit | Sq Ft | |
|---|---|---|---|
| Available Now | A2 R | 672 sq ft |
| Availability Date | Unit | Sq Ft | |
|---|---|---|---|
| Unavailable | A1 Conventional | 672 sq ft |
| Availability Date | Unit | Sq Ft | |
|---|---|---|---|
| Unavailable | A15 | 672 sq ft |
| Availability Date | Unit | Sq Ft | |
|---|---|---|---|
| Unavailable | A2 Conventional | 672 sq ft |
| Availability Date | Unit | Sq Ft | |
|---|---|---|---|
| Unavailable | A26 | 672 sq ft |
| Availability Date | Unit | Sq Ft | |
|---|---|---|---|
| Available Now | B2 | 987 sq ft |
| Availability Date | Unit | Sq Ft | |
|---|---|---|---|
| Unavailable | B1 R | 839 sq ft |
| Availability Date | Unit | Sq Ft | |
|---|---|---|---|
| Unavailable | 2 Beds, 1 bath | 839 sq ft |
| Availability Date | Unit | Sq Ft | |
|---|---|---|---|
| Unavailable | B2 Conventional | 987 sq ft |
| Availability Date | Unit | Sq Ft | |
|---|---|---|---|
| Unavailable | B26 | 987 sq ft |
The fees listed below are community-provided and may exclude utilities or add-ons. All payments are made directly to the property and are non-refundable unless otherwise specified.
Comments: Service Animals are not considered pets. Pet fees and pet rent are not applicable for these service animals. Additional documentation may be requested.
Comments: Service Animals are not considered pets. Pet fees and pet rent are not applicable for these service animals. Additional documentation may be requested.
Property Fee Disclaimer: Based on community-supplied data and independent market research. Subject to change without notice. May exclude fees for mandatory or optional services and usage-based utilities.
 details
Time and distance from Woodland Manor.
Woodland Manor has 5 shopping centers within 0.7 miles.
| Bedroom | Average Rent | Cheapest Rent | Highest Rent |
|---|---|---|---|
| Tulsa Studio Apartments | $1,075 | $585 | $3,655 |
| Tulsa 1 Bedroom Apartments | $1,102 | $538 | $3,199 |
| Tulsa 2 Bedroom Apartments | $1,460 | $630 | $3,699 |
| Tulsa 3 Bedroom Apartments | $1,859 | $930 | $5,280 |
| Tulsa 4 Bedroom Apartments | $2,282 | $1,139 | $7,000 |
22% of apartment shoppers plan to spend 4-6 months in their apartment search.
We'll collect some preliminary contact information. You will then be directed to this property's website to complete the application.
Property Manager Responded