

Request Notification
Wyndcliff Galleria
Smyrna, GA 30080

- 1–3 Bedrooms
- 700–1,300 Square Feet
About Wyndcliff Galleria
Nestled in the heart of Smyrna, GA, and within minutes from the Vining's area, Wyndcliff Galleria is the perfect combination of location and lifestyle. Located 20 minutes away from downtown Atlanta, our community provides a short commute to the new Truist Park stadium, shopping, dining, and entertainment. Plus, we are within the Cobb County School District.Our community is comprised of spacious and newly renovated one, two, and three-bedroom floor plans. Our residents have access to a variety of must-have amenities right in their backyard, including a resort-style pool, tennis court, 24-hour fitness center, and much more. Call to schedule a tour and discover your new home today!
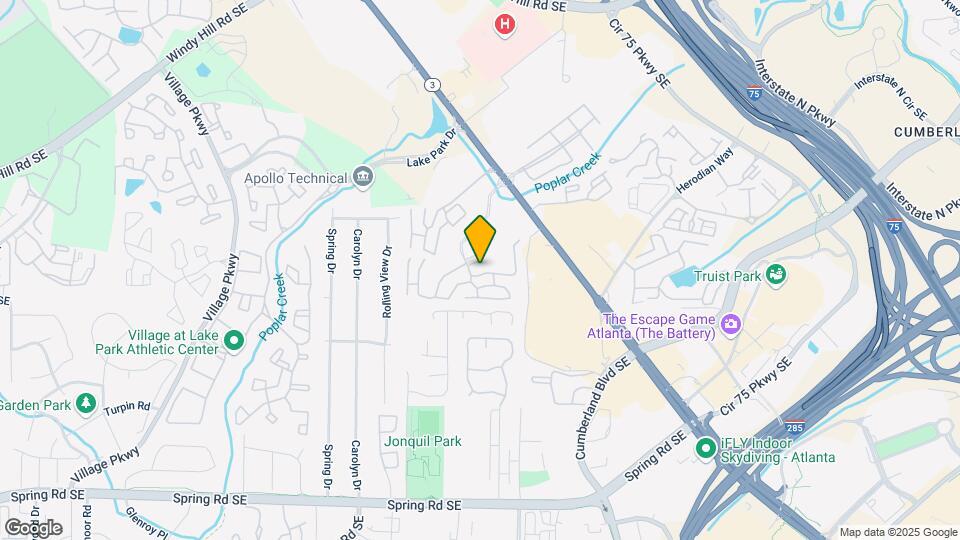
Wyndcliff Galleria is located in the Near In Cobb Neighborhood and 30080 Zip code of Smyrna, GA.
Unique Features and Amenities
- *In Select Apartment Homes
- •Energy Efficient Appliances
- •Laundry Center in Each Building
- •Master With Huge Walk-in Closet
- •On-site Management
- •Playground With Swings & Slides
- •Private Balconies or Patios
- •Spa/Hot Tub
- Ample Off-Street Parking
- Cable-Ready Connections
- Ceiling Fans with Lighting Kits
- Electronic Thermostat
- Expansive Walk-In Closets
- Free Transfers in 30 Days
- Full-Size Refrigerator
- Fully Equipped Kitchens
- Garbage Disposal
- Gas Range Cooking
- Icemaker
- In-Home Air Conditioning
- In-Home Washer & Dryer*
- Landscaped Courtyard
- Leash-free Pet Park
- Library
- Modern Window Coverings
- Newly Renovated Units*
- Night Patrol
- Outdoor Grilling & Picnic Spaces
- Pets (with Limitations)
- Playground
- Premium Stainless Steel Appliance Package*
- Private Patio or Balcony
- Reserved Carport Parking
- Safety Handrails*
- Soft Plush Carpeting
- Spacious 1-, 2-, and 3-Bedroom Layouts
- Stylish Wood-Style Vinyl Flooring*
- Time-Saving Dishwasher
- Washer/Dryer Connections*
Property Contact Info
Office Hours
| Monday | 9:00 am–6:00 pm |
| Tuesday | 9:00 am–6:00 pm |
| Wednesday | 9:00 am–6:00 pm |
| Thursday | 9:00 am–6:00 pm |
| Friday | 9:00 am–6:00 pm |
| Saturday | 10:00 am–4:00 pm |
| Sunday | Closed |
Floorplan Pricing and Availability
New! Interactive Property Map
1 Bedroom
Show Unavailable FloorplansA1 - Platinum
1 Bed, 1 Bath, 700 sq ftAvailable Aug 22Model Gallery
Floorplans
Availability Details
Availability Date Unit Sq Ft August 22, 2026 10A 700 Apartment Model: A1 - Platinum1 Bedroom, 1 Bath, 700 sq ftAvailable August 22, 2026![]()
A1 - Platinum - Floorplan Apartment Unit: 10AApartment Model: A1 - Platinum1 Bedroom, 1 Bath, 700 sq ftAvailable August 22, 2026A1 - Classic
1 Bed, 1 Bath, 700 sq ftAvailable Sep 17Cheapest 1 BedroomThis is the cheapest 1 Bedroom at this PropertyModel Gallery
Floorplans
Availability Details
Availability Date Unit Sq Ft September 17, 2026 09J 700 Unit 09J Amenities and Features
Features
- High Speed Internet Access
- Smoke Free
Apartment Model: A1 - Classic1 Bedroom, 1 Bath, 700 sq ftAvailable September 17, 2026![]()
A1 - Classic - Floorplan Apartment Unit: 09JApartment Model: A1 - Classic1 Bedroom, 1 Bath, 700 sq ftAvailable September 17, 2026A1 - Platinum
1 Bed, 1 Bath, 700 sq ftAvailability Details
Availability Date Unit Sq Ft Unavailable A1 - Platinum 700 sq ft A1 - Gold
1 Bed, 1 Bath, 700 sq ftAvailability Details
Availability Date Unit Sq Ft Unavailable A1 - Gold 700 sq ft 2 Bedrooms
Show Unavailable FloorplansB1 - Classic
2 Beds, 1 Bath, 900 sq ftAvailable NowCheapest 2 BedroomThis is the cheapest 2 Bedroom at this PropertyModel Gallery
Floorplans
Availability Details
Availability Date Unit Sq Ft View Details Available Now 21C 900 August 28, 2026 34E 900 August 31, 2026 21J 900 Model Amenities and Features
Features
- High Speed Internet Access
- Smoke Free
Living Space
- Den
Unit 21C Amenities and Features
Features
- High Speed Internet Access
- Smoke Free
Living Space
- Den
Unit 34E Amenities and Features
Features
- High Speed Internet Access
- Smoke Free
Living Space
- Den
Unit 21J Amenities and Features
Features
- High Speed Internet Access
- Smoke Free
Living Space
- Den
Apartment Model: B1 - Classic2 Bedroom, 1 Bath, 900 sq ftAvailable Now![]()
B1 - Classic - Floorplan Apartment Unit: 21CApartment Model: B1 - Classic2 Bedroom, 1 Bath, 900 sq ftAvailable NowApartment Unit: 34EApartment Model: B1 - Classic2 Bedroom, 1 Bath, 900 sq ftAvailable August 28, 2026Apartment Unit: 21JApartment Model: B1 - Classic2 Bedroom, 1 Bath, 900 sq ftAvailable August 31, 2026B2 - Gold
2 Beds, 1.5 Baths, 1100 sq ftAvailable NowModel Gallery
Floorplans
Availability Details
Availability Date Unit Sq Ft Available Now 17G 1100 Apartment Model: B2 - Gold2 Bedroom, 1.5 Bath, 1100 sq ftAvailable Now![]()
B2 - Gold - Floorplan Apartment Unit: 17GApartment Model: B2 - Gold2 Bedroom, 1.5 Bath, 1100 sq ftAvailable NowB1 - Silver
2 Beds, 1 Bath, 900 sq ftAvailable NowModel Gallery
Floorplans
Availability Details
Availability Date Unit Sq Ft Available Now 22G 900 September 2, 2026 22F 900 Apartment Model: B1 - Silver2 Bedroom, 1 Bath, 900 sq ftAvailable Now![]()
B1 - Silver - Floorplan Apartment Unit: 22GApartment Model: B1 - Silver2 Bedroom, 1 Bath, 900 sq ftAvailable NowApartment Unit: 22FApartment Model: B1 - Silver2 Bedroom, 1 Bath, 900 sq ftAvailable September 2, 2026B3 - Platinum
2 Beds, 2 Baths, 1100 sq ftAvailable NowModel Gallery
Floorplans
Availability Details
Availability Date Unit Sq Ft Available Now 04G 1100 Available Now 32A 1100 Available Now 04C 1100 Apartment Model: B3 - Platinum2 Bedroom, 2 Bath, 1100 sq ftAvailable Now![]()
B3 - Platinum - Floorplan Apartment Unit: 04GApartment Model: B3 - Platinum2 Bedroom, 2 Bath, 1100 sq ftAvailable NowApartment Unit: 32AApartment Model: B3 - Platinum2 Bedroom, 2 Bath, 1100 sq ftAvailable NowApartment Unit: 04CApartment Model: B3 - Platinum2 Bedroom, 2 Bath, 1100 sq ftAvailable NowB1 - Platinum
2 Beds, 1 Bath, 900 sq ftAvailable Aug 12Model Gallery
Floorplans
Availability Details
Availability Date Unit Sq Ft August 12, 2026 35C 900 August 30, 2026 36C 900 Apartment Model: B1 - Platinum2 Bedroom, 1 Bath, 900 sq ftAvailable August 12, 2026![]()
B1 - Platinum - Floorplan Apartment Unit: 35CApartment Model: B1 - Platinum2 Bedroom, 1 Bath, 900 sq ftAvailable August 12, 2026Apartment Unit: 36CApartment Model: B1 - Platinum2 Bedroom, 1 Bath, 900 sq ftAvailable August 30, 2026B2 - Classic
2 Beds, 1.5 Baths, 1100 sq ftAvailable Aug 24Model Gallery
Floorplans
Availability Details
Availability Date Unit Sq Ft View Details August 24, 2026 29H 1100 September 7, 2026 30A 1100 Model Amenities and Features
Features
- High Speed Internet Access
- Smoke Free
Unit 29H Amenities and Features
Features
- High Speed Internet Access
- Smoke Free
Unit 30A Amenities and Features
Features
- High Speed Internet Access
- Smoke Free
Apartment Model: B2 - Classic2 Bedroom, 1.5 Bath, 1100 sq ftAvailable August 24, 2026![]()
B2 - Classic - Floorplan Apartment Unit: 29HApartment Model: B2 - Classic2 Bedroom, 1.5 Bath, 1100 sq ftAvailable August 24, 2026Apartment Unit: 30AApartment Model: B2 - Classic2 Bedroom, 1.5 Bath, 1100 sq ftAvailable September 7, 2026B2 - Platinum
2 Beds, 1.5 Baths, 1100 sq ftAvailable Aug 25Model Gallery
Floorplans
Availability Details
Availability Date Unit Sq Ft August 25, 2026 39H 1100 August 31, 2026 40A 1100 Apartment Model: B2 - Platinum2 Bedroom, 1.5 Bath, 1100 sq ftAvailable August 25, 2026![]()
B2 - Platinum - Floorplan Apartment Unit: 39HApartment Model: B2 - Platinum2 Bedroom, 1.5 Bath, 1100 sq ftAvailable August 25, 2026Apartment Unit: 40AApartment Model: B2 - Platinum2 Bedroom, 1.5 Bath, 1100 sq ftAvailable August 31, 2026B2 - Silver
2 Beds, 1.5 Baths, 1100 sq ftAvailable Aug 31Model Gallery
Floorplans
Availability Details
Availability Date Unit Sq Ft August 31, 2026 38B 1100 September 28, 2026 39A 1100 Apartment Model: B2 - Silver2 Bedroom, 1.5 Bath, 1100 sq ftAvailable August 31, 2026![]()
B2 - Silver - Floorplan Apartment Unit: 38BApartment Model: B2 - Silver2 Bedroom, 1.5 Bath, 1100 sq ftAvailable August 31, 2026Apartment Unit: 39AApartment Model: B2 - Silver2 Bedroom, 1.5 Bath, 1100 sq ftAvailable September 28, 2026B3 - Classic
2 Beds, 2 Baths, 1100 sq ftAvailable Aug 10Model Gallery
Floorplans
Availability Details
Availability Date Unit Sq Ft View Details August 10, 2026 01J 1100 September 6, 2026 05J 1100 Model Amenities and Features
Features
- High Speed Internet Access
- Smoke Free
Unit 01J Amenities and Features
Features
- High Speed Internet Access
- Smoke Free
Unit 05J Amenities and Features
Features
- High Speed Internet Access
- Smoke Free
Apartment Model: B3 - Classic2 Bedroom, 2 Bath, 1100 sq ftAvailable August 10, 2026![]()
B3 - Classic - Floorplan Apartment Unit: 01JApartment Model: B3 - Classic2 Bedroom, 2 Bath, 1100 sq ftAvailable August 10, 2026Apartment Unit: 05JApartment Model: B3 - Classic2 Bedroom, 2 Bath, 1100 sq ftAvailable September 6, 2026B1 - Classic
2 Beds, 1 Bath, 900 sq ftAvailability Details
Availability Date Unit Sq Ft Unavailable B1 - Classic 900 sq ft B3 - Classic
2 Beds, 2 Baths, 1100 sq ftAvailability Details
Availability Date Unit Sq Ft Unavailable B3 - Classic 1100 sq ft B3 - Silver
2 Beds, 2 Baths, 1100 sq ftAvailability Details
Availability Date Unit Sq Ft Unavailable B3 - Silver 1100 sq ft 3 Bedrooms
C1 - Classic
3 Beds, 2 Baths, 1300 sq ftAvailable NowCheapest 3 BedroomThis is the cheapest 3 Bedroom at this PropertyModel Gallery
Floorplans
Availability Details
Availability Date Unit Sq Ft View Details Available Now 15D 1300 Available Now 37C 1300 Available Now 20G 1300 Model Amenities and Features
Features
- High Speed Internet Access
- Smoke Free
Unit 15D Amenities and Features
Features
- High Speed Internet Access
- Smoke Free
Unit 37C Amenities and Features
Features
- High Speed Internet Access
- Smoke Free
Unit 20G Amenities and Features
Features
- High Speed Internet Access
- Smoke Free
Apartment Model: C1 - Classic3 Bedroom, 2 Bath, 1300 sq ftAvailable Now![]()
C1 - Classic - Floorplan Apartment Unit: 15DApartment Model: C1 - Classic3 Bedroom, 2 Bath, 1300 sq ftAvailable NowApartment Unit: 37CApartment Model: C1 - Classic3 Bedroom, 2 Bath, 1300 sq ftAvailable NowApartment Unit: 20GApartment Model: C1 - Classic3 Bedroom, 2 Bath, 1300 sq ftAvailable NowC1 - Gold
3 Beds, 2 Baths, 1300 sq ftAvailable NowModel Gallery
Floorplans
Availability Details
Availability Date Unit Sq Ft Available Now 14G 1300 Apartment Model: C1 - Gold3 Bedroom, 2 Bath, 1300 sq ftAvailable Now![]()
C1 - Gold - Floorplan Apartment Unit: 14GApartment Model: C1 - Gold3 Bedroom, 2 Bath, 1300 sq ftAvailable NowC1 - Platinum
3 Beds, 2 Baths, 1300 sq ftAvailable NowModel Gallery
Floorplans
Availability Details
Availability Date Unit Sq Ft Available Now 26H 1300 August 10, 2026 15B 1300 September 7, 2026 13J 1300 Apartment Model: C1 - Platinum3 Bedroom, 2 Bath, 1300 sq ftAvailable Now![]()
C1 - Platinum - Floorplan Apartment Unit: 26HApartment Model: C1 - Platinum3 Bedroom, 2 Bath, 1300 sq ftAvailable NowApartment Unit: 15BApartment Model: C1 - Platinum3 Bedroom, 2 Bath, 1300 sq ftAvailable August 10, 2026Apartment Unit: 13JApartment Model: C1 - Platinum3 Bedroom, 2 Bath, 1300 sq ftAvailable September 7, 2026C1 - Silver
3 Beds, 2 Baths, 1300 sq ftAvailable Sep 4Model Gallery
Floorplans
Availability Details
Availability Date Unit Sq Ft September 4, 2026 19K 1300 October 7, 2026 26C 1300 Apartment Model: C1 - Silver3 Bedroom, 2 Bath, 1300 sq ftAvailable September 4, 2026![]()
C1 - Silver - Floorplan Apartment Unit: 19KApartment Model: C1 - Silver3 Bedroom, 2 Bath, 1300 sq ftAvailable September 4, 2026Apartment Unit: 26CApartment Model: C1 - Silver3 Bedroom, 2 Bath, 1300 sq ftAvailable October 7, 2026
Property Information
- 380 Units
- 3 Stories
- Built in 1973
Lease Terms
- 6 - 15 mo
Fees and Policies
The fees listed below are community-provided and may exclude utilities or add-ons. All payments are made directly to the property and are non-refundable unless otherwise specified.
Required Fees
One-Time Basics
- Due at Application
- Administrative FeeiCharged Per Unit.$175.00
- Application Fee Per ApplicantiCharged per applicant.$80.00
Utilities
- Pest ControliUtility Billing - Pest Control Charged Per Unit.$3.00/mo
- SeweriUtility Billing - Sewer Usage Charged Per Unit.Varies/mo
- StormwateriUtility Billing - Stormwater / Drainage Charged Per Unit.Varies/mo
- WateriUtility Billing - Water Usage Charged Per Unit.Varies/mo
- Monthly Billing Service FeeiUtility Billing - Monthly Administrative Billing Fee Charged per unit.$5.00/mo
- TrashiUtility Billing - Trash Charged per unit.$15.00/mo
- New Account FeeiUtility Billing - Set Up Fee Charged per unit.$20.00
Other Fees and Policies
Situational Fees
- Final Bill FeeiUtility Billing - Final Bill Fee Charged per unit.$5.00
Pet Fees
- Cat
- Cat RentiCharged Per Pet.$25.00/mo
- Dog
- Dog RentiCharged Per Pet.$25.00/mo
Breed Restrictions Apply
Wyndcliff Galleria Apartments in Smyrna, GA is proud to be a pet-friendly community. We welcome up to two pets per home, with a monthly pet rent of $25 per pet.
Parking Info and Fees
- Surface Lot
- Other
Property Fee Disclaimer: Based on community-supplied data and independent market research. Subject to change without notice. May exclude fees for mandatory or optional services and usage-based utilities.
Features and Amenities
Living Area Features
- Walk In Closets
Map
- Shopping
- Colleges
- Grocery
- Medical
- Parks
- Transportation
- Nearby Properties

Map
Getting Around
60 / 100 Moderately walkable
30 / 100 Limited public transit
50 / 100 Fairly bikeable
90 / 100 Exceptionally car friendly
Getting to Know the Area
80 / 100 Restaurants
50 / 100 Cafes
80 / 100 Nightlife
70 / 100 Shopping
60 / 100 Parks
100 / 100 Noise Level
Renters Reviews and Ratings
Verified Renter
Property Manager Responded
Verified Renter
Property Manager Responded
Verified Renter
Property Manager Responded
Verified Renter
Property Manager Responded
Top place called it home
Property Manager Responded
Bueno
Property Manager Responded
Everything I need
Property Manager Responded
Good administration
Property Manager Responded
Great community
Property Manager Responded
Buen servicio
Property Manager Responded
Amazing staff
Great location
Nearby Schools
Argyle Elementary School
About GreatSchools Data on ApartmentHomeLiving.com.
Points of Interest
Time and distance from Wyndcliff Galleria.
Arts Museums and Landmarks
Big Box and Retail
Aldi
Macy's
Eckerd
Colleges and Universities
Chattahoochee Technical College - Marietta Campus
Groceries
Aldi
Publix
Kroger
Hospitals
Military Bases
Dobbins Air Force Base
Parks and Recreation
Wyndcliff Galleria has 5 parks within 10.1 miles, including Six Flags White Water Atlanta, Bobby Jones Golf Course, Ansley Park, Six Flags Over Georgia, and Georgia Aquarium.
Restaurants and Dining
Shopping Centers
Wyndcliff Galleria has 5 shopping centers within 0.4 miles.
Nearby Neighborhoods
Rental Price Ranges in the Area
| Bedroom | Average Rent | Cheapest Rent | Highest Rent |
|---|---|---|---|
| Smyrna Studio Apartments | $1,502 | $925 | $2,348 |
| Smyrna 1 Bedroom Apartments | $1,642 | $899 | $9,226 |
| Smyrna 2 Bedroom Apartments | $1,984 | $1,019 | $10,000+ |
| Smyrna 3 Bedroom Apartments | $2,237 | $1,139 | $10,000+ |
| Smyrna 4 Bedroom Apartments | $2,813 | $1,575 | $10,000+ |
| 2 Bedroom Homes | $1,981 | $1,075 | $3,750 |
| 3 Bedroom Homes | $2,605 | $1,445 | $5,090 |
| 4 Bedroom Homes | $3,073 | $1,795 | $6,717 |
| 5 Bedroom Homes | $4,923 | $2,775 | $7,995 |
| 6 Bedroom Homes | $6,342 | $3,950 | $10,000+ |
Nearby Apartments
Nearby Homes
Did You Know?
The average Smyrna 2 Bedroom Apartment is $1,984.


Wyndcliff Galleria Apartments in Smyrna, GA is proud to be a pet-friendly community. We welcome up to two pets per home, with a monthly pet rent of $25 per pet.