Request Notification
YOUnion at Reno- Student Living
Reno, NV 89512

- Student Housing
- 2–5 Bedrooms
- 821–1,550 Square Feet
About YOUnion at Reno- Student Living
Traditional student housing is now a thing of the past. YOUnion at Reno has arrived to Reno, NV! From incredible amenities to spacious apartments boasting up to 5 Bedrooms with PER BEDROOM RATES, YOUnion at Reno offers University of Nevada students a brand new home. We're leasing already, so make sure to contact us and reserve your spot. Apartments are filling up fast!
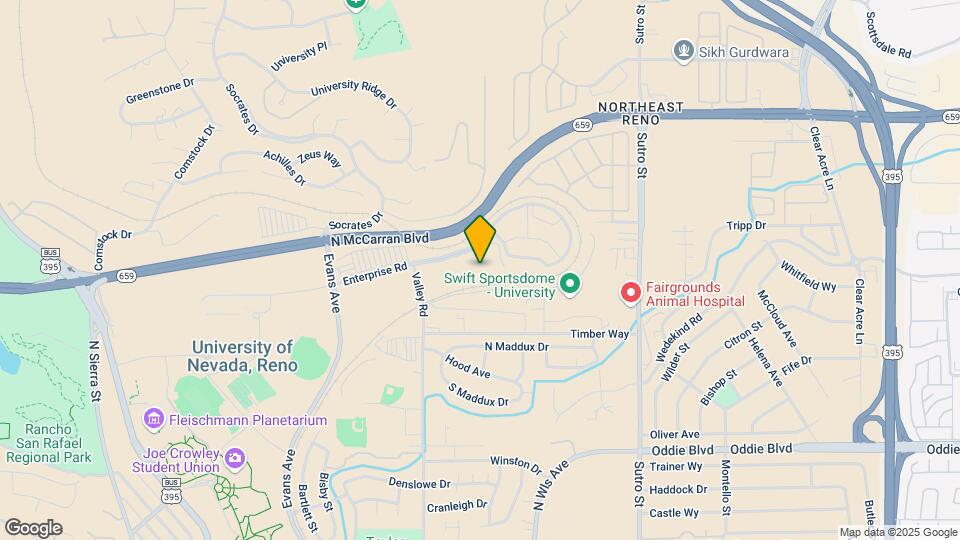
YOUnion at Reno- Student Living is located in the West University Neighborhood and 89512 Zip code of Reno, NV.
Property Contact Info
Office Hours
| Monday | 10:00 am–7:00 pm |
| Tuesday | 10:00 am–7:00 pm |
| Wednesday | 10:00 am–7:00 pm |
| Thursday | 10:00 am–7:00 pm |
| Friday | 10:00 am–7:00 pm |
| Saturday | 10:00 am–5:00 pm |
| Sunday | 1:00 pm–5:00 pm |
Floorplan Pricing and Availability
New! Interactive Property Map
2 Bedrooms
B1 - 2 x 2- (per Bedroom Pricing)
2 Beds, 2 Baths, 821 sq ftModel Gallery
Floorplans
Availability Details
Availability Date Unit Sq Ft Unavailable B1 - 2 x 2- (per Bedroom Pricing) 821 sq ft Model Amenities and Features
Features
- Air Conditioning
- Balcony
- Cable Ready
- Ceiling Fans
- Heating
- High Speed Internet Access
- Smoke Free
- Sprinkler System
- Tub/Shower
- Washer/Dryer
- Wi-Fi
Kitchen
- Dishwasher
- Disposal
- Eat-in Kitchen
- Freezer
- Granite Countertops
- Island Kitchen
- Kitchen
- Microwave
- Oven
- Pantry
- Range
- Refrigerator
- Stainless Steel Appliances
Living Space
- Carpet
- Double Pane Windows
- Views
- Vinyl Flooring
- Walk-In Closets
- Window Coverings
Outdoor Space
- Deck
- Grill
Services
- Furnished
Apartment Model: B1 - 2 x 2- (per Bedroom Pricing)2 Bedroom, 2 Bath, 821 sq ftUnavailable![]()
B1 - 2 x 2- (per Bedroom Pricing) - Floorplan 3 Bedrooms
C1 - 3 x 3 (per Bedroom Pricing)
3 Beds, 3 Baths, 1440 sq ftModel Gallery
Floorplans
Availability Details
Availability Date Unit Sq Ft Unavailable C1 - 3 x 3 (per Bedroom Pricing) 1440 sq ft Apartment Model: C1 - 3 x 3 (per Bedroom Pricing)3 Bedroom, 3 Bath, 1440 sq ftUnavailable![]()
C1 - 3 x 3 (per Bedroom Pricing) - Floorplan 4 Bedrooms
D1 - 4 x 4 (per Bedroom Pricing)
4 Beds, 4 Baths, 1278 sq ftModel Gallery
Floorplans
Availability Details
Availability Date Unit Sq Ft Unavailable D1 - 4 x 4 (per Bedroom Pricing) 1278 sq ft Apartment Model: D1 - 4 x 4 (per Bedroom Pricing)4 Bedroom, 4 Bath, 1278 sq ftUnavailable![]()
D1 - 4 x 4 (per Bedroom Pricing) - Floorplan 5 Bedrooms
E1 - 5 x 5 (per Bedroom Pricing)
5 Beds, 5 Baths, 1550 sq ftModel Gallery
Floorplans
Availability Details
Availability Date Unit Sq Ft Unavailable E1 - 5 x 5 (per Bedroom Pricing) 1550 sq ft Apartment Model: E1 - 5 x 5 (per Bedroom Pricing)5 Bedroom, 5 Bath, 1550 sq ftUnavailable![]()
E1 - 5 x 5 (per Bedroom Pricing) - Floorplan
Property Information
- 186 Units
- 5 Stories
- Built in 2016
Lease Terms
- 12 mo
Fees and Policies
The fees listed below are community-provided and may exclude utilities or add-ons. All payments are made directly to the property and are non-refundable unless otherwise specified.
Required Fees
One-Time Basics
- Administrative Fee$100.00
- Application Fee Per Applicant$0.00
Other Fees and Policies
Parking Fees
- Garage
- Parking FeeiMax of 1. Charged per vehicle.$25-$50/mo
- Other
- Parking FeeiMax of 1. Charged per vehicle.$45.00/mo
- Surface Lot
- Covered
Max of 1. Carport.
Additional Parking Options
Pet Policy and Fees
No Pets Allowed
Property Fee Disclaimer: Based on community-supplied data and independent market research. Subject to change without notice. May exclude fees for mandatory or optional services and usage-based utilities.
Features and Amenities
Living Area Features
- Walk In Closets
Unique Amenities
- Garage Available
Pet Policy
- No Pets Allowed
Map
- Shopping
- Colleges
- Grocery
- Medical
- Parks
- Nearby Properties

Map
Getting Around
40 / 100 Fairly walkable
20 / 100 Limited public transit
60 / 100 Moderately bikeable
90 / 100 Exceptionally car friendly
Getting to Know the Area
70 / 100 Restaurants
60 / 100 Cafes
80 / 100 Nightlife
50 / 100 Shopping
70 / 100 Parks
20 / 100 Noise Level
Renters Reviews and Ratings
Nice units but parking is really tight
Beautiful views and comfortable living spaces!
Property Manager Responded
Not impressed with the apartment at first glance
Nearby Schools
Fred W Traner Middle School
Procter R Hug High School
About GreatSchools Data on ApartmentHomeLiving.com.
Points of Interest
Time and distance from YOUnion at Reno- Student Living.
Big Box and Retail
Walgreens
Walmart
Albertsons
Colleges and Universities
Truckee Meadows Community College - Dandini Campus
Truckee Meadows Community College - IGT Applied Technology Center
Groceries
Albertsons
Raley's
Save Mart
Hospitals
West Hills Behavioral Health Hospital
Saint Mary's Regional Medical Center
Renown Regional Medical Center
Parks and Recreation
YOUnion at Reno- Student Living has 1 park within 5.2 miles, including Humboldt-Toiyabe National Forest.
Shopping Centers
YOUnion at Reno- Student Living has 5 shopping centers within 1.4 miles.
Nearby Neighborhoods
Rental Price Ranges in the Area
| Bedroom | Average Rent | Cheapest Rent | Highest Rent |
|---|---|---|---|
| Reno Studio Apartments | $1,459 | $725 | $3,815 |
| Reno 1 Bedroom Apartments | $1,892 | $599 | $7,769 |
| Reno 2 Bedroom Apartments | $2,162 | $736 | $8,555 |
| Reno 3 Bedroom Apartments | $2,427 | $686 | $9,249 |
| Reno 4 Bedroom Apartments | $3,165 | $665 | $10,000+ |
| Reno 5 Bedroom Apartments | $2,603 | $715 | $3,795 |
| 2 Bedroom Homes | $1,948 | $1,150 | $3,500 |
| 3 Bedroom Homes | $2,930 | $1,766 | $6,500 |
| 4 Bedroom Homes | $3,217 | $700 | $7,500 |
| 5 Bedroom Homes | $6,291 | $3,550 | $10,000+ |
| 6 Bedroom Homes | $3,437 | $3,200 | $3,675 |
Nearby Apartments
Nearby Homes
Did You Know?
The average Apartment shopper researches 4 properties in detail before signing a lease.


Max of 1.