
Contacto
215 10th Ave S

Precios y Disponibilidad de Plano
¡Nuevo! Mapa Interactivo de Propiedades
 El nuevo mapa interactivo de propiedades de ApartmentHomeLiving.com le permite ver dónde se encuentra cada unidad disponible en esta comunidad.Pruebalo Ahora >
2 Dormitorios
Unit 632 - 215 10th Ave S
$3,400
2 Dormitorios, 2 Baños, 1100 pies²Precio Mensual TotalDisponible AhoraPrecio Mensual Total
Renta Base$3,400Precio Mensual Total$3,400Detalles de Diponibilidad
Los precios mostrados para esta propiedad son precios mensuales totales con tarifas incluidas.Precio Fecha Disponibilidad Unidad Pies² $3,400 Disponible Ahora Unit 632 - 215 10th Ave S 1100 pies² Características y Comodidades de Modelo
Cocina
- Microwave
- Refrigerator
Acerca de este anuncio
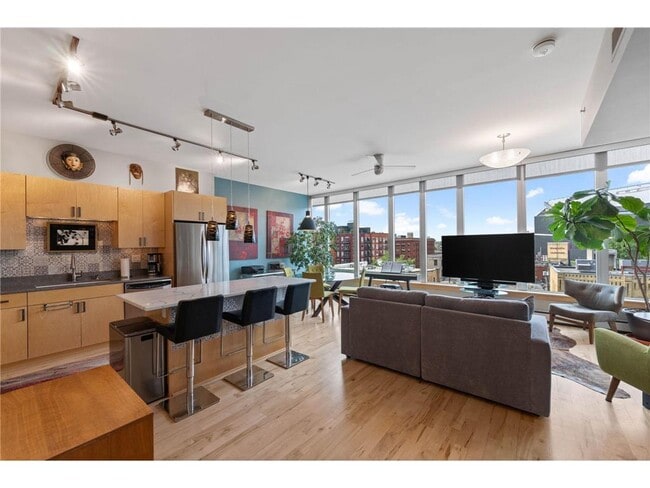
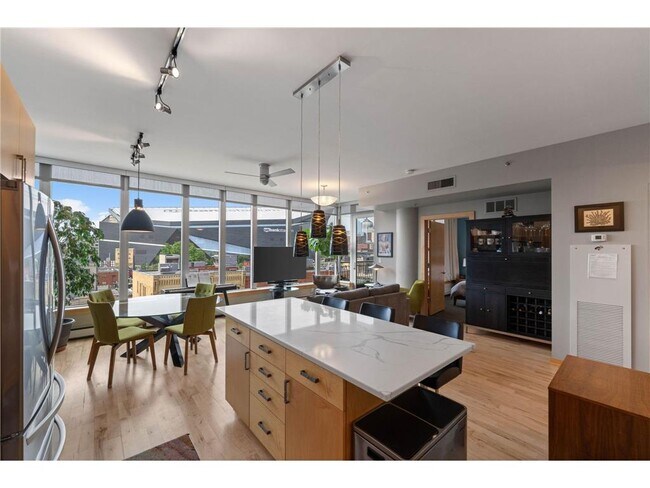
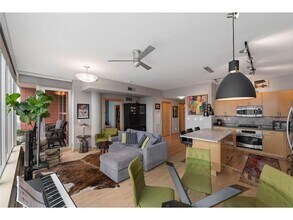
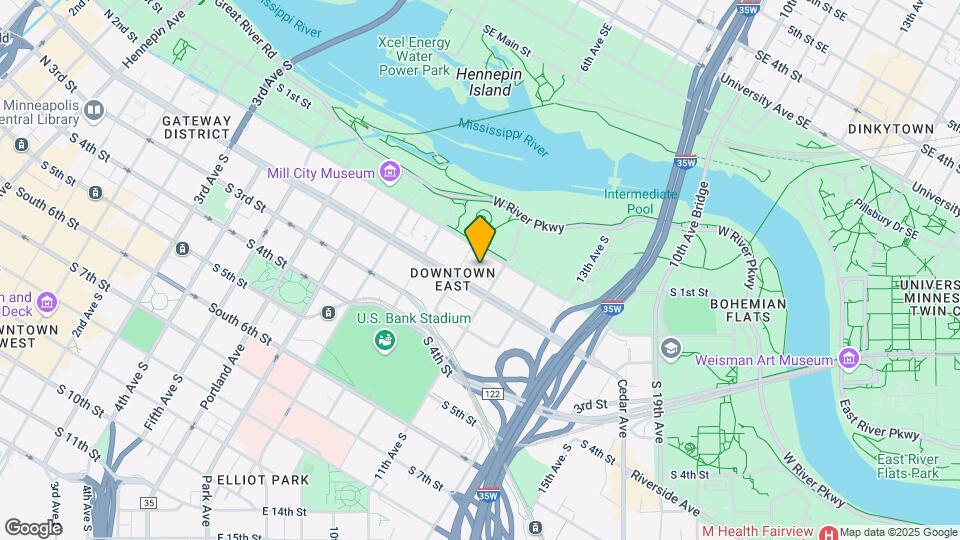
Available September 1st – Fully Furnished Luxury Condo in the Heart of Downtown Minneapolis Minimum 4-Month Lease Term - Maximum 9-Month Lease Term (Available September 1st – May 31st) Welcome to 215 10th Ave S #632 — a beautifully furnished condo located in one of the most desirable areas of downtown Minneapolis. This unit offers high-end finishes, incredible amenities, and unbeatable walkability, all with utilities, high speed internet and cable included in rent for easy and stress-free living. Condo Features: Fully furnished with quality furniture, artwork, linens, bedding, and housewares All utilities included in rent Stunning downtown skyline views Central A/C Keypad and key entry options 2 LED smart tv's Kitchen & Appliances: 4-door LG refrigerator with internal water and ice Gas cooktop Electric convection oven Overhead microwave Dishwasher Air fryer Stand mixer Blender Espresso machine and drip coffee maker LG front-load steam washer and dryer Wireless printer (tenant responsible for paper/ink) Electric keyboard/piano Gas grill on the balcony Bedrooms & Bathrooms: Primary bedroom includes a queen-size bed with premium hybrid Sealy mattress, blackout sound-insulated curtains, walk-in closet, and adjoining fully remodeled bathroom with walk-in shower, porcelain flooring, and quartz countertops Second bedroom features a queen-size Murphy bed with quality mattress and can easily function as an office or guest room Second bathroom includes shower/tub combo and updated quartz countertops Large hallway storage closet in addition to bedroom closets Building Amenities: Rooftop pool and jacuzzi Full fitness center Community room and private meeting room Secure lobby with onsite security Fob-secured building and garage access Heated underground parking garage with 1 included parking stall Mail room and secure package room Three elevator banks Prime Location: Located in the Mill District next to Gold Medal Park and just steps from the Mississippi River trails, this condo places you in the center of everything Minneapolis has to offer. US Bank Stadium – 2 blocks away Guthrie Theater – 1 block away Trader Joe’s, restaurants, liquor store, and gas station all within walking distance Building includes two restaurants onsite Full-service salon located next door This is an ideal opportunity for someone looking for a high-end furnished rental in an unbeatable location with flexible mid-term leasing. Utilities are covered in the rent First and last months required Application Fee - $60.00 (Each Applicant over the age of eighteen) Upon Application Approval: To Reserve Property: Complete Hold Agreement = Security Deposit Listed $3,400.00 (Equal to one Month’s Rent) Lease Administration Fee - $199.00 (one-time) **** APPLICATIONS CAN BE SUBMITED @ ***** https:// www. Renters Warehouse. com / lease-application Income should be 3X rent amount (contact us today for exceptions!),600+ credit score required (additional deposits may apply), No Eviction in the past 5 years andNo collection accounts from the past 90 days. Scam warning! Be aware of scams! Renters Warehouse uses an online application process and will accept hold funds only after an application has been approved and verified. Our owners do NOT work with prospects directly and will NOT accept payment through electronic wire or cash apps (Apple Pay, Zelle, Venmo, etc). The contact below is the authorized Property Manager to lease this home. Please contact our team directly with any questions and/or concerns!
Información sobre el arrendamiento del modelo
Precio del Modelo
- $3,400Precio Mensual TotalRenta Base: $3,400Cuotas Mensuales Obligatorias: Ninguno
El precio mostrado es el precio total basado en las tarifas mensuales obligatorias proporcionadas por la comunidad. No incluye las tarifas opcionales seleccionadas por el usuario, ni las tarifas variables o basadas en el uso, ni los cargos obligatorios que deben pagarse antes o en el momento de la mudanza, o al momento de la salida.Consulta las Cuotas y políticas para obtener más detalles. El precio, la disponibilidad, las tarifas y cualquier oferta especial de alquiler aplicable están sujetos a cambios sin previo aviso.Información de Contacto
- Listado por:
- Williams Evans
- Agencia:
- Logotipo del proveedor:
- Sitio web:
- Ver el sitio web de la propiedad
- Aviso legal:
632 - 215 10th Ave S
$2,995
2 Dormitorios, 2 Baños, 1100 pies²Precio Mensual TotalDisponible Sep 1Precio Mensual Total
Renta Base$2,995Precio Mensual Total$2,995Detalles de Diponibilidad
Los precios mostrados para esta propiedad son precios mensuales totales con tarifas incluidas.Precio Fecha Disponibilidad Unidad Pies² Depósito $2,995 September 1, 2026 632 - 215 10th Ave S 1100 pies² $2,995 Características y Comodidades de Modelo
Características Propias
- garage available
Características
- Air Conditioning
- Balcony
- Ceiling Fans
- Heating
- Washer/Dryer
- Washer/Dryer Hookup
Interior
- Elevator
Cocina
- Breakfast Nook
- Dishwasher
- Disposal
- Eat-in Kitchen
- Microwave
- Oven
- Range
- Refrigerator
Espacio Vital
- Dining Room
- Hardwood Floors
- Tile Floors
- Walk-In Closets
Servicios
- Car Wash Area
- Garden
Acerca de este anuncio
Welcome home to your turn-key ready FULLY FURNISHED 2BR in the Mill District with all utilities and parking included in rent! You’ll love the hardwood flooring, wall of windows with downtown skyline view, stylish and modern furnishings, full size washer & dryer, and inset balcony with natural gas grill. The kitchen features a large island, tiled backsplash, gas oven, and updated kitchenware. Owner’s suite has custom closet organizers, dual vanity, and a large walk-in shower. 2nd bedroom/office has a built-in Murphy bed with full bathroom across the hall. The Bridgewater is nestled across the street from Gold Medal Park in the heart of the Mill District and provides a fitness center, massive community room with rooftop patio, onsite professional management, and indoor/heated guest parking. 1 indoor/heated parking stall and all utilities included with rent. Tenant responsible for App Fee: $78 per adult; Admin Fee: $150; Move-in fee: $800; Security Deposit is one month's rent.
Información sobre el arrendamiento del modelo
Precio del Modelo
- $2,995Precio Mensual TotalRenta Base: $2,995Cuotas Mensuales Obligatorias: Ninguno
Depósito
- $2,995 deposit
El precio mostrado es el precio total basado en las tarifas mensuales obligatorias proporcionadas por la comunidad. No incluye las tarifas opcionales seleccionadas por el usuario, ni las tarifas variables o basadas en el uso, ni los cargos obligatorios que deben pagarse antes o en el momento de la mudanza, o al momento de la salida.Consulta las Cuotas y políticas para obtener más detalles. El precio, la disponibilidad, las tarifas y cualquier oferta especial de alquiler aplicable están sujetos a cambios sin previo aviso.Información de Contacto
- Listado por:
- Timothy Edward Carson
- Agencia:
- Logotipo del proveedor:
- Sitio web:
- Ver el sitio web de la propiedad
- Llámenos:
- (612) 254-0149
- Aviso legal:
Características y Facilidades
Servicios
- Área De Autolavado
- Con Jardín
Características de la Comunidad
- Ascensor
Características Interior
- Balcón
- Calefacción
- Ventiladores De Techo
- Conexiones Para Lavadora/Secadora
- Lavadora/Secadora
- Aire Acondicionado
Características de la Cocina
- Lavavajillas
- Cocina Comedor
- Microondas
- Rincón Para El Desayuno
- Horno
- Fogón
- Nevera
- Zona De Eliminación De Desechos
Características de la Sala de Estar
- Suelos De Baldosas
- Comedor
- Suelos De Madera Maciza
- Vestidores
Características únicas
- Garaje
Mapa
- Compras
- Universidades
- Escuelas
- Supermercado
- Médicos
- Parques
- Transporte
Mapa

Sitios de Interés
Tiempo y distancia desde 215 10th Ave S.
Arte, Museos y Monumentos
Grandes Superficies de Ventas
Aldi
Target
Costco
Universidad
Tiendas
Aldi
Cub Foods
Hospitales
Hennepin County Medical Center
M Health Fairview University Of Minnesota Medical Center - West Bank
M Health Fairview Masonic Children's Hospital
Bases Militares
Fort Snelling Military Reservation
Parques y opciones de recreación
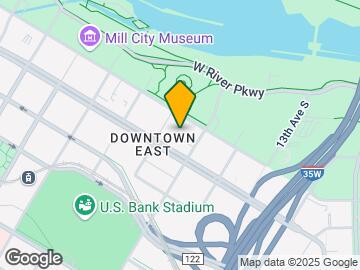
215 10th Ave S tiene 5 parques en un radio de 4.0 millas, incluyendo Loring Park, The Grand Rounds, Powderhorn Park, Lake of the Isles, y Cedar Lake.
Centros Comerciales
215 10th Ave S tiene 5 centros comerciales en un radio de 1.3 millas.
Estaciones de Tránsito
Barrios cercanos
Apartamentos Cercanos
Rango de Precios de los Alquileres en la Zona
| Dormitorios | Precio Promedio | Más barato | Más caro |
|---|---|---|---|
| Apartamentos Estudio en Minneapolis | $1,315 | $595 | $2,529 |
| Apartamentos 1 Dormitorios en Minneapolis | $1,644 | $750 | $6,649 |
| Apartamentos 2 Dormitorios en Minneapolis | $2,197 | $280 | $10,000+ |
| Apartamentos 3 Dormitorios en Minneapolis | $2,574 | $739 | $10,000+ |
| Apartamentos 4 Dormitorios en Minneapolis | $2,358 | $649 | $9,950 |
| Apartamentos 5 Dormitorios en Minneapolis | $3,429 | $2,100 | $7,607 |
Ver Apartamentos más destacados en Minneapolis
Por el Precio
- Apartamentos Barato en Minneapolis
- Apartamentos en Minneapolis menos de $500
- Apartamentos en Minneapolis menos de $600
- Apartamentos en Minneapolis menos de $700
- Apartamentos en Minneapolis menos de $800
- Apartamentos en Minneapolis menos de $900
- Apartamentos en Minneapolis menos de $1000
- Apartamentos en Minneapolis menos de $1200
- Apartamentos en Minneapolis menos de $1500
- Apartamentos en Minneapolis menos de $2000
- Apartamentos de Lujo en Minneapolis
Por tipo de comunidad
- Apartamentos en alquiler por el propietario en Minneapolis
- Apartamentos en Minneapolis con Oferta Especial
- Apartamentos en Minneapolis Más Valorados
- Apartamentos en Minneapolis Viviendas Corporativas
- Apartamentos en Minneapolis Amueblado
- Apartamentos en Minneapolis Reja de Entrada Automática
- Apartamentos en Minneapolis Loft
- Apartamentos en Minneapolis De Bajos Ingresos
- Apartamentos en Minneapolis Militar
- Nuevos Apartamentos en Minneapolis
- Apartamentos en Minneapolis Personas Mayores
- Apartamentos en Minneapolis Contratos de Corto Plazo
- Apartamentos en Minneapolis Estudiante
- Apartamentos en Minneapolis con Utilidades Incluidas
Por las Características
- Apartamentos en Minneapolis con Pisos de Madera
- Apartamentos en Minneapolis con Lavandería
- Apartamentos en Minneapolis con Estacionamiento Disponible
- Apartamentos en Minneapolis Se Permiten Mascotas
- Apartamentos en Minneapolis con Piscina(s)
- Apartamentos en Minneapolis con Lavadora y Secadora
- Apartamentos en Minneapolis con Estaciones de Carga EV