


Unit UpperFloors/2Bedroom
- 2BR, 2.5BA
- $2,050 Total Monthly Price
Total Monthly Price
Base Rent$2,050Total Monthly Price$2,050 - 1,450 Square Feet
- Available Now Availability
Unit UpperFloors/2Bedroom Gallery
Photos
Unit UpperFloors/2Bedroom Amenities and Features
Features
- Air Conditioning
- Fireplace
- Smoke Free
- Washer/Dryer
Kitchen
- Dishwasher
- Kitchen
Unit UpperFloors/2Bedroom Lease Information
Unit Price
- $2,050Total Monthly PriceBase Rent: $2,050Required Monthly Fees: None
Deposit
- $2,050 deposit


About 35 Clinton Ave, Unit UpperFloors/2Bedroom
Originally constructed for a tailor in the mid-1800's this property offers a tailored blend of traditional details with modern amenities and layouts. Both units boast high ceilings, living rooms with fireplaces, traditional trims details, custom cabinetry, eating bars in the kitchens, a combination solid surface and mahogany counters, large bedrooms, walk-in showers and dens. Each unit also has enclosed private exterior space which significantly expands the usable total footprint. Situated in the historic Ten Broeck Triangle the location is a stones throw to The Palace Theatre, Federal Park (seasonal farmers market and events), Quakenbush Square, and The Skyway; which provides pedestrian exclusive access to The Corning Riverfront Preserve and The Empire State Bike Trail. The property is in short walking distance of the Capitol and South Mall Complex as well as numerous entertainment venues and restaurants. Should you need to leave the immediate area all major area expressways can be easily accessed through arteries less than a block away.
35 Clinton Ave, Unit UpperFloors/2Bedroom is located in the Ten Broeck Triangle Neighborhood and 12207 Zip code of Albany, NY.
Property Contact Info
- Listed by:
- Agency:
- Vendor Logo:
- Website:
- View Property Website
- Call Us:
- (518) 763-0183
- Disclaimer:
Floorplan Pricing and Availability
35 Clinton Ave, Unit UpperFloors/2Bedroom offers 2 Bedroom apartments starting from $2,050 and having 1,450 sq ft. Here is the current pricing and availability:
New! Interactive Property Map
 ApartmentHomeLiving.com's new Interactive Property Map allows you to see where every available unit is located at this community.Try It Now >
2 Bedrooms
$2,050
Total Monthly Price35 Clinton Ave, Unit UpperFloors/2Bedroom
2 Beds, 2.5 Baths, 1450 sq ft$2,050 depositAvailable NowAvailability Details
Prices shown for this property are the Total Monthly Price including Fees.Price Availability Date Unit Sq Ft Deposit Photos $2,050 Available Now UpperFloors/2Bedroom 1450 $2,050 Unit UpperFloors/2Bedroom Gallery
Photos
Unit UpperFloors/2Bedroom Amenities and Features
Features
- Air Conditioning
- Fireplace
- Smoke Free
- Washer/Dryer
Kitchen
- Dishwasher
- Kitchen
Unit UpperFloors/2Bedroom Lease Information
Unit Price
- $2,050Total Monthly PriceBase Rent: $2,050Required Monthly Fees: None
View Details and Rent EstimateDeposit
- $2,050 deposit
Unit Description
This completely renovated 2 bedroom/2.5 bathroom has the feel of a well-appointed home. With features like 8" baseboards, wide casings, custom cabinetry, built-ins, special order doors and exposed brick this duplex combines modern-era living/layout and old world details. High ceilings, wide stairwells and generously sized rooms convey a sense of grandeur, comfort and livability all in one. Upon entering the duplex from the shared secure foyer you are welcomed into a entryway lined with exposed brick walls, an impressive stairway and a large bike/storage closet. Ascending the stairs en route to the duplex first floor is an additional half-height storage space on the midway landing. Upon arriving on the primary floor of the duplex you are greeted with a frosted panel door which leads into a deep rectangular office space anchored on the far end with an angled bay window. The office houses an integrated built-in storage space above the bay window nook. Beyond the natural light which floods into the room, two semi-flush fabric lined ceiling fixtures cascade light over the exposed brick wall. Continuing from the landing through the casing framed portal the sweeping mahogany floors bring you into the living room. Centered in the room is the original decorative fireplace and mantel wrapped around the exposed brick chimney and capped with a custom cornice. To the near end are two large windows encased in modding with 12" deep sills. This primary gathering room flows into the substantial kitchen through opposing coat/storage closets which allow for a modern open floor plan while still defining each space. The custom crafted kitchen area boasts deep 40" high upper cabinets, integrated book/display shelves, dedicated bread storage space, an over-sized cereal box storage drawer, lower cabinets with soft close drawers hidden behind custom doors, a built-in open appliance area and an enclosed multi-purpose storage cabinet. The kitchen is designed around a professional 36" six burner gas range/oven with complementary high-volume exhaust hood. Stainless steel cabinet hardware, light pendants, faucet and appliances complement the design. The dishwasher and garbage disposal ensure an easy clean-up while the mahogany eating bar, quartz carrera countertops, handmade tile backsplash, and exposed brick help to blend the kitchen in with other elements in the home. The elevated eating bar which wraps 3 sides of the 10' kitchen island hosts seating for up to 6. The hallway off the kitchen has a half bathroom, the mechanical closets and a rear door which provides access to the private terrace. The high-wall enclosed terrace is covered with river rock. Floating in the river rock is a deck area, perfect for dining, as well as a smaller deck pad designed for an outdoor gas grill. Returning to the stairwell the final flights of stairs lead to the uppermost floor which houses the bedrooms, en suite bathrooms, den and laundry facilities. The mahogany floor landing lends way to the carpeting which is found throughout the den and bedrooms. Entering into the den, which sits between the bedrooms, one immediately takes note of the vaulted tray ceiling. Within this den space are double outward swinging doors which conceal the full size washer and dryer along with a built-in storage unit. The furthest door in the den leads to the primary suite. This large bedroom can easily support a king size bed with flanking night stands. The two closets with built-in storage cubbies and ample hanging are placed to allow for easy placement of additional furniture items. From within the primary bedroom is direct access to the master bath. The master bath features a 4' single sink floating vanity with solid surface countertop and functional drawer spaces. Above the vanity is a custom medicine cabinet with flanking enclosed storage spaces and a centered mirror section. Additionally the bathroom contains a built-in shelved towel unit. Lastly this bathroom has a 3' x 6' walk-in shower with a niche. The second bedroom, also reached via the den, is framed by the dual queen size built-in bunk beds. This highly custom bunk bed unit has private in-bed storage with counters to serve the purpose of night stands. Within this unique unit are 4' coffin drawers and a desk area, both integrated components of the lower bunk. Even with the large bunk area, there remains space for additional furniture to fill out the room. Though on the smaller side, the closet has multiple hanging bars. The second bath is accessible from both the bedroom and alternatively from the landing via a frosted privacy door. This bathroom features a floating vanity with a single sink, a tiled backsplash above the solid surface countertop, a floating built-in utility bar above the faucet, a mirror and a modern sconce light. Kitty corner from the vanity and in front of the commode is a generously sized built-in cabinet with large spaces for storage at top and bottom and cubby storage in the middle section of the unit. The tiled tub/shower area has a drop-in tub with a paneled front side and a niche placed to be easily accessed whether bathing or showering.
Apartment Unit: UpperFloors/2BedroomApartment Model: UpperFloors/2Bedroom - 35 Clinton Ave$2,0502 Bedroom, 2.5 Bath, 1450 sq ftAvailable Now![]()
Unit: UpperFloors/2Bedroom - Image 1 ![]()
Unit: UpperFloors/2Bedroom - Image 2 ![]()
Unit: UpperFloors/2Bedroom - Image 3 ![]()
Unit: UpperFloors/2Bedroom - Image 4 ![]()
Unit: UpperFloors/2Bedroom - Image 5 ![]()
Unit: UpperFloors/2Bedroom - Image 6 ![]()
Unit: UpperFloors/2Bedroom - Image 7 ![]()
Unit: UpperFloors/2Bedroom - Image 8 ![]()
Unit: UpperFloors/2Bedroom - Image 9 ![]()
Unit: UpperFloors/2Bedroom - Image 10

Schedule a Tour
Property Information
- 3 Units
- Built in 1848
Lease Terms
- 12 Month Lease
Fees and Policies
Pet Policy and Fees
Cats
- $0 Fee
- $0 Deposit
- Monthly Pet Fee $0
Dogs
- $0 Fee
- $0 Deposit
- Monthly Pet Fee $0
Parking Info and Fees
- Street
Property Fee Disclaimer: Based on community-supplied data and independent market research. Subject to change without notice. May exclude fees for mandatory or optional services and usage-based utilities.
Features and Amenities
Outdoor Features
- Waterfront
Recreation and Fitness
- Walking/Biking Trails
Interior Features
- Fireplace
- Washer/Dryer
- Air Conditioning
- Smoke Free
Kitchen Amenities
- Kitchen
- Dishwasher
Living Area Features
- High Ceilings
- Den

Map
- Shopping
- Colleges
- Schools
- Grocery
- Medical
- Parks
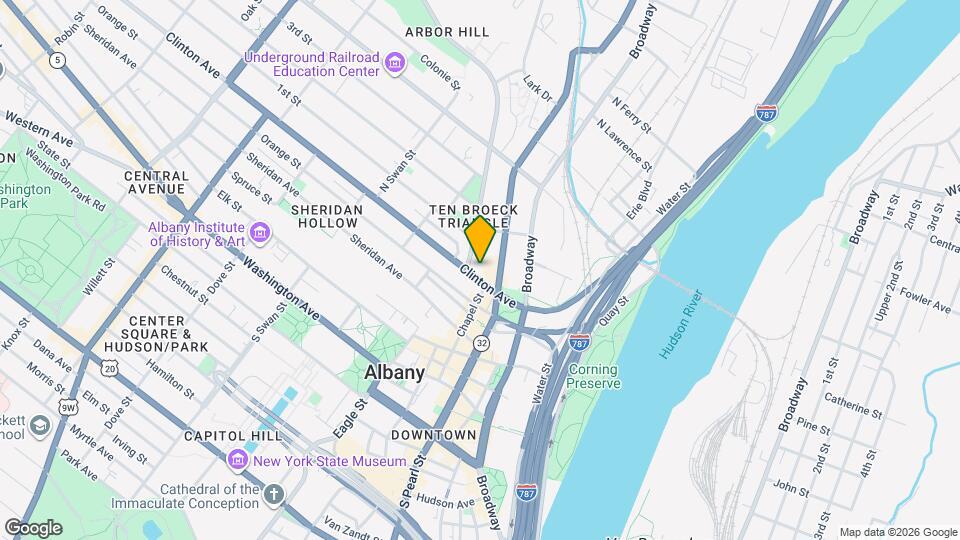
Map
Getting Around
60 / 100 Moderately walkable
100 / 100 Exceptional public transit
60 / 100 Moderately bikeable
100 / 100 Exceptionally car friendly
 details
Getting to Know the Area
90 / 100 Restaurants
90 / 100 Cafes
90 / 100 Nightlife
70 / 100 Shopping
70 / 100 Parks
20 / 100 Noise Level
Frequently Asked Questions about 35 Clinton Ave, Unit UpperFloors/2Bedroom
Where is 35 Clinton Ave, Unit UpperFloors/2Bedroom located?
35 Clinton Ave, Unit UpperFloors/2Bedroom is located at 35 Clinton Ave near the Ten Broeck Triangle area of Albany, NY
What is the current rent range at 35 Clinton Ave, Unit UpperFloors/2Bedroom?
2 Bedrooms at 35 Clinton Ave, Unit UpperFloors/2Bedroom is $2,050. Call today for more info!
Are pets allowed?
Call us today to find out our pet policy and if we allow pets
Points of Interest
Time and distance from 35 Clinton Ave, Unit UpperFloors/2Bedroom.
Arts Museums and Landmarks
Big Box and Retail
Walgreens
Target
Lowe's
Colleges and Universities
University at Albany, State University of New York - Downtown Campus
Groceries
Price Chopper
Market 32
Aldi
Hospitals
Albany Memorial Hospital
Albany Medical Center Hospital
Capital District Psychiatric Center
Military Bases
Watervliet Arsenal
Gulderland Army Rifle Range
Parks and Recreation
35 Clinton Ave, Unit UpperFloors/2Bedroom has 3 parks within 7.2 miles, including Shelter Skatepark, Historic Cherry Hill, and Albany Pine Bush Preserve.
Restaurants and Dining
Shopping Centers
35 Clinton Ave, Unit UpperFloors/2Bedroom has 5 shopping centers within 2.4 miles.
Nearby Neighborhoods
Nearby Apartments
Rental Price Ranges in the Area
| Bedroom | Average Rent | Cheapest Rent | Highest Rent |
|---|---|---|---|
| Albany Studio Apartments | $1,446 | $810 | $2,025 |
| Albany 1 Bedroom Apartments | $1,709 | $500 | $3,215 |
| Albany 2 Bedroom Apartments | $2,179 | $990 | $10,000+ |
| Albany 3 Bedroom Apartments | $2,075 | $999 | $3,968 |
| Albany 4 Bedroom Apartments | $2,020 | $575 | $6,647 |
| Albany 5 Bedroom Apartments | $3,289 | $700 | $10,000+ |
Browse Top Apartments in Albany
By Price
By Community Type
- Albany Apartments for Rent by Owner
- Albany Apartments with Rent Specials
- Albany Top Rated Apartments
- Albany Corporate Apartments
- Albany Furnished Apartments
- Albany Gated Apartments
- Albany Loft Apartments
- New Albany Apartments
- Albany Senior Apartments
- Albany Short-term Apartments
- Albany Student Apartments
- Albany Apartments with Utilities Included