
Contact
1521 Colonial Dr

Floorplan Pricing and Availability
New! Interactive Property Map
 ApartmentHomeLiving.com's new Interactive Property Map allows you to see where every available unit is located at this community.Try It Now >
1 Bedroom
T2 - 1521 Colonial Dr
$1,650
1 Bed, 1 Bath, 697 sq ftTotal Monthly PriceAvailable NowTotal Monthly Price
Base Rent$1,650Total Monthly Price$1,650Model Gallery
Photos
Availability Details
Prices shown for this property are the Total Monthly Price including Fees.Price Availability Date Unit Sq Ft $1,650 Available Now T2 - 1521 Colonial Dr 697 sq ft Model Amenities and Features
Features
- Air Conditioning
- Cable Ready
- Heating
- Washer/Dryer Hookup
Fitness & Recreation
- Pool
Kitchen
- Dishwasher
- Disposal
- Kitchen
- Refrigerator
Living Space
- Dining Room
About This Listing
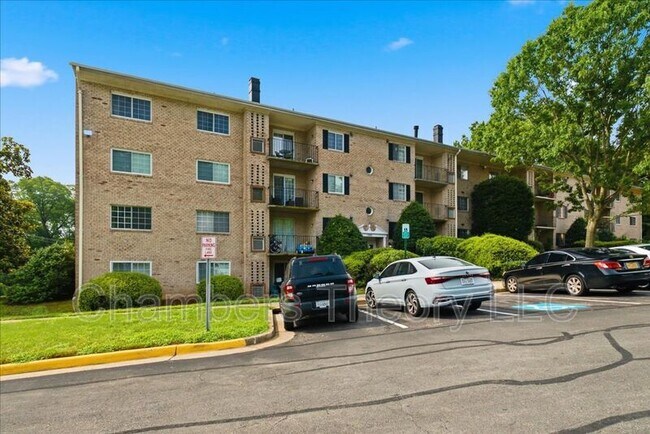
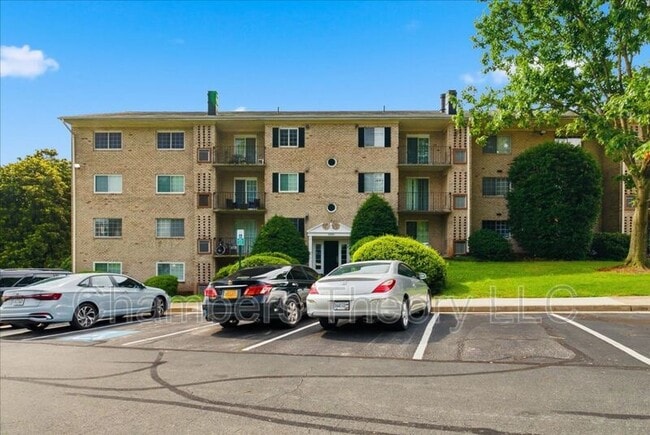
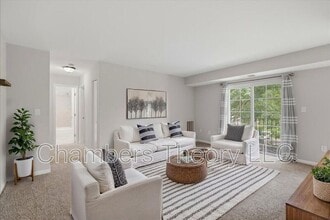
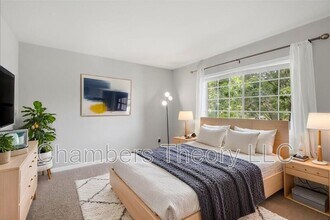
Fantastic Location Near Historic Downtown Occoquan! This spacious 1-bedroom, 1-bathroom condo offers a large living room and bedroom with a walk-out patio that overlooks a serene pool surrounded by trees. The unit includes plenty of storage space and features gas heating and a gas stove. Enjoy the convenience of being just a few blocks from Historic Downtown Occoquan's shopping, dining, and trails. Perfectly located near Route 123, I-95, commuter lots, and VRE bus routes, with easy access to Fort Belvoir and Quantico. -------------------------------------------------------------------------------------------------------------------------------------------- All Richey Property Management residents must enroll in and purchase a Resident Benefits Package which includes liability insurance, credit building to help boost the resident s credit score with timely rent payments, up to $1M Identity Theft Protection, HVAC air filter delivery (for applicable properties), move-in concierge service making utility connection and home service setup a breeze during your move-in, our best-in-class resident rewards program, and much more! More details and options provided upon application.
Model Lease Information
Model Price
- $1,650Total Monthly PriceBase Rent: $1,650Required Monthly Fees: None
Price shown is total price based on community-supplied monthly required fees. Excludes user-selected optional fees and variable or usage-based fees and required charges due at or prior to move-in or at move-out. View Fees and Policies for details. Price, availability, fees, and any applicable rent special are subject to change without notice.Contact Info
- Listed by:
- Bill Cahill
- Agency:
- Vendor Logo:
- Website:
- View Property Website
- Disclaimer:
Model: T2 - 1521 Colonial Dr$1,6501 Bedroom, 1 Bath, 697 sq ftAvailable Now![]()
T2 - 1521 Colonial Dr - Image 1 ![]()
T2 - 1521 Colonial Dr - Image 2 ![]()
T2 - 1521 Colonial Dr - Image 3 ![]()
T2 - 1521 Colonial Dr - Image 4 ![]()
T2 - 1521 Colonial Dr - Image 5 ![]()
T2 - 1521 Colonial Dr - Image 6 ![]()
T2 - 1521 Colonial Dr - Image 7 ![]()
T2 - 1521 Colonial Dr - Image 8 ![]()
T2 - 1521 Colonial Dr - Image 9 ![]()
T2 - 1521 Colonial Dr - Image 10 Apt 304 - 1521 Colonial Dr
$1,700
1 Bed, 1 Bath, 676 sq ftTotal Monthly PriceAvailable NowTotal Monthly Price
Base Rent$1,700Total Monthly Price$1,700Model Gallery
Photos
Availability Details
Prices shown for this property are the Total Monthly Price including Fees.Price Availability Date Unit Sq Ft Deposit $1,700 Available Now Apt 304 - 1521 Colonial Dr 676 sq ft $1,700 About This Listing
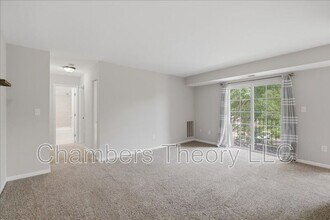
Bright, airy, and beautifully updated 1-bedroom, 1-bath condo offering 676 square feet of comfortable living in the River Terrace community! Fresh, neutral finishes and abundant natural light create a welcoming space throughout. The thoughtfully designed floor plan features a spacious living room, dedicated dining area, generously sized bedroom with ample closet space, and an updated kitchen complete with modern cabinetry and stainless steel appliances. Step outside to your own private balcony; the perfect place to enjoy your morning coffee or unwind after a long day. Conveniently located just minutes from Historic Occoquan, Potomac Mills, Stonebridge at Potomac Town Center, I-95, Route 123, and the Woodbridge VRE Station, making commuting, shopping, dining, and recreation a breeze. Available immediately! *This home is professionally managed by Chambers Theory Property Management. A maximum of two pets is permitted, and pets must weigh 22 pounds or less, unless otherwise approved by the HOA/COA board. *Please contact L.Urban for details on viewing & applying for this home. * or call *APPLY ONLINE: *$67 per applicant, payable to Chambers Theory for processing *Applicants must provide verifiable gross income that demonstrates the ability to afford the rent *Income verification documents may include two recent pay stubs, W-2s, offer letters, transfer letters, or other forms of income documentation *A full financial review will be conducted, including credit history, payment patterns, outstanding debts, and overall financial responsibility *Creditworthiness will be assessed holistically, individual credit scores alone will not be the sole determining factor *A history of on-time rent payments and positive rental references is preferred *Any history of evictions, rental-related debt, or lease violations may impact application approval * AGENTS PLEASE ALLOW 2 BUSINESS DAYS for landlord review. * LEASING OFFICE IS CLOSED ON WKNDS WE WILL BE IN TOUCH AS SOON AS WE BEGIN PROCESSING APPLICATION when normal business hours resume *All Chambers Theory residents are enrolled in the Resident Benefits Package (RBP) and PestShare program which includes HVAC air filter delivery (for applicable properties), Renters Insurance from A-rated carrier, credit building, $1M identity protection, utility concierge service, best-in-class resident rewards program, pest control services and much more*Please see flyer attached in document section of listing *RBP: $42.95/month *Pest Share: $22/month (optional) *Pet Rent: $50/month per pet (if applicable) *Pet Screening: $30/pet (if applicable) *For questions or to submit supporting documents, email Leasing@ or text the listing agent* Amenities: Owners will consider pets on case-by-case basis
Model Lease Information
Model Price
- $1,700Total Monthly PriceBase Rent: $1,700Required Monthly Fees: None
Deposit
- $1,700 deposit
Fees & Policies
Pet Policy and Fees
Cats
AllowedDogs
AllowedProperty Fee Disclaimer: Based on community-supplied data and independent market research. Subject to change without notice. May exclude fees for mandatory or optional services and usage-based utilities.
Price shown is total price based on community-supplied monthly required fees. Excludes user-selected optional fees and variable or usage-based fees and required charges due at or prior to move-in or at move-out. View Fees and Policies for details. Price, availability, fees, and any applicable rent special are subject to change without notice.Contact Info
- Listed by:
- Agency:
- Vendor Logo:
- Website:
- View Property Website
- Call Us:
- (571) 520-3521
- Disclaimer:
Model: Apt 304 - 1521 Colonial Dr$1,7001 Bedroom, 1 Bath, 676 sq ftAvailable Now![]()
Apt 304 - 1521 Colonial Dr - Image 1 ![]()
Apt 304 - 1521 Colonial Dr - Image 2 ![]()
Apt 304 - 1521 Colonial Dr - Image 3 ![]()
Apt 304 - 1521 Colonial Dr - Image 4 ![]()
Apt 304 - 1521 Colonial Dr - Image 5 ![]()
Apt 304 - 1521 Colonial Dr - Image 6 ![]()
Apt 304 - 1521 Colonial Dr - Image 7 ![]()
Apt 304 - 1521 Colonial Dr - Image 8 ![]()
Apt 304 - 1521 Colonial Dr - Image 9 ![]()
Apt 304 - 1521 Colonial Dr - Image 10


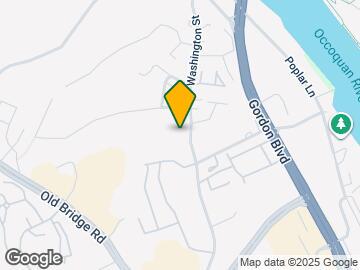
Map
- Shopping
- Colleges
- Schools
- Grocery
- Medical
- Transportation
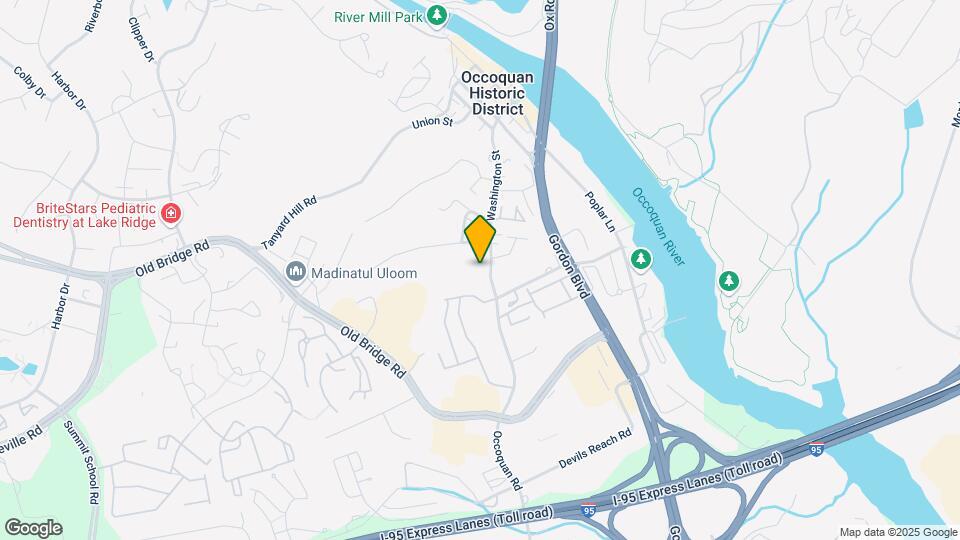
Map
Getting Around
50 / 100 Fairly walkable
10 / 100 Minimal public transit
50 / 100 Fairly bikeable
100 / 100 Exceptionally car friendly
 details
Getting to Know the Area
60 / 100 Restaurants
40 / 100 Cafes
40 / 100 Nightlife
60 / 100 Shopping
80 / 100 Parks
50 / 100 Noise Level
Points of Interest
Time and distance from 1521 Colonial Dr.
Big Box and Retail
Walgreens
Burlington
Costco
Colleges and Universities
Northern Virginia Community College - Woodbridge Campus
Northern Virginia Community College - Medical Education Campus
Groceries
Lidl
Wegmans
Food Lion
Hospitals
Military Bases
Fort Belvoir US Army Reserve
US Coast Guard
US Naval Reservation
Shopping Centers
1521 Colonial Dr has 5 shopping centers within 1.1 miles.
Transit Stations
Woodbridge-Fredericksburg Line
Lorton-Fredericksburg Line
Rippon-Fredericksburg Line
Nearby Neighborhoods
Nearby Apartments
Rental Price Ranges in the Area
| Bedroom | Average Rent | Cheapest Rent | Highest Rent |
|---|---|---|---|
| Woodbridge Studio Apartments | $1,578 | $1,408 | $1,990 |
| Woodbridge 1 Bedroom Apartments | $1,910 | $1,199 | $7,462 |
| Woodbridge 2 Bedroom Apartments | $2,219 | $1,500 | $10,000+ |
| Woodbridge 3 Bedroom Apartments | $2,467 | $1,895 | $3,967 |
| Woodbridge 4 Bedroom Apartments | $2,750 | $2,100 | $3,664 |
| 2 Bedroom Homes | $2,280 | $1,200 | $3,000 |
| 3 Bedroom Homes | $2,832 | $2,145 | $4,600 |
| 4 Bedroom Homes | $3,383 | $2,600 | $4,462 |
| 5 Bedroom Homes | $3,503 | $850 | $4,500 |
| 6 Bedroom Homes | $3,900 | $3,900 | $3,900 |
Browse Top Apartments in Woodbridge
By Price
By Community Type
- Woodbridge Apartments with Rent Specials
- Woodbridge Top Rated Apartments
- Woodbridge Corporate Apartments
- Woodbridge Furnished Apartments
- Woodbridge Gated Apartments
- Woodbridge Loft Apartments
- Woodbridge Low Income Apartments
- Woodbridge Military Apartments
- New Woodbridge Apartments
- Woodbridge Senior Apartments
- Woodbridge Short-term Apartments
- Woodbridge Apartments with Utilities Included