
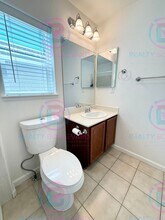

- 3BR, 2.5BA Home
- $2,971 Total Monthly Price
Total Monthly Price
Base Rent$2,971Total Monthly Price$2,971 - 1,554 Square Feet
- 10-01-2026 Availability
Unit Lease Information
Unit Price
- $2,971Total Monthly PriceBase Rent: $2,971Required Monthly Fees: None
Deposit
- $2,499 deposit
Schedule a Tour
About 1905 Cave Rock Rd
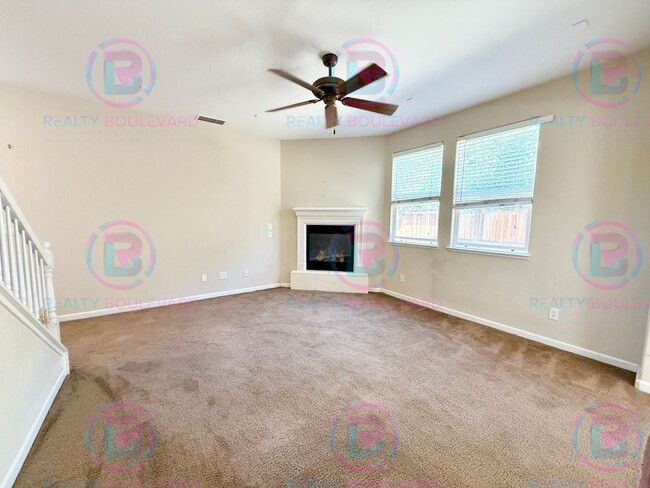
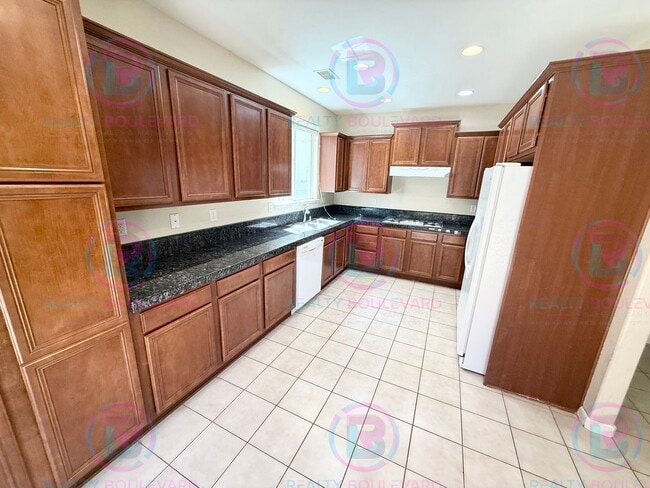
SHOWINGS Tenant-Occupied: Showings begin on October 1, 2026. Please do not disturb the residents. All appointments must be scheduled and confirmed. Advance scheduling and identity verification are required. MONTHLY RENT, UTILITIES, & REQUIRED FEES Monthly Rent: $2600 per month Additional Monthly Fees Resident Benefit Package (RBP): $60 per month (see details below) Internet: $ 65 per month Trash: $34.00 Sewer: $62.00 Well/Septic: $ Landscaping: $150.00 Power: $Tenant Responsible Gas: $Tenant Responsible Propane: $ Water: $Tenant Responsible Laundry: $ HOA Fees: Included Solar (if applicable): $ per month (Tenant also responsible for setting up NV Energy gas and electric in their name.) Pool/Hot Tub Maintenance: $ per month (if applicable) Pet Fee ($50-$100 Monthly If Applicable/If approved)Amount not included in monthly total in this listing. MONTHLY RENT: $2600 TOTAL MONTHLY FEES: $371.00 TOTAL MONTHLY COST: $2971.00 The Total Monthly Cost shown above includes the market rent and all required monthly fees. It does not include usage-based utilities paid directly to a utility provider, pet-related charges, or one-time move-in charges. Monthly utility fees can change during the lease if utility provider rates increase. This beautiful 3-bedroom, 2.5-bathroom home in desirable South Reno! Offering over 1,500 square feet of living space, this home features a spacious open floor plan with plenty of natural light throughout. The kitchen opens directly to the main living area and features rich dark wood cabinetry, ample storage and counter space, a refrigerator, gas stove/oven, and dishwasher. The adjoining living room provides plenty of space to relax or entertain and features a cozy fireplace as a welcoming focal point. The spacious primary bedroom offers plenty of room for a large bedroom set and includes a walk-in closet and private en-suite bathroom. The primary bathroom features dual sinks, a separate walk-in shower, and a large soaking tub—perfect for unwinding at the end of the day. The additional bedrooms are bright and spacious, with ceiling fans and plenty of natural light. A dedicated laundry room with washer and dryer hookups adds everyday convenience. Complete with an attached 2-car garage, spacious interior, open-concept living area, and a great South Reno location, this home has so much to offer. For the most accurate information on amenities and utilities included, please refer to the descriptions directly on our website at www.RBNV.us. Other sites may display imported information differently, which can sometimes result in incomplete or inaccurate details regarding pricing and features. HOLD FEE INFORMATION: A hold fee equal to one-half of the advertised base rent is required to reserve the property during application processing. The fee is credited toward the security deposit upon approval and is refundable only if the application is denied. It reserves the property for up to two weeks from the date the hold fee is paid or until the property is ready for occupancy, whichever occurs first. If the approved applicant does not sign the lease and take possession within the required timeframe, the hold fee is forfeited. Complete terms are provided with the hold-fee agreement. Important Details: Hold fees are non-refundable unless your application is denied. The hold fee reserves the home for up to two weeks from the date the hold fee is paid or until it is ready for move-in, whichever comes first. If you do not sign the lease and move in within the required timeframe, the hold fee will be forfeited, and the property will be made available to other applicants. The hold fee is credited toward your total deposit upon approval. The availability date listed is an estimate and may be subject to change. For the most accurate and up-to-date information regarding availability, we encourage you to contact our office directly. We're happy to assist with any questions! We’re here to help make your home search as smooth as possible! For more information or assistance, please contact us at . PET INFORMATION: If the property you are applying for allows pets, all pets (including Service/ESA animals) must undergo screening at Realty Boulevard Pet Screening before approval. Delays in screening may impact your application processing time. This screening is facilitated by a third party and is mandatory as part of the application process. Pet restrictions vary per property. Pets are subject to approval. Pet deposits may vary, starting at $250 per pet. Pet rent starts at $50 per pet, per month and may also include non-refundable pet fees starting at $100.00. Pet renter’s insurance is required for each approved pet. RESIDENT BENEFITS PACKAGE Resident Benefits Package is required. The package includes required liability coverage/personal property coverage, resident rewards, $1 Million in identity fraud protection, quarterly HVAC filter delivery when applicable, utility-setup assistance, and credit building, smart locks & keyless entry, tenant portal, 24/7 emergency maintenance coordination, a vetted vendor network, convenient direct move-in access, security deposit alternative options (based on approval), one time late fee waiver, multiple payment options, trusted business connections and referral discounts, real estate buying and selling discounts, home buying assistance & buyer budgeting training, seller property improvement/equity & value evaluations. Services are subject to property features and the terms of the Resident Benefits Package Lease Addendum. Complete details are provided during the application process. Residents remain enrolled in the RBP liability-coverage component regardless of whether they maintain a separate insurance policy. If the Resident Benefit Package is removed or not offered, residents must obtain, hold, and provide liability coverage for the duration of their lease term. GROUP-RATE INTERNET [Include only when applicable.] This property includes required group-rate high-speed internet, with setup assistance and 24/7 premium support. Available speeds and service details vary by property. SMART LOCK INFORMATION: If the property is equipped with a Smart Lock, enrollment in the Smart Lock program is required. One-time fee at move-in: $150 Provides digital keyless entry and control through an app. LEASE, AVAILABILITY, AND PROPERTY CONDITION Lease terms vary by property and generally range from 6 to 24 months. Availability dates are estimates and may change based on occupancy, property condition, and turnover scheduling. Photographs and property information should be verified before lease signing. Properties undergoing turnover may not be ready when shown but will be prepared for the agreed move-in date. LISTING ACCURACY AND SCAM WARNING For current pricing, fees, availability, amenities, and utilities, visit www.RBNV.us. Information displayed by third-party websites may be incomplete or formatted differently. Realty Boulevard communicates through and does not request payment by Bitcoin, Zelle, or similar electronic methods from an alleged owner or employee claiming to be out of state. Verify third-party, Facebook, and Craigslist listings with our office before sending money. REALTY BOULEVARD CONTACT INFORMATION: For full property listings and up-to-date information, visit www.RBNV.us. Our website is updated daily, Monday through Friday. Office Hours: Monday - Thursday: 7:00 AM - 4:30 PM (Lunch: 12:00 PM - 1:00 PM) Friday: 8:00 AM - 12:00 PM 24/7 Emergency & Maintenance Line Available Realty Boulevard Sales & Management NV RE# B.1000666 PM. Longley Lane, Suite A3, Reno, NV 89511 Office: Fax:
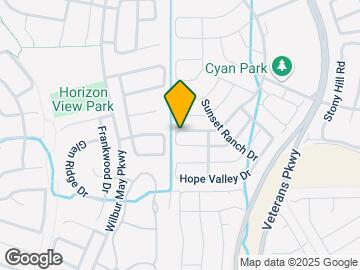
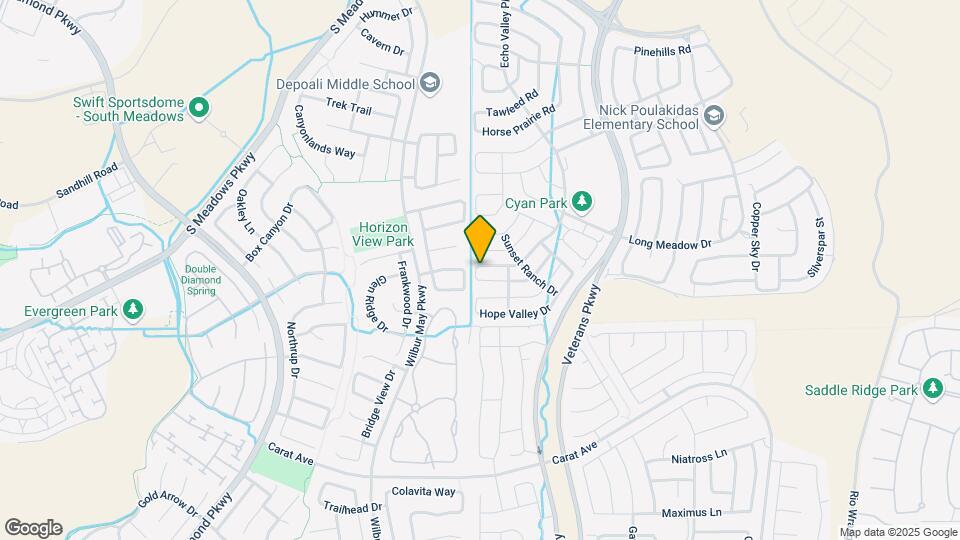
1905 Cave Rock Rd is located in the Outer South Reno Neighborhood and 89521 Zip code of Reno, NV.
Property Contact Info
- Listed by:
- Agency:
- Vendor Logo:
- Website:
- View Property Website
- Call Us:
- (775) 622-1445
- Disclaimer:
Features and Amenities
On-Site Services
- Garden Style
Map
- Shopping
- Colleges
- Schools
- Grocery
- Medical
- Parks
Map
Getting Around
20 / 100 Somewhat walkable
50 / 100 Fairly bikeable
90 / 100 Exceptionally car friendly
 details
Getting to Know the Area
40 / 100 Restaurants
30 / 100 Cafes
20 / 100 Nightlife
20 / 100 Shopping
0 / 100 Parks
100 / 100 Noise Level
Frequently Asked Questions about 1905 Cave Rock Rd
What type of rental is available at 1905 Cave Rock Rd?
There is currently a 3 Bed 2 Bath Home for rent with 1,554 sq ft listed at 1905 Cave Rock Rd. It is Available October 1, 2026.
How much is the rent at 1905 Cave Rock Rd?
The rental at 1905 Cave Rock Rd is currently listed at $2,971.
What area of town is 1905 Cave Rock Rd located in?
Located in the Outer South Reno Neighborhood, 1905 Cave Rock Rd is in the 89521 Zip Code of Reno, NV.
Points of Interest
Time and distance from 1905 Cave Rock Rd.
Big Box and Retail
Safeway
Carmax
Kohl's
Colleges and Universities
Truckee Meadows Community College - High Tech Center at Redfield
Truckee Meadows Community College - IGT Applied Technology Center
Groceries
Safeway
Albertsons
Raley's
Hospitals
Renown South Meadows Medical Center
Dini - Townsend Hospital At Nnmh
Renown Regional Medical Center
Parks and Recreation
1905 Cave Rock Rd has 1 park within 5.7 miles, including Humboldt-Toiyabe National Forest.
Shopping Centers
1905 Cave Rock Rd has 5 shopping centers within 1.6 miles.
Nearby Neighborhoods
Nearby Apartments
Rental Price Ranges in the Area
| Bedroom | Average Rent | Cheapest Rent | Highest Rent |
|---|---|---|---|
| Reno Studio Apartments | $1,458 | $740 | $3,436 |
| Reno 1 Bedroom Apartments | $1,870 | $740 | $7,196 |
| Reno 2 Bedroom Apartments | $2,163 | $786 | $9,370 |
| Reno 3 Bedroom Apartments | $2,595 | $736 | $8,946 |
| Reno 4 Bedroom Apartments | $3,360 | $638 | $10,000+ |
| Reno 5 Bedroom Apartments | $3,171 | $715 | $5,500 |
| 2 Bedroom Homes | $1,928 | $1,375 | $3,300 |
| 3 Bedroom Homes | $3,032 | $1,250 | $8,500 |
| 4 Bedroom Homes | $3,519 | $700 | $7,995 |
| 5 Bedroom Homes | $4,872 | $3,400 | $6,649 |
| 6 Bedroom Homes | $3,499 | $3,499 | $3,499 |
Browse Top Apartments in Reno
By Price
By Community Type
- Reno Apartments for Rent by Owner
- Reno Apartments with Rent Specials
- Reno Top Rated Apartments
- Reno Corporate Apartments
- Reno Furnished Apartments
- Reno Gated Apartments
- Reno Loft Apartments
- Reno Low Income Apartments
- New Reno Apartments
- Reno Senior Apartments
- Reno Short-term Apartments
- Reno Student Apartments
- Reno Apartments with Utilities Included