
Contact
340 E Randolph St

Floorplan Pricing and Availability
New! Interactive Property Map
 ApartmentHomeLiving.com's new Interactive Property Map allows you to see where every available unit is located at this community.Try It Now >
1 Bedroom
1000 - 340 E Randolph St
$4,250
1 Bed, 2 Baths, 1337 sq ftAvailable Nov 1Model Gallery
Photos
Availability Details
Price Availability Date Unit Sq Ft $4,250 November 1, 2026 1000 - 340 E Randolph St 1337 sq ft Model Amenities and Features
Unique Amenities
- garage available
Features
- Air Conditioning
- Heat Type - Electric
Lease Terms
- 12
About This Listing
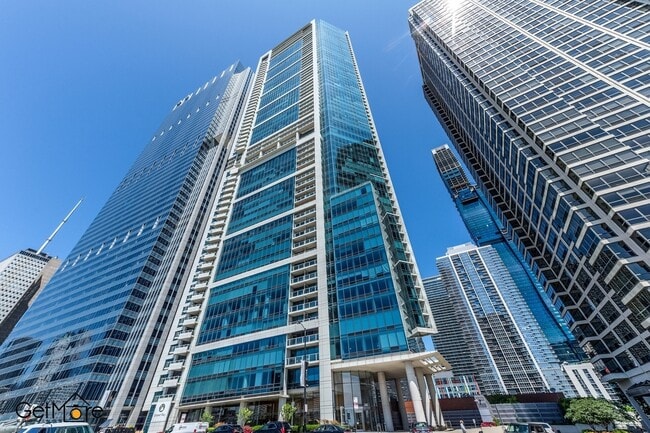
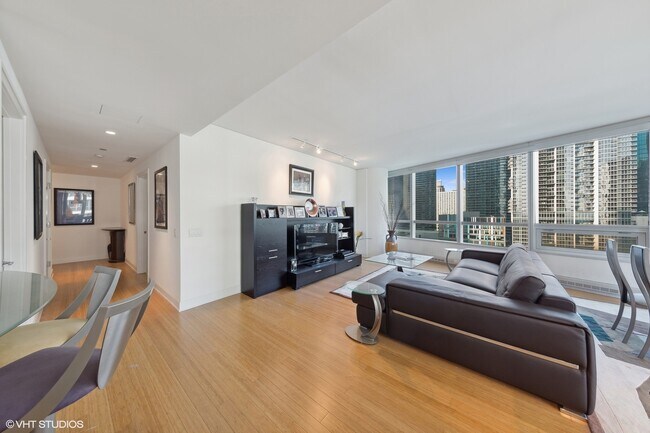
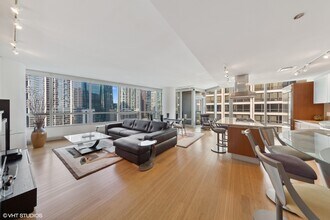
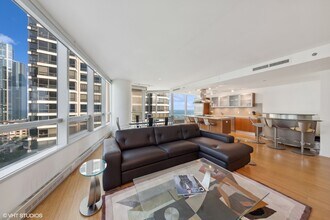
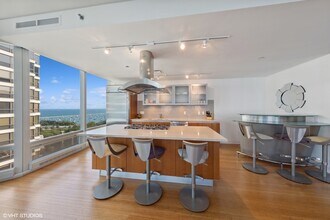
Largest 1-bedroom in the building at 1,337 sq. ft. with stunning wraparound Lake Michigan,park,and city views. Open-concept living and dining areas flow into an island kitchen and private balcony with lake views. Kitchen features bar seating,abundant counter space,GE Monogram stainless steel appliances,exterior-vented hood,Snaidero cabinetry with frosted upper panels,and quartz countertops. Spacious primary suite includes a large walk-in closet,linen closet,and en-suite bath. Additional powder room and in-unit laundry. Rent includes cable,internet,water,cooking gas,and chilled air for A/C; tenant pays electricity. Heated indoor parking space P129 and full-size storage locker SM1-52 included. Full-service,LEED-certified building with 24-hour door staff,on-site management,bike room,dry cleaning,pet-friendly policies,and on-site dog run. Exceptional 25th-floor amenities include a 4,000 sq. ft. fitness center with Peloton bikes and Lululemon Mirror,75-foot indoor lap pool,hot tub,sauna,steam room,locker rooms,outdoor terrace with grills,Wintergarden lounge,and dining/conference room. Convenient access to Mariano's and The Village Marketplace through the rear entrance,Pedway access from the garage,and Starbucks steps away. Pet fees apply. MLS# MRD12748597 Based on information submitted to the MLS GRID as of [see last changed date above]. All data is obtained from various sources and may not have been verified by broker or MLS GRID. Supplied Open House Information is subject to change without notice. All information should be independently reviewed and verified for accuracy. Properties may or may not be listed by the office/agent presenting the information. Some IDX listings have been excluded from this website. Prices displayed on all Sold listings are the Last Known Listing Price and may not be the actual selling price.
Model Rent and Fees
Model Price
- $4,250
Fees & Policies
Pet Policy and Fees
Cats
AllowedDogs
AllowedParking Info and Fees
- Garage Parking
Property Fee Disclaimer: Based on community-supplied data and independent market research. Subject to change without notice. May exclude fees for mandatory or optional services and usage-based utilities.
Price shown is base rent. Excludes user-selected optional fees and variable or usage-based fees and required charges due at or prior to move-in or at move-out. View Fees and Policies for details. Price, availability, fees, and any applicable rent special are subject to change without notice.Contact Info
- Listed by:
- Philip Skowron
- Agency:
- Vendor Logo:
- Website:
- View Property Website
- Call Us:
- (312) 612-0303
- Disclaimer:
Model: 1000 - 340 E Randolph St$4,2501 Bedroom, 2 Bath, 1337 sq ftAvailable November 1, 2026![]()
1000 - 340 E Randolph St - Image 1 ![]()
1000 - 340 E Randolph St - Image 2 ![]()
1000 - 340 E Randolph St - Image 3 ![]()
1000 - 340 E Randolph St - Image 4 ![]()
1000 - 340 E Randolph St - Image 5 ![]()
1000 - 340 E Randolph St - Image 6 ![]()
1000 - 340 E Randolph St - Image 7 ![]()
1000 - 340 E Randolph St - Image 8 ![]()
1000 - 340 E Randolph St - Image 9 ![]()
1000 - 340 E Randolph St - Image 10 3 Bedrooms
4901 - 340 E Randolph St
$11,800
3 Beds, 4 Baths, 2371 sq ftTotal Monthly PriceAvailable NowTotal Monthly Price
Base Rent$11,800Total Monthly Price$11,800Model Gallery
Photos
Availability Details
Prices shown for this property are the Total Monthly Price including Fees.Price Availability Date Unit Sq Ft $11,800 Available Now 4901 - 340 E Randolph St 2371 sq ft Model Amenities and Features
Unique Amenities
- garage available
Features
- Air Conditioning
- Fireplace
- Heating
- Washer/Dryer
- Washer/Dryer Hookup
Fitness & Recreation
- Fitness Center
- Pool
- Spa
Interior
- Elevator
Kitchen
- Kitchen
- Refrigerator
Lease Terms
- 12
Living Space
- Dining Room
- Family Room
- Hardwood Floors
- Views
Services
- Doorman
- Furnished
- Package Service
About This Listing
Breathtaking Panoramic view from this very high floor. 4901 clears the Buckingham and Harbor Point with forever views of Lake Michigan, Maggie Daley, Millennium and Grant Parks, significant architectural structures on Michigan Ave., the "Bean", Museum Campus and everything Chicago has to offer. This unit can be leased fully furnished if needed and provides for the finest in high-end Italian furniture throughout entire unit. Complete kitchen set up, linens, bedding, pillows, towels, etc. Residence 4901 features a gracious foyer and immediate views from floor to ceiling windows, 10' ceilings, bamboo hardwood floors throughout, roller shades, Lalique lighting fixtures and sconces, painted in neutral tones, modern, artful and sleek, straight-lined decor and furniture. Inviting living and dining areas with fireplace, cabinetry built-ins with open glass shelving above, open kitchen with peninsula and room for seating, under mount sink, natural 1.25" straight edge Quartz counters, stainless steel GE Monogram appliances, under-counter wine refrigerator, warming drawer, gas cooktop with vented culinary hood, large enough for eat-in four top and modern hutch for bar and glass stemware storage/display. Flat panel Snaidero cabinetry with frosted glass panel upper cabinets, glass mosaic backsplash. A walk-in laundry room-pantry and second access door. South facing balcony right off the kitchen for entertaining and views to the south, east and west to IN and MI. Versatile third bedroom set up as a wonderful office and guest room with sleeper sofa and ensuite full bathroom. Powder room off the foyer, second bedroom with two double beds and desk setup, "butterfly" art installation, open shelving, ensuite bathroom dressed in natural stone and subway tile. Experience the north views. Primary bedroom offers three major view exposures to the south, east and north, small lookout balcony, all bamboo floors, walk-in closet, king size bed and seating area for reading, relaxing or getting lost in the daytime and night time city views. Sumptuous primary bathroom with large windows and a classic Chicago skyline view of Water Tower, Hancock, Olympia Center and the Four Seasons. Separate shower with frameless glass, soaking tub, all dressed in natural stone, large dual vanity. This building offers full amenities and services including a 24 hour door staff, onsite management and maintenance, designated, heated garage parking spaces in private garage, on-site dry cleaners, short cut to Mariano's and the Village Market, 340's 25th floor amenities including a 75' indoor two lane lap pool, whirlpool, dry sauna, steam rooms, sun terrace stretching the width of the building, Wintergarden, complete caterer's kitchen, private dining/conference room, 4,000 square foot gym, bike storage and pedway access. Rent includes cooking gas, parking, Internet service, Cable, and water. Tenant is responsible for electricity. This is a complete package for that top executive, a pied e terre or for someone wanting to experience Chicago for the first time. Residence 4901 will not disappoint. This unit can be leased furnished and/or unfurnished. 2 Parking available for an additional amount.
Model Rent and Fees
Model Price
- $11,800
Fees & Policies
Parking Info and Fees
- Garage Parking
- Attached Garage
Property Fee Disclaimer: Based on community-supplied data and independent market research. Subject to change without notice. May exclude fees for mandatory or optional services and usage-based utilities.
Price shown is total price based on community-supplied monthly required fees. Excludes user-selected optional fees and variable or usage-based fees and required charges due at or prior to move-in or at move-out. View Fees and Policies for details. Price, availability, fees, and any applicable rent special are subject to change without notice.Contact Info
- Listed by:
- Jeanne Keating
- Agency:
- Vendor Logo:
- Website:
- View Property Website
- Disclaimer:
Model: 4901 - 340 E Randolph St$11,8003 Bedroom, 4 Bath, 2371 sq ftAvailable Now![]()
4901 - 340 E Randolph St - Image 1 ![]()
4901 - 340 E Randolph St - Image 2 ![]()
4901 - 340 E Randolph St - Image 3 ![]()
4901 - 340 E Randolph St - Image 4 ![]()
4901 - 340 E Randolph St - Image 5 ![]()
4901 - 340 E Randolph St - Image 6 ![]()
4901 - 340 E Randolph St - Image 7 ![]()
4901 - 340 E Randolph St - Image 8 ![]()
4901 - 340 E Randolph St - Image 9 ![]()
4901 - 340 E Randolph St - Image 10


Lease Terms
- 12
Features and Amenities
Interior Features
- Heat Type Electric
- Air Conditioning
Unique Amenities
- Garage Available
Map
- Shopping
- Colleges
- Schools
- Grocery
- Medical
- Parks
- Transportation
Map
Getting Around
100 / 100 Exceptionally walkable
100 / 100 Exceptional public transit
90 / 100 Exceptionally bikeable
70 / 100 Moderately car friendly
 details
Getting to Know the Area
100 / 100 Restaurants
100 / 100 Cafes
100 / 100 Nightlife
100 / 100 Shopping
100 / 100 Parks
0 / 100 Noise Level
Points of Interest
Time and distance from 340 E Randolph St.
Arts Museums and Landmarks
Big Box and Retail
Macy's
Walgreens
Target
Colleges and Universities
Groceries
H Mart
Jewel-Osco
Mariano's Fresh Market
Hospitals
Northwestern Memorial Hospital
Ann & Robert H. Lurie Childrens Hospital Of Chicago
Mercy Hospital And Medical Center
Hotspots
Parks and Recreation
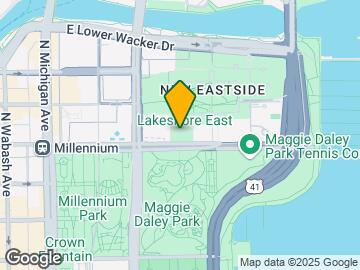
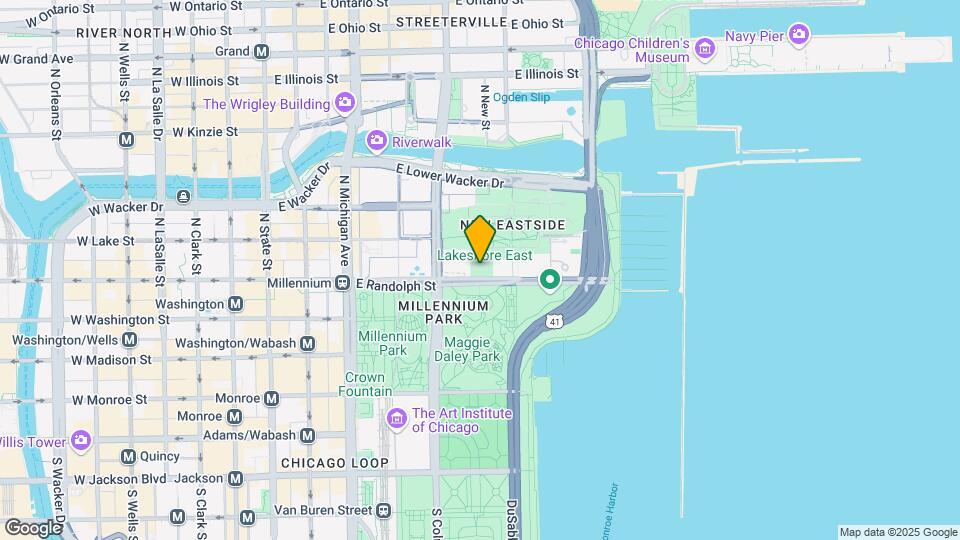
340 E Randolph St has 5 parks within 1.6 miles, including Millennium Park, Wendella Boats, Shedd Aquarium, Funhouse Maze, and Oak Street Beach.
Restaurants and Dining
Shopping Centers
340 E Randolph St has 5 shopping centers within 1.0 miles.
Transit Stations
Van Buren Station-Metra Electric Line
Chicago Millennium Station-Metra Electric Line
Nearby Neighborhoods
Nearby Apartments
Rental Price Ranges in the Area
| Bedroom | Average Rent | Cheapest Rent | Highest Rent |
|---|---|---|---|
| Chicago Studio Apartments | $2,075 | $600 | $10,000+ |
| Chicago 1 Bedroom Apartments | $2,480 | $800 | $9,999 |
| Chicago 2 Bedroom Apartments | $3,064 | $850 | $10,000+ |
| Chicago 3 Bedroom Apartments | $3,674 | $695 | $10,000+ |
| Chicago 4 Bedroom Apartments | $4,150 | $1,025 | $10,000+ |
| Chicago 5 Bedroom Apartments | $5,234 | $750 | $10,000+ |
| Chicago 6 Bedroom Apartments | $12,297 | $1,795 | $10,000+ |
Browse Top Apartments in Chicago
By Price
By Community Type
- Chicago Apartments for Rent by Owner
- Chicago Apartments with Rent Specials
- Chicago Top Rated Apartments
- Chicago Corporate Apartments
- Chicago Furnished Apartments
- Chicago Gated Apartments
- Chicago Loft Apartments
- Chicago Low Income Apartments
- Chicago Military Apartments
- New Chicago Apartments
- Chicago Senior Apartments
- Chicago Short-term Apartments
- Chicago Student Apartments
- Chicago Apartments with Utilities Included