
Contact
3410 Timberline Dr

Floorplan Pricing and Availability
New! Interactive Property Map
 ApartmentHomeLiving.com's new Interactive Property Map allows you to see where every available unit is located at this community.Try It Now >
3 Bedrooms
3410 Timberline Dr
$2,000
3 Beds, 2 Baths, 1289 sq ftTotal Monthly PriceAvailable NowTotal Monthly Price
Base Rent$2,000Total Monthly Price$2,000Model Gallery
Photos
Availability Details
Prices shown for this property are the Total Monthly Price including Fees.Price Availability Date Unit Sq Ft $2,000 Available Now 3410 Timberline Dr 1289 sq ft Model Amenities and Features
Features
- Air Conditioning
- Fireplace
- Heating
- High Speed Internet Access
- Sprinkler System
- Washer/Dryer
- Washer/Dryer Hookup
Kitchen
- Dishwasher
- Disposal
- Kitchen
- Range
- Refrigerator
Living Space
- Vinyl Flooring
Outdoor Space
- Patio
- Porch
Services
- Garden
About This Listing
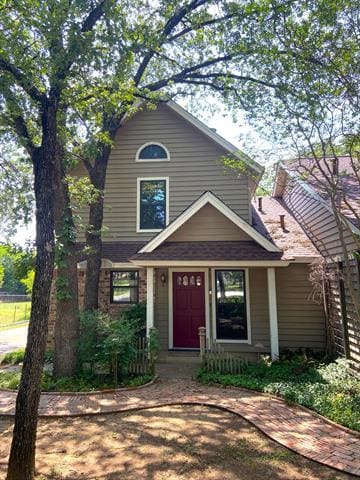
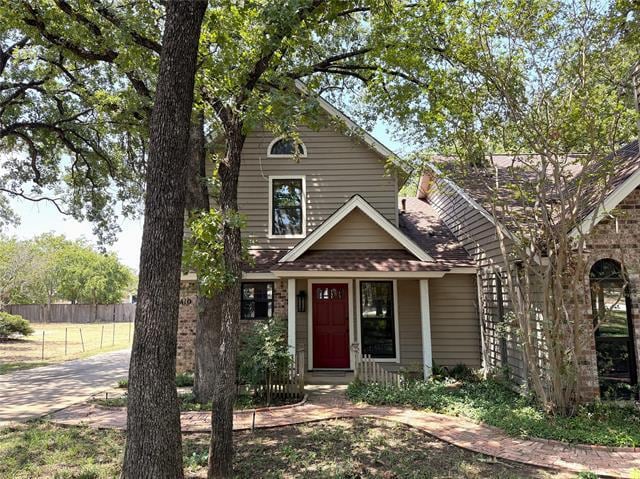
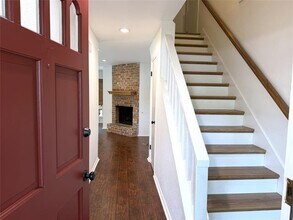
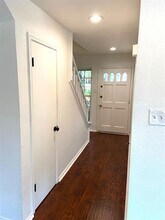
Welcome home to this beautifully updated 3-bedroom, 2-bath half duplex offering 1,289 square feet of comfortable living in a peaceful, garden-like setting in the heart of Grapevine! Enjoy an exceptional location just minutes from Historic Downtown Grapevine, Lake Grapevine, Grapevine Mills Mall, DFW International Airport, shopping, dining, parks, and miles of hiking and biking trails, with easy access to Highways 121, 114, and 360.Inside, you'll find an inviting floor plan with tasteful updates, a spacious first-floor primary bedroom with a fireplace, creating a warm and relaxing retreat. Upstairs are two more bedrooms and a full bath. The home also features a separate laundry room (washer and dryer NOT included), and the refrigerator is included for your convenience. Outside, you'll appreciate the 2-car carport with a private storage closet. Lawn care is included, allowing you to enjoy the beautifully maintained grounds without the upkeep. The driveway is shared with the adjoining duplex, adding to the quiet, neighborhood feel.Lease Terms: No smoking. No cats. Small dogs considered on a case-by-case basis with owner approval. There is NO fenced yard. Owner managed.Application Requirements: Applicants must have little to no criminal background, no prior evictions, no collections, and a strong payment history with few, if any, late payments. Please review the property's cleaning guidelines before submitting an application.
Model Rent and Fees
Model Price
- $2,000
Price shown is total price based on community-supplied monthly required fees. Excludes user-selected optional fees and variable or usage-based fees and required charges due at or prior to move-in or at move-out. View Fees and Policies for details. Price, availability, fees, and any applicable rent special are subject to change without notice.Contact Info
- Listed by:
- Jason Hewitt
- Agency:
- Vendor Logo:
- Website:
- View Property Website
- Disclaimer:
Model: 3410 Timberline Dr$2,0003 Bedroom, 2 Bath, 1289 sq ftAvailable Now![]()
3410 Timberline Dr - Image 1 ![]()
3410 Timberline Dr - Image 2 ![]()
3410 Timberline Dr - Image 3 ![]()
3410 Timberline Dr - Image 4 ![]()
3410 Timberline Dr - Image 5 ![]()
3410 Timberline Dr - Image 6 ![]()
3410 Timberline Dr - Image 7 ![]()
3410 Timberline Dr - Image 8 ![]()
3410 Timberline Dr - Image 9 ![]()
3410 Timberline Dr - Image 10 3410 Timberline Dr
$2,000
3 Beds, 2 Baths, 1289 sq ftAvailable SoonModel Gallery
Photos
Availability Details
Price Availability Date Unit Sq Ft Deposit $2,000 Available Soon 3410 Timberline Dr 1289 sq ft $2,150 Model Amenities and Features
Features
- Air Conditioning
- Fireplace
- Heat Type - Gas
- Heating
- High Speed Internet Access
Kitchen
- Dishwasher
- Disposal
- Eat-in Kitchen
- Granite Countertops
- Range
- Refrigerator
Lease Terms
- 12
Living Space
- Tile Floors
- Vinyl Flooring
- Window Coverings
Services
- Garden
About This Listing
Welcome home to this beautifully updated 3-bedroom, 2-bath half duplex offering 1,289 square feet of comfortable living in a peaceful, garden-like setting in the heart of Grapevine! Enjoy an exceptional location just minutes from Historic Downtown Grapevine, Lake Grapevine, Grapevine Mills Mall, DFW International Airport, shopping, dining, parks, and miles of hiking and biking trails, with easy access to Highways 121, 114, and 360. Inside, you'll find an inviting floor plan with tasteful updates, a spacious first-floor primary bedroom with a fireplace, creating a warm and relaxing retreat. Upstairs are two more bedrooms and a full bath. The home also features a separate laundry room (washer and dryer NOT included), and the refrigerator is included for your convenience. Outside, you'll appreciate the 2-car carport with a private storage closet. Lawn care is included, allowing you to enjoy the beautifully maintained grounds without the upkeep. The driveway is shared with the adjoining duplex, adding to the quiet, neighborhood feel. Lease Terms: No smoking. No cats. Small dogs considered on a case-by-case basis with owner approval. There is NO fenced yard. Owner managed. Application Requirements: Applicants must have little to no criminal background, no prior evictions, no collections, and a strong payment history with few, if any, late payments. Please review the property's cleaning guidelines before submitting an application.
Model Rent and Fees
Model Price
- $2,000
Deposit
- $2,150 deposit
Fees & Policies
The fees listed below are community-provided and may exclude utilities or add-ons. All payments are made directly to the property and are non-refundable unless otherwise specified.
Required Fees
One-Time Basics
- Due at Application
- Application Fee Per ApplicantiCharged Per Applicant.$75
- Due at Move-In
- Security Deposit - RefundableiCharged Per Unit.$2150
Parking Info and Fees
- Covered
- Other
Property Fee Disclaimer: Based on community-supplied data and independent market research. Subject to change without notice. May exclude fees for mandatory or optional services and usage-based utilities.
Price shown is base rent. Excludes user-selected optional fees and variable or usage-based fees and required charges due at or prior to move-in or at move-out. View Fees and Policies for details. Price, availability, fees, and any applicable rent special are subject to change without notice.Contact Info
- Listed by:
- Jason Hewitt
- Agency:
- Vendor Logo:
- Website:
- View Property Website
- Call Us:
- (972) 816-0184
- Disclaimer:
Model: 3410 Timberline Dr$2,0003 Bedroom, 2 Bath, 1289 sq ftAvailable Soon![]()
3410 Timberline Dr - Image 1 ![]()
3410 Timberline Dr - Image 2 ![]()
3410 Timberline Dr - Image 3 ![]()
3410 Timberline Dr - Image 4 ![]()
3410 Timberline Dr - Image 5 ![]()
3410 Timberline Dr - Image 6 ![]()
3410 Timberline Dr - Image 7 ![]()
3410 Timberline Dr - Image 8 ![]()
3410 Timberline Dr - Image 9 ![]()
3410 Timberline Dr - Image 10


Lease Terms
- 12
Features and Amenities
On-Site Services
- Garden
Interior Features
- Heat Type Gas
- Heating
- Fireplace
- High Speed Internet Access
- Air Conditioning
Kitchen Amenities
- Dishwasher
- Eat In Kitchen
- Range
- Refrigerator
- Disposal
- Granite Countertops
Living Area Features
- Tile Floors
- Window Coverings
- Vinyl Flooring
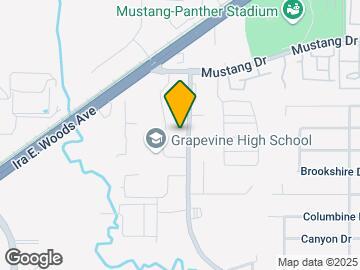
Map
- Shopping
- Colleges
- Grocery
- Medical
- Transportation
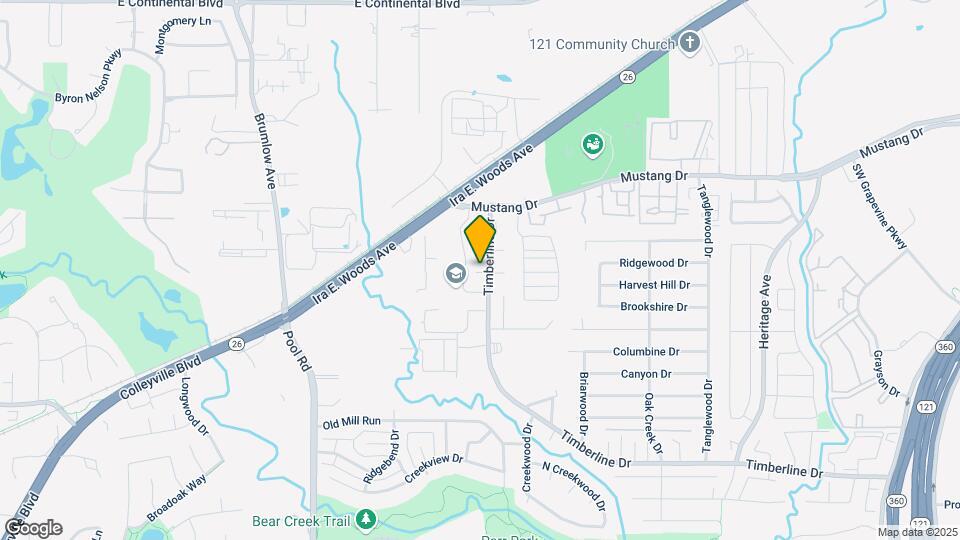
Map
Getting Around
50 / 100 Fairly walkable
50 / 100 Fairly bikeable
100 / 100 Exceptionally car friendly
 details
Getting to Know the Area
70 / 100 Restaurants
70 / 100 Cafes
40 / 100 Nightlife
70 / 100 Shopping
30 / 100 Parks
90 / 100 Noise Level
Nearby Schools
Cross Timbers Middle
Timberline Elementary School
Grapevine High School
About GreatSchools Data on ApartmentHomeLiving.com.
Points of Interest
Time and distance from 3410 Timberline Dr.
Big Box and Retail
Cvs/Pharmacy
Costco
Petsmart
Colleges and Universities
Groceries
Trader Joe's
The Fresh Market
Tom Thumb
Hospitals
Texas Health Harris Methodist Hospital Southlake
Shopping Centers
3410 Timberline Dr has 5 shopping centers within 1.0 miles.
Transit Stations
Nearby Neighborhoods
Nearby Apartments
Rental Price Ranges in the Area
| Bedroom | Average Rent | Cheapest Rent | Highest Rent |
|---|---|---|---|
| Grapevine Studio Apartments | $1,322 | $732 | $1,802 |
| Grapevine 1 Bedroom Apartments | $1,631 | $737 | $8,280 |
| Grapevine 2 Bedroom Apartments | $2,365 | $992 | $10,000+ |
| Grapevine 3 Bedroom Apartments | $4,343 | $1,557 | $10,000+ |
| Grapevine 4 Bedroom Apartments | $4,886 | $1,852 | $10,000+ |
| 2 Bedroom Homes | $3,662 | $1,725 | $10,000+ |
| 3 Bedroom Homes | $3,051 | $1,699 | $10,000+ |
| 4 Bedroom Homes | $4,460 | $2,500 | $10,000+ |
| 5 Bedroom Homes | $5,987 | $2,995 | $10,000+ |
| 7 Bedroom Homes | $13,000 | $10,000 | $10,000+ |
Browse Top Apartments in Grapevine
By Price
By Community Type
- Grapevine Apartments with Rent Specials
- Grapevine Top Rated Apartments
- Grapevine Corporate Apartments
- Grapevine Furnished Apartments
- Grapevine Gated Apartments
- Grapevine Loft Apartments
- Grapevine Low Income Apartments
- New Grapevine Apartments
- Grapevine Senior Apartments
- Grapevine Short-term Apartments
- Grapevine Apartments with Utilities Included