
Contact
501 Upper Falls Ln

Floorplan Pricing and Availability
New! Interactive Property Map
 ApartmentHomeLiving.com's new Interactive Property Map allows you to see where every available unit is located at this community.Try It Now >
4 Bedrooms
501 Upper Falls Ln
$3,695
4 Beds, 3 Baths, 3220 sq ftAvailable NowModel Gallery
Photos
Availability Details
Price Availability Date Unit Sq Ft $3,695 Available Now 501 Upper Falls Ln 3220 sq ft Model Amenities and Features
Features
- Air Conditioning
- Ceiling Fans
- Fireplace
- Smoke Free
- Washer/Dryer Hookup
Kitchen
- Dishwasher
- Microwave
Living Space
- Vaulted Ceiling
About This Listing
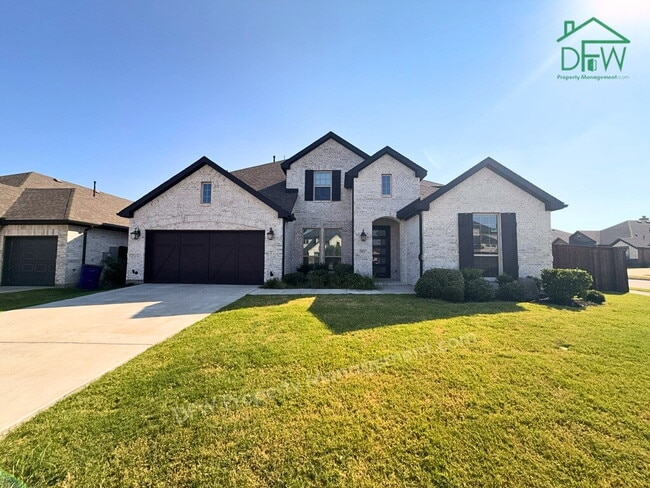
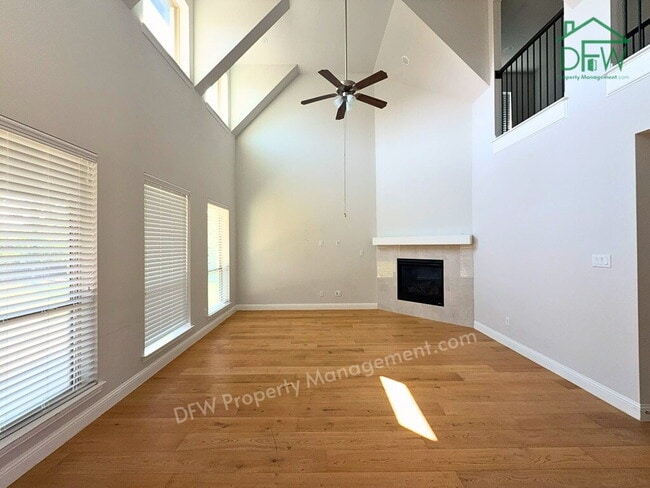
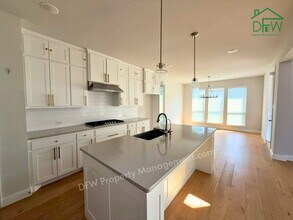
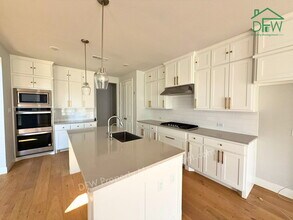
Built in 2023, this stunning 2-story residence combines modern living with cutting-edge features in one of Mansfield’s most desirable neighborhoods. Boasting an impressive 3,220 sq ft of living space, this home is designed with luxury and comfort in mind. Featuring 4 spacious bedrooms and 3 elegant bathrooms, this property ensures a private and serene living experience for all. The heart of this home is its breathtaking island kitchen, equipped with a gas cooktop, double oven, microwave, dishwasher, garbage disposal, and decorative lighting. Perfect for entertaining and everyday living, the kitchen opens up to a spacious living room highlighted by a cozy fireplace and abundant natural light. The master suite is a true retreat, featuring a walk-in closet, a garden tub, a separate shower, and dual vanities with sinks to provide a spa-like experience. Additional home features include a separate utility room with full-size washer and dryer connections, ensuring practicality and convenience. Step outside to enjoy the beautifully covered patio overlooking a large fenced backyard—perfect for gatherings or a peaceful evening. The home also includes a two-car garage, central air and heat for year-round comfort, and solar power to ensure energy efficiency. Utilities: Tenant is responsible for water, electricity, gas, and trash pickup. For more information, please contact us. Pet Criteria: Rental Criteria: Scheduling a Viewing: Submit an Application: Call Us: Equal Housing Opportunity.
Model Rent and Fees
Model Price
- $3,695
Fees & Policies
Pet Policy and Fees
Dogs
AllowedProperty Fee Disclaimer: Based on community-supplied data and independent market research. Subject to change without notice. May exclude fees for mandatory or optional services and usage-based utilities.
Price shown is base rent. Excludes user-selected optional fees and variable or usage-based fees and required charges due at or prior to move-in or at move-out. View Fees and Policies for details. Price, availability, fees, and any applicable rent special are subject to change without notice.Contact Info
- Listed by:
- DFW Property Management
- Agency:
- Vendor Logo:
- Website:
- View Property Website
- Call Us:
- (682) 200-6700
- Disclaimer:
Model: 501 Upper Falls Ln$3,6954 Bedroom, 3 Bath, 3220 sq ftAvailable Now![]()
501 Upper Falls Ln - Image 1 ![]()
501 Upper Falls Ln - Image 2 ![]()
501 Upper Falls Ln - Image 3 ![]()
501 Upper Falls Ln - Image 4 ![]()
501 Upper Falls Ln - Image 5 ![]()
501 Upper Falls Ln - Image 6 ![]()
501 Upper Falls Ln - Image 7 ![]()
501 Upper Falls Ln - Image 8 ![]()
501 Upper Falls Ln - Image 9 ![]()
501 Upper Falls Ln - Image 10 501 Upper Falls Ln
$3,695
4 Beds, 3 Baths, 3220 sq ftAvailable NowModel Gallery
Photos
Availability Details
Price Availability Date Unit Sq Ft $3,695 Available Now 501 Upper Falls Ln 3220 sq ft Model Amenities and Features
Unique Amenities
- garage available
Features
- Air Conditioning
- Ceiling Fans
- Fireplace
- Heating
- Sprinkler System
- Washer/Dryer Hookup
Fitness & Recreation
- Pool
Kitchen
- Dishwasher
- Disposal
- Kitchen
- Microwave
- Oven
- Refrigerator
Living Space
- Carpet
- Hardwood Floors
- Vaulted Ceiling
- Walk-In Closets
Outdoor Space
- Patio
- Porch
Services
- Garden Style
About This Listing
Built in 2023, this 2-story residence offers 3,220 sq ft with 4 bedrooms and 3 bathrooms in one of Mansfield's most desirable neighborhoods. Island kitchen equipped with gas cooktop, double oven, microwave, dishwasher, garbage disposal and decorative lighting, opening to a spacious living room with fireplace and abundant natural light. Primary suite features walk-in closet, garden tub, separate shower and dual vanities. Separate utility room with full-size washer and dryer connections. Covered patio overlooks a large fenced backyard. Two-car garage, central air and heat, and solar panels installed.SUBMIT A RENTAL APPLICATION and READ RENTAL CRITERIA: Please see private remarks for more info about submitting a rental application and to read our rental criteria.
Model Rent and Fees
Model Price
- $3,695
Fees & Policies
Pet Policy and Fees
Cats
AllowedParking Info and Fees
- Garage Parking
- Attached Garage
Property Fee Disclaimer: Based on community-supplied data and independent market research. Subject to change without notice. May exclude fees for mandatory or optional services and usage-based utilities.
Price shown is base rent. Excludes user-selected optional fees and variable or usage-based fees and required charges due at or prior to move-in or at move-out. View Fees and Policies for details. Price, availability, fees, and any applicable rent special are subject to change without notice.Contact Info
- Listed by:
- Mohamed Sulthar
- Agency:
- Vendor Logo:
- Website:
- View Property Website
- Disclaimer:
Model: 501 Upper Falls Ln$3,6954 Bedroom, 3 Bath, 3220 sq ftAvailable Now![]()
501 Upper Falls Ln - Image 1 ![]()
501 Upper Falls Ln - Image 2 ![]()
501 Upper Falls Ln - Image 3 ![]()
501 Upper Falls Ln - Image 4 ![]()
501 Upper Falls Ln - Image 5 ![]()
501 Upper Falls Ln - Image 6 ![]()
501 Upper Falls Ln - Image 7 ![]()
501 Upper Falls Ln - Image 8 ![]()
501 Upper Falls Ln - Image 9 ![]()
501 Upper Falls Ln - Image 10


Features and Amenities
Interior Features
- Ceiling Fans
- Fireplace
- Washer/Dryer Hookup
- Air Conditioning
- Smoke Free
Kitchen Amenities
- Dishwasher
- Microwave
Living Area Features
- Vaulted Ceiling
Map
- Shopping
- Colleges
- Schools
- Grocery
- Medical
Map
Getting Around
30 / 100 Somewhat walkable
30 / 100 Somewhat Bikeable
100 / 100 Exceptionally car friendly
 details
Getting to Know the Area
40 / 100 Restaurants
20 / 100 Cafes
20 / 100 Nightlife
40 / 100 Shopping
70 / 100 Noise Level
Points of Interest
Time and distance from 501 Upper Falls Ln.
Big Box and Retail
Costco
Kohl's
Walgreens
Colleges and Universities
Groceries
Albertson's
Food Lion
Kroger
Hospitals
Baylor Scott & White Orthopedic And Spine Hospital
Shopping Centers
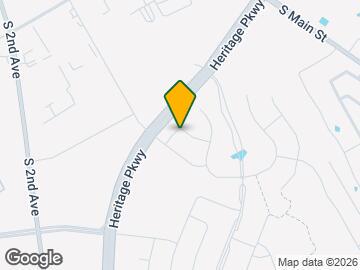
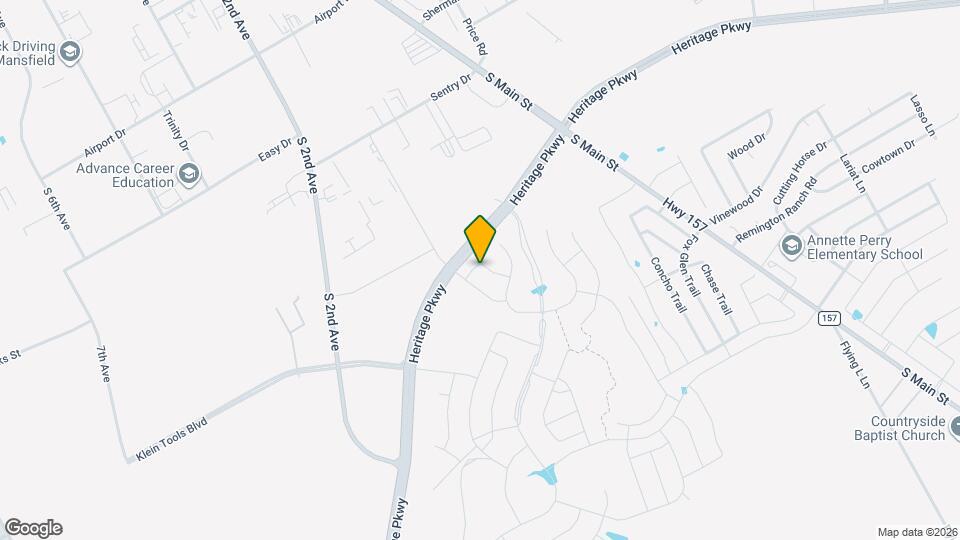
501 Upper Falls Ln has 5 shopping centers within 1.9 miles.
Nearby Neighborhoods
Nearby Apartments
Rental Price Ranges in the Area
| Bedroom | Average Rent | Cheapest Rent | Highest Rent |
|---|---|---|---|
| Mansfield Studio Apartments | $1,438 | $1,144 | $1,575 |
| Mansfield 1 Bedroom Apartments | $1,665 | $1,104 | $2,465 |
| Mansfield 2 Bedroom Apartments | $2,064 | $1,125 | $3,315 |
| Mansfield 3 Bedroom Apartments | $2,739 | $1,518 | $7,841 |
| Mansfield 4 Bedroom Apartments | $3,441 | $2,795 | $5,837 |
| 2 Bedroom Homes | $2,257 | $1,495 | $3,150 |
| 3 Bedroom Homes | $2,375 | $1,649 | $6,000 |
| 4 Bedroom Homes | $3,155 | $2,180 | $5,500 |
| 5 Bedroom Homes | $3,593 | $2,800 | $4,500 |
| 6 Bedroom Homes | $3,250 | $3,250 | $3,250 |
Browse Top Apartments in Mansfield
By Price
By Community Type
- Mansfield Apartments with Rent Specials
- Mansfield Top Rated Apartments
- Mansfield Corporate Apartments
- Mansfield Furnished Apartments
- Mansfield Gated Apartments
- Mansfield Loft Apartments
- Mansfield Low Income Apartments
- New Mansfield Apartments
- Mansfield Senior Apartments
- Mansfield Short-term Apartments
- Mansfield Student Apartments
- Mansfield Apartments with Utilities Included