
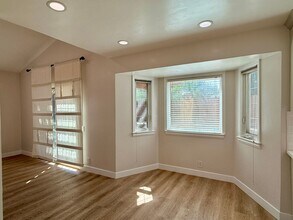

- 3BR, 3BA Home
- $4,695 Pricing
- 1,347 Square Feet
- 09-12-2026 Availability
Unit Rent and Fees
Unit Price
- $4,695
Deposit
- $4,695 deposit
Schedule a Tour
About 5403 Vauxhall Cir
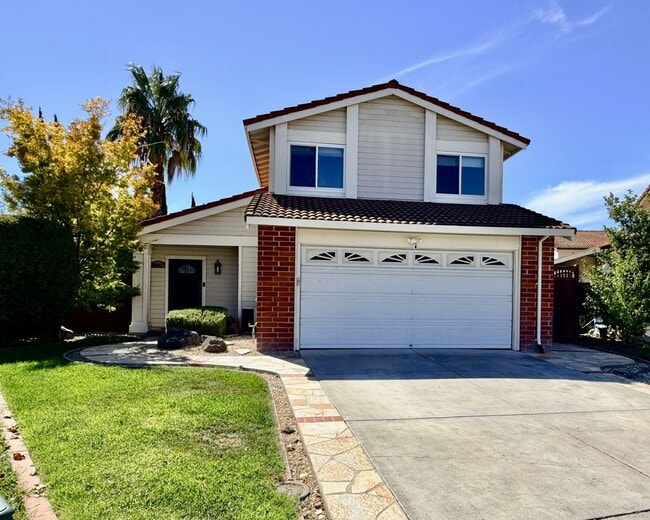
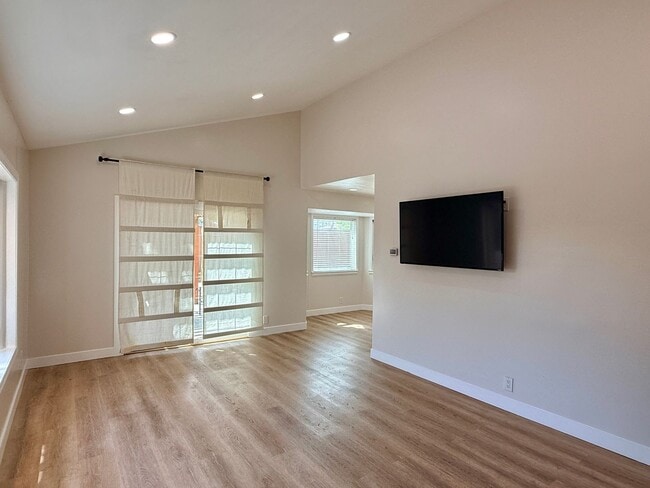
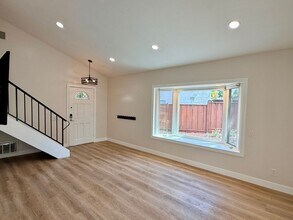
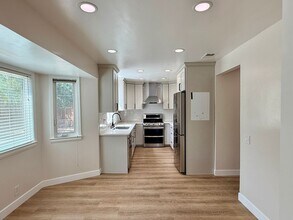
This fully remodeled 3-bedroom, 3-bathroom home offers approximately 1,347 square feet of updated living space. The bright interior features luxury vinyl plank flooring, recessed lighting, double-pane windows, central heating and air conditioning, and modern finishes throughout. The remodeled kitchen includes quartz countertops, shaker-style cabinetry, a subway-tile backsplash, stainless steel appliances, a gas range, dishwasher, refrigerator, and stainless steel range hood. All three bathrooms have been updated, including a spacious primary bathroom with a double-sink vanity and glass-enclosed shower. One bedroom and a full bathroom are located downstairs, providing valuable flexibility for renters who may want a guest room, home office, or more private living space. The primary bedroom includes a ceiling fan and built-in closet storage. Situated on a 6,098-square-foot corner lot, the property offers a large, private backyard with a lawn, patio, pergola, mature landscaping, and plenty of room to relax or entertain. Additional amenities include washer/ dryer, and attached garage. The home is located near well-regarded schools, Martial Cottle Park, shopping, dining, and major commute routes, including Blossom Hill Road, Monterey Road, Highway 85, and Highway 87. Property Features: • Fully remodeled interior • Downstairs bedroom and full bathroom • Remodeled kitchen with quartz countertops • Stainless steel refrigerator, dishwasher, gas range, and range hood • Remodeled bathrooms • Primary bathroom with double-sink vanity and glass-enclosed shower • Luxury vinyl plank flooring throughout • Recessed lighting • Central heating and air conditioning • Double-pane windows • Built-in primary bedroom closet storage • Attached garage • Washer and dryer • Large 6,098-square-foot corner lot • Private backyard with lawn, patio, and pergola • Near Martial Cottle Park • Convenient access to Highways 85 and 87 • One dog under 40 pounds considered Nearby Fortune 500 Companies: • Western Digital – approximately 5 miles • eBay – approximately 7 miles • Adobe – approximately 8 miles Nearby Hospitals and Medical Centers: • Kaiser Permanente San Jose Medical Center – approximately 4 miles • Good Samaritan Hospital – approximately 7 miles • Santa Clara Valley Medical Center – approximately 8 miles The local schools are: • Del Roble Elementary School • Leonard Herman Intermediate School • Santa Teresa High School School enrollment and attendance boundaries should be independently verified with the applicable school district. Distances to employers and medical facilities are approximate and may vary by route. Monthly Charges: Resident Benefits Package: $50/month (or $35/month if the resident provides qualifying renter's insurance) Water and PG&E are billed separately based on occupancy. Schedule a Viewing: To schedule a tour click here: If no link is visible: • Through Zillow: Click "Request a Tour" and follow the prompts. Please provide your cell phone number to receive a text message with a scheduling link. • 360° Virtual Tour: Please visit our website if the tour link is not shown here. • In-Person or Video Call Viewing: To schedule a viewing with an agent (in person or via video call), call us directly at and reference the property address. Appointments are not scheduled via email. •A manager or agent will always be present for property showings. ________________________________________ Application & Viewing Information Income & Credit Requirements: Golden State Property Management (GSPM) evaluates applicants based on financial responsibility. Requirements vary depending on the monthly rent. For properties with rent $3,000 /month or higher: • Minimum credit score of 710 per adult applicant • Gross combined income of at least 3x the monthly rent • Landlord Verification: No unpaid balance owed to a previous landlord; no history of late rent payments; no unresolved property damage charges beyond normal wear and tear; no lease violations; no eviction judgment against the applicant No Source of Income Discrimination: In compliance with California law, GSPM does not discriminate based on an applicant's source of income. All legal income sources, including subsidies such as Section 8 and Veterans Affairs Supportive Housing (VASH), are accepted. Credit & Background Check: • A credit report and eviction history check will be performed for each applicant over 18. • Applicants have the right to request a copy of their credit and eviction reports. • If you receive a government rent subsidy, you may provide lawful, verifiable alternative evidence of your reasonable ability to pay your portion of the rent instead of undergoing a credit check. Notify us when submitting your application if you wish to select this option. Supporting documentation such as government benefit payments, wage records, bank statements, or tax returns may be required, and will be reasonably considered in determining application approval. Application Processing Order Applications are processed in the order received. The first applicant to submit 100% of the required documents will be first in line for consideration. Important Application & Viewing Policies: • To learn more about GSPM and view available properties, visit our website by searching "Golden State Property Management" in your web browser. • Applications submitted through Zillow or other third-party sites are not valid. Please apply only through our official website. • GSPM will never ask for funds before application approval. • The property must be viewed in person, via our 360° virtual tour, or via video call with an agent, before submitting an application. • To schedule any viewing, please call and reference the property address. Resident Benefits Package GSPM offers a Resident Benefits Package designed to increase resident satisfaction and retention. If offered, applicants will have the opportunity to review the package and its associated cost before executing a lease. ________________________________________ Learn More About Us • Website & Available Properties: • YouTube Channel: DRE# 01948025
5403 Vauxhall Cir is located in the Del Robles Neighborhood and 95136 Zip code of San Jose, CA.
Unique Features and Amenities
- 6098-square-foot lot
- Ceiling Fans in all 4 bedrooms
- Central Heating
- Double-pane windows
- Downstairs bedroom and full bathroom
- Fully remodeled interior
- Gardening Service Included
- Luxury Vinyl Plank Flooring Throughout
- None
- One dog under 40 lbs welcome
- Patio and pergola
- Primary bathroom with double-sink vanity
- Recessed Lighting
- Stainless Steel Dishwasher
- Stainless Steel Gas Range
- Stainless Steel Refrigerator
Property Contact Info
- Listed by:
- Agency:
- Vendor Logo:
- Website:
- View Property Website
- Call Us:
- (408) 477-2635
- Disclaimer:
Fees and Policies
Property Fee Disclaimer: Based on community-supplied data and independent market research. Subject to change without notice. May exclude fees for mandatory or optional services and usage-based utilities.
Features and Amenities
On-Site Services
- Garden Style
Interior Features
- Air Conditioning
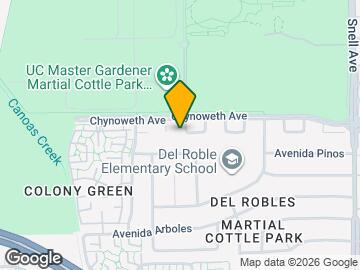
Map
- Shopping
- Colleges
- Schools
- Grocery
- Medical
- Parks
- Transportation
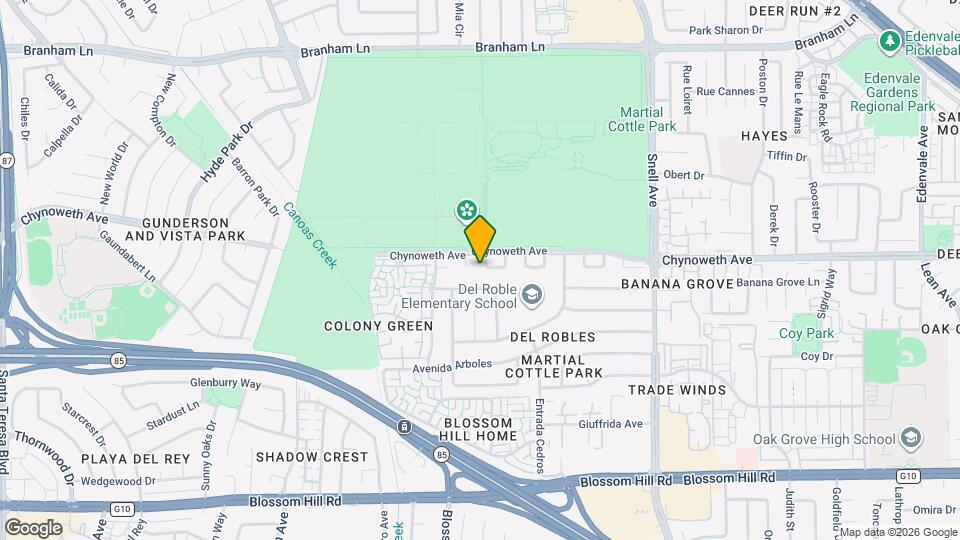
Map
Getting Around
40 / 100 Fairly walkable
20 / 100 Limited public transit
70 / 100 Moderately bikeable
100 / 100 Exceptionally car friendly
 details
Getting to Know the Area
70 / 100 Restaurants
90 / 100 Cafes
40 / 100 Nightlife
70 / 100 Shopping
100 / 100 Parks
100 / 100 Noise Level
Frequently Asked Questions about 5403 Vauxhall Cir
What type of rental is available at 5403 Vauxhall Cir?
There is currently a 3 Bed 3 Bath Home for rent with 1,347 sq ft listed at 5403 Vauxhall Cir. It is Available September 12, 2026.
How much is the rent at 5403 Vauxhall Cir?
The rental at 5403 Vauxhall Cir is currently listed at $4,695.
What area of town is 5403 Vauxhall Cir located in?
Located in the Del Robles Neighborhood, 5403 Vauxhall Cir is in the 95136 Zip Code of San Jose, CA.
Points of Interest
Time and distance from 5403 Vauxhall Cir.
Big Box and Retail
Target
Petco
Macy's
Colleges and Universities
Groceries
Safeway
Whole Foods
99 Ranch Market
Hospitals
Kaiser Foundation Hospital - San Jose
San Jose Behavioral Health
Good Samaritan Hospital
Military Bases
US Army Reserve Center
Army National Guard San Jose
Parks and Recreation
5403 Vauxhall Cir has 5 parks within 6.8 miles, including Almaden Lake Park, Silver Creek Linear Park, Kelley Park, Plaza de Cesar Chavez, and Rosicrucian Park.
Shopping Centers
5403 Vauxhall Cir has 5 shopping centers within 0.8 miles.
Transit Stations
Blossom Hill Station-Alum Rock - Santa Teresa Line
Snell Station-Alum Rock - Santa Teresa Line
Branham Station-Alum Rock - Santa Teresa Line
Nearby Neighborhoods
Nearby Apartments
Rental Price Ranges in the Area
| Bedroom | Average Rent | Cheapest Rent | Highest Rent |
|---|---|---|---|
| San Jose Studio Apartments | $2,921 | $972 | $5,725 |
| San Jose 1 Bedroom Apartments | $3,657 | $1,036 | $9,800 |
| San Jose 2 Bedroom Apartments | $4,400 | $1,233 | $10,000+ |
| San Jose 3 Bedroom Apartments | $5,188 | $1,460 | $10,000+ |
| San Jose 4 Bedroom Apartments | $5,444 | $4,375 | $6,649 |
Browse Top Apartments in San Jose
By Price
By Community Type
- San Jose Apartments for Rent by Owner
- San Jose Apartments with Rent Specials
- San Jose Top Rated Apartments
- San Jose Corporate Apartments
- San Jose Furnished Apartments
- San Jose Gated Apartments
- San Jose Loft Apartments
- San Jose Low Income Apartments
- New San Jose Apartments
- San Jose Senior Apartments
- San Jose Short-term Apartments
- San Jose Student Apartments
- San Jose Apartments with Utilities Included