
Contact
112 Huntersville Rd

Floorplan Pricing and Availability
New! Interactive Property Map
 ApartmentHomeLiving.com's new Interactive Property Map allows you to see where every available unit is located at this community.Try It Now >
4 Bedrooms
112 Huntersville Rd
$2,500
4 Beds, 2.5 Baths, 1852 sq ftAvailable NowModel Gallery
Photos
Availability Details
Price Availability Date Unit Sq Ft $2,500 Available Now 112 Huntersville Rd 1852 sq ft Model Amenities and Features
Features
- Fireplace
- Storage Space
- Washer/Dryer
Fitness & Recreation
- Playground
- Pool
- Tennis Court
Interior
- Clubhouse
Kitchen
- Dishwasher
Living Space
- Carpet
- Walk-In Closets
Services
- Garden Style
About This Listing
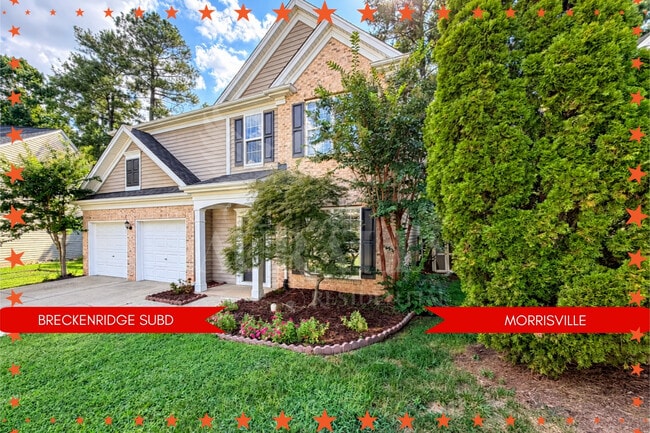
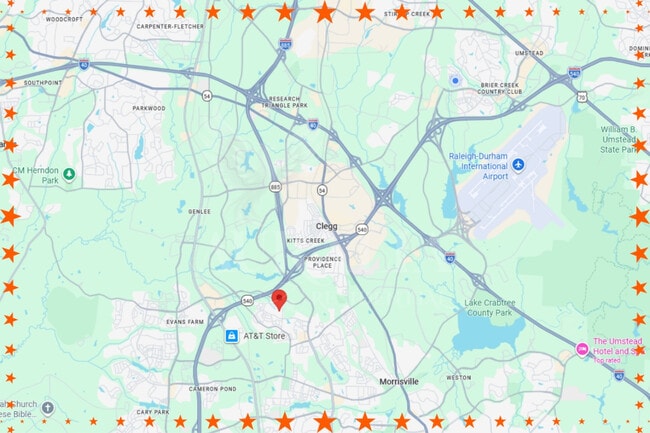
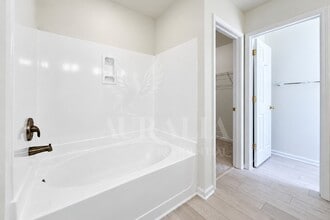
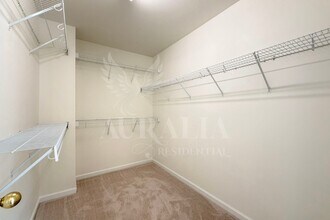
You open the front door, and there it is. Your first “ahhhh” moment. The two-story entry soars above you, sunlight pours in, and everything feels BIG, bright and open. Before you’ve even seen the kitchen or discovered what’s waiting out back, 112 Huntersville Road is already giving you that little rush of, “Ohhhh...I like THIS.”And that beautiful front room? Have some fun with it! Create the dining room where everybody has a seat. Give yourself the home office you’ve been craving. Make it a sitting room, library, music room or playroom. This is YOUR home. Make it yours.Keep going. Your new home just keeps unfolding.Now you’re in the heart of it, with a bright living area made for REAL life. New LVP flooring runs through the main living spaces, windows bring in loads of natural light, and the gas fireplace is waiting for those chilly evenings. Claim your favorite spot. Put something good on TV. Get comfortable. This is where HOME starts to happen.And then there’s the kitchen!Quartz counters, gas cooking, pantry storage, a breakfast area, workspace and a brand-new refrigerator make everyday life easy. And can we talk about that big window over the kitchen sink? Because if dishes have to be washed, THIS is the view you want while doing them. Trees and sunshine make the view pretty darn good. Morning coffee. Tuesday-night dinner. Pancakes on Saturday. This kitchen is ready for all of it.Now open the back door. THIS is where you exhale. The deck stretches across the back with the natural preserve beyond it and a creek running through the trees below. Your morning coffee just found its spot. So did dinner outside. So did that book you keep saying you’ll finish. And when fall starts showing off in North Carolina? You’re going to LOVE having a front-row seat. Trees. Creek. Fresh air. Your own back deck.And somehow, you’re still in Morrisville.Head upstairs because there’s MORE! Four bedrooms with new carpet underfoot give you room to spread out. The primary suite brings a vaulted ceiling, walk-in closet and private bath with dual sink vanity and soaking tub. Three additional bedrooms and a full hall bath mean you can stop asking, “but where would we put...?” There’s ROOM.And YES, the laundry is upstairs too! No hauling baskets between floors. Even better, a brand-new washer and dryer will be waiting for you, even though they aren’t pictured. Bedrooms, closets, laundry. Right where you need them.Then Breckenridge says, “Oh, you thought we were finished?” Community pool. Clubhouse. Playground. Tennis and pickleball courts. Sidewalks. Neighborhood ponds. Pocket parks. Take the long way home on your evening walk. Grab the paddles Saturday morning. Head to the playground when everybody needs OUT of the house. And when warm weather rolls back around, hello pool days!Trying to find a home for the Parkside Elementary area? Keep reading.Parkside Elementary is right here within Breckenridge. If you’re searching within the Parkside attendance area, imagine school being close enough to WALK to. Backpacks. Sneakers. Out the door. That can change a morning. School assignments should always be independently verified for the applicable school year.Then you get MORRISVILLE. You’re conveniently positioned for RTP, RDU, I-40 and I-540, with groceries, coffee, restaurants and shopping throughout Morrisville and nearby Cary. Go to work. Grab dinner. Catch a flight. Knock out the errands. Then head back to your cul-de-sac, leave the busy day behind and come home to the trees. That’s what makes 112 Huntersville Road feel different.It’s finally having enough bedrooms. It’s coffee overlooking the creek. It’s that kitchen window making even dish duty a little better. It’s the fireplace on a cold evening. It’s an after-dinner walk through the neighborhood. It’s pool days, pickleball, playground time and having somewhere beautiful to come home to. Come meet me. I have a feeling you’re going to like it here.
Model Rent and Fees
Model Price
- $2,500
Fees & Policies
Pet Policy and Fees
Cats
AllowedDogs
AllowedProperty Fee Disclaimer: Based on community-supplied data and independent market research. Subject to change without notice. May exclude fees for mandatory or optional services and usage-based utilities.
Price shown is base rent. Excludes user-selected optional fees and variable or usage-based fees and required charges due at or prior to move-in or at move-out. View Fees and Policies for details. Price, availability, fees, and any applicable rent special are subject to change without notice.Contact Info
- Listed by:
- Auralia Residential
- Agency:
- Vendor Logo:
- Website:
- View Property Website
- Call Us:
- (919) 866-9302
- Disclaimer:
Model: 112 Huntersville Rd$2,5004 Bedroom, 2.5 Bath, 1852 sq ftAvailable Now![]()
112 Huntersville Rd - Image 1 ![]()
112 Huntersville Rd - Image 2 ![]()
112 Huntersville Rd - Image 3 ![]()
112 Huntersville Rd - Image 4 ![]()
112 Huntersville Rd - Image 5 ![]()
112 Huntersville Rd - Image 6 ![]()
112 Huntersville Rd - Image 7 ![]()
112 Huntersville Rd - Image 8 ![]()
112 Huntersville Rd - Image 9 ![]()
112 Huntersville Rd - Image 10 112 Huntersville Rd
$2,500
4 Beds, 2.5 Baths, 1852 sq ftTotal Monthly PriceAvailable NowTotal Monthly Price
Base Rent$2,500Total Monthly Price$2,500Model Gallery
Photos
Availability Details
Prices shown for this property are the Total Monthly Price including Fees.Price Availability Date Unit Sq Ft Deposit $2,500 Available Now 112 Huntersville Rd 1852 sq ft $2,500 Model Amenities and Features
Features
- Fireplace
- Smoke Free
Fitness & Recreation
- Pickleball Court
- Playground
- Pool
Interior
- Clubhouse
Kitchen
- Kitchen
- Pantry
- Refrigerator
Lease Terms
- 12 Month Lease
Living Space
- Carpet
- Dining Room
- Office
- Vaulted Ceiling
- Walk-In Closets
Outdoor Space
- Deck
- Pond
Services
- Garden Style
About This Listing
You open the front door, that's your first "ahhhh" moment. The two-story entry soars above you, sunlight pours in, and the whole front of the home feels BIG, bright and open. Before you've seen the kitchen or discovered the backyard, 112 Huntersville Road is already giving you that little rush of, "Ohhhh...I like THIS." And that beautiful front room? Make it fit YOUR life. Create the dining room where everybody has a seat at the table. Give yourself the home office you've been craving. Make it a sitting room, library, music room or playroom. Make it yours. Keep going. Your new home just keeps unfolding. I'm talking a bright main living area, comfortable and made for real life. New LVP flooring runs through the main living spaces, windows bring in natural light, and the gas fireplace is waiting for chilly evenings. Claim your favorite spot. Put something good on TV. This is where HOME starts to happen. And the kitchen is ready for all of it. That big window over the kitchen sink is one of those little things you'll appreciate. Quartz counters, gas cooking, pantry storage, a breakfast area, workspace and a brand-new refrigerator make everyday life easy. Morning coffee. Tuesday-night dinner. Pancakes on Saturday. Everything has a place here. Now open the back door. THIS is where you exhale. The deck stretches across the back with the natural preserve beyond it and a creek running through the trees below. Your morning coffee just found its spot. So did dinner outside. So did that book you keep saying you'll finish. And when fall starts showing off in North Carolina, you'll have a front-row seat. Trees. Creek. Fresh air. Your own back deck. And somehow, you're still in Morrisville. Upstairs you'll find four bedrooms with new carpet underfoot. The primary suite gives you a vaulted ceiling, walk-in closet and private bath with dual sink vanity and soaking tub. Three additional bedrooms and a full hall bath mean you can stop asking, "but where would we put...?" And YES, the laundry is upstairs too. No hauling baskets between floors. A brand-new washer and dryer will be waiting for you, even though they aren't pictured. All where you actually need them. Then Breckenridge gives you even more to enjoy. Community pool. Clubhouse. Playground. Tennis and pickleball courts. Sidewalks and neighborhood ponds. Pocket parks. Take the long way home on your evening walk. Grab the paddles Saturday morning. Head to the playground when everybody needs OUT of the house. When warm weather returns, the neighborhood pool is ready. Trying to find a home for the Parkside Elementary area? Keep reading. Parkside Elementary is right here within Breckenridge. If you're searching within the Parkside attendance area, imagine school being close enough to WALK to. Backpacks, sneakers, out the door. That kind of convenience can change a morning. School assignments should always be independently verified for the applicable school year. Then you get MORRISVILLE. You're conveniently positioned for RTP, RDU, I-40 and I-540, with groceries, coffee, restaurants and shopping throughout Morrisville and nearby Cary. Go to work. Grab dinner. Catch a flight. Run the errands. Then head back to your cul-de-sac, leave the busy day behind and come home to the trees. That's what makes 112 Huntersville Road feel different. It's finally having enough bedrooms. It's coffee overlooking the creek. It's the fireplace on a cold evening. It's walking through your neighborhood after dinner. It's having places to play, swim and get outside. And it's ending your day somewhere that actually feels GOOD to come back to. Come meet me. I think you'll know. Rental requirements: minimum 650 credit score, verifiable income min 2.5x the monthly rent, a clear background check, and no prior evictions. First month's rent, utility payment, security deposit and processing fee is due at lease signing. All appliances are included. No smoking. Pets considered on case by case basis.
Model Rent and Fees
Model Price
- $2,500
Deposit
- $2,500 deposit
Price shown is total price based on community-supplied monthly required fees. Excludes user-selected optional fees and variable or usage-based fees and required charges due at or prior to move-in or at move-out. View Fees and Policies for details. Price, availability, fees, and any applicable rent special are subject to change without notice.Contact Info
- Listed by:
- Agency:
- Vendor Logo:
- Website:
- View Property Website
- Disclaimer:
Model: 112 Huntersville Rd$2,5004 Bedroom, 2.5 Bath, 1852 sq ftAvailable Now![]()
112 Huntersville Rd - Image 1 ![]()
112 Huntersville Rd - Image 2 ![]()
112 Huntersville Rd - Image 3 ![]()
112 Huntersville Rd - Image 4 ![]()
112 Huntersville Rd - Image 5 ![]()
112 Huntersville Rd - Image 6 ![]()
112 Huntersville Rd - Image 7 ![]()
112 Huntersville Rd - Image 8 ![]()
112 Huntersville Rd - Image 9 ![]()
112 Huntersville Rd - Image 10


Features and Amenities
On-Site Services
- Garden Style
Community Features
- Clubhouse
Recreation and Fitness
- Tennis Court
- Playground
- Pool
Interior Features
- Storage Space
- Fireplace
- Washer/Dryer
Kitchen Amenities
- Dishwasher
Living Area Features
- Walk In Closets
- Carpet
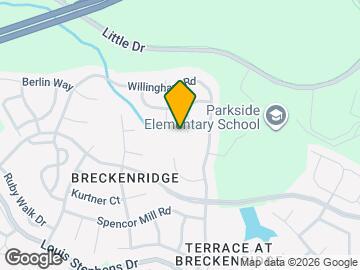
Map
- Shopping
- Colleges
- Grocery
- Medical
- Parks
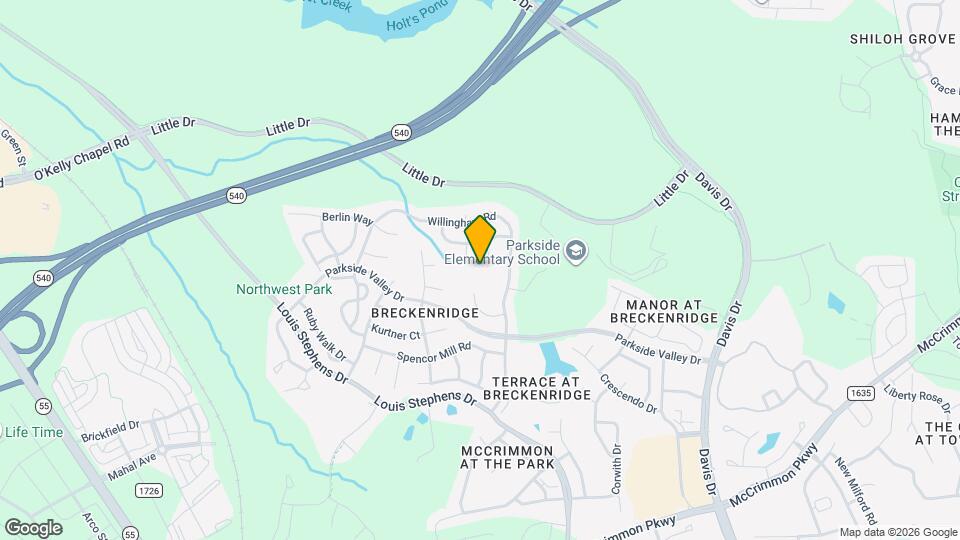
Map
Getting Around
40 / 100 Fairly walkable
40 / 100 Fairly bikeable
90 / 100 Exceptionally car friendly
 details
Getting to Know the Area
50 / 100 Restaurants
30 / 100 Cafes
20 / 100 Nightlife
30 / 100 Shopping
50 / 100 Parks
100 / 100 Noise Level
Nearby Schools
Alston Ridge Middle
Panther Creek High
Parkside Elementary
About GreatSchools Data on ApartmentHomeLiving.com.
Points of Interest
Time and distance from 112 Huntersville Rd.
Arts Museums and Landmarks
Big Box and Retail
Target
Walgreen's
Aldi
Colleges and Universities
Wake Technical Community College - Western Wake Campus
Groceries
Wegmans
Food Lion
Aldi
Hospitals
Parks and Recreation
112 Huntersville Rd has 3 parks within 10.0 miles, including Piney Woods Park, Burton Park, and North Carolina Botanical Gardens.
Restaurants and Dining
Hhgregg
Shopping Centers
112 Huntersville Rd has 5 shopping centers within 1.8 miles.
Nearby Neighborhoods
Nearby Apartments
Rental Price Ranges in the Area
| Bedroom | Average Rent | Cheapest Rent | Highest Rent |
|---|---|---|---|
| Morrisville Studio Apartments | $1,380 | $799 | $1,751 |
| Morrisville 1 Bedroom Apartments | $1,623 | $695 | $4,150 |
| Morrisville 2 Bedroom Apartments | $1,954 | $1,001 | $5,001 |
| Morrisville 3 Bedroom Apartments | $2,278 | $1,369 | $6,167 |
| Morrisville 4 Bedroom Apartments | $2,627 | $2,028 | $3,595 |
| 2 Bedroom Homes | $1,754 | $800 | $2,600 |
| 3 Bedroom Homes | $2,179 | $1,695 | $2,650 |
| 4 Bedroom Homes | $2,503 | $1,790 | $3,595 |
| 5 Bedroom Homes | $3,143 | $2,385 | $4,250 |
Browse Top Apartments in Morrisville
By Price
By Community Type
- Morrisville Apartments for Rent by Owner
- Morrisville Apartments with Rent Specials
- Morrisville Top Rated Apartments
- Morrisville Corporate Apartments
- Morrisville Furnished Apartments
- Morrisville Gated Apartments
- Morrisville Loft Apartments
- Morrisville Low Income Apartments
- New Morrisville Apartments
- Morrisville Senior Apartments
- Morrisville Short-term Apartments
- Morrisville Student Apartments
- Morrisville Apartments with Utilities Included

Applying has never been easier!
The property you are applying to at 112 Huntersville Rd uses the Apartments.com application portal.

