
Contact
1424 Stonebridge Cir

Floorplan Pricing and Availability
New! Interactive Property Map
 ApartmentHomeLiving.com's new Interactive Property Map allows you to see where every available unit is located at this community.Try It Now >
2 Bedrooms
1424 Stonebridge Cir
$2,100
2 Beds, 2 Baths, 994 sq ftAvailable NowModel Gallery
Photos
Availability Details
Price Availability Date Unit Sq Ft Deposit $2,100 Available Now 1424 Stonebridge Cir 994 sq ft $2,100 Model Amenities and Features
Kitchen
- Dishwasher
- Disposal
- Microwave
- Range
- Refrigerator
About This Listing
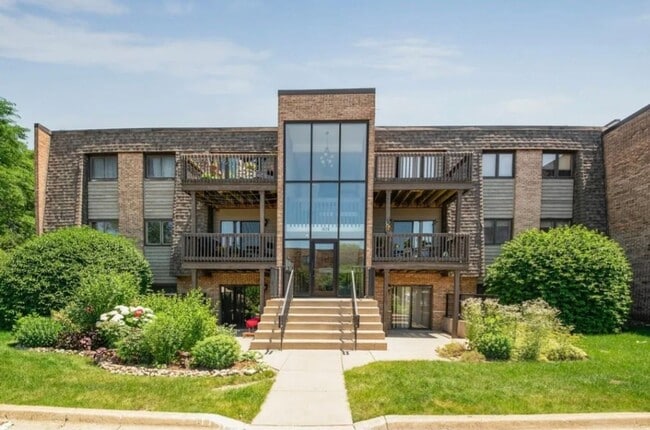
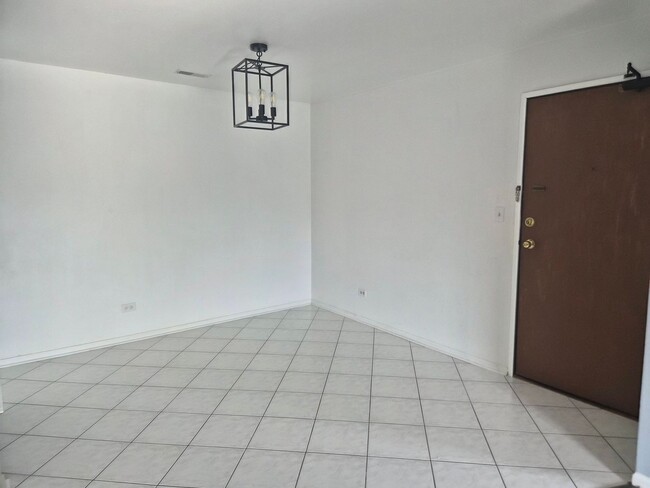
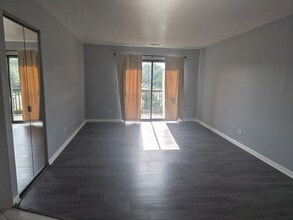
Price & Basics Address: 1424 Stonebridge Cir #L9, Wheaton, IL 60189 Price: $2,100 / month (covers gas, water, trash, and maintenance) Deposit: $2,100 (one month's rent) Square Footage: 994 sq. ft. Bedrooms: 2 Bathrooms: 2 Lease Term: Minimum 1 year Prime Location & Neighborhood Perks In-Demand Location: Nestled in highly desirable South Wheaton, providing a quiet residential vibe with city convenience. Minutes from shopping, dining, Wheaton College, and the College of DuPage. Excellent Schooling: High-value access to top-rated District 200 schools, including Madison Elementary, Edison Middle, and Wheaton Warrenville South High School. Easy Public Transportation: Incredible transit options with a convenient Pace bus stop steps away, quick access to nearby Metra train stations for direct Chicago commuting, and nearby major regional highways. Unbeatable Utility Savings Electricity Only: Keep your monthly expenses incredibly simple and low—renters only pay for electricity! Covered By Rent: Gas, water, trash removal (scavenger), association fees, exterior maintenance, and snow removal are all fully covered by your monthly rent. Community & Resort-Style Amenities Pool & Relaxation: Enjoy full access to the beautiful community swimming pool, perfect for hot summer days. Community Park: Steps away from pristine local park spaces, offering great walking paths, green space, and outdoor recreation. Pet Policy: Cats and dogs are welcome to enjoy the community spaces with you. Property Highlights Kitchen: Fully updated with painted white cabinets and stainless steel appliances. Living Space: Open-concept layout that flows seamlessly out to your own private balcony. Primary Suite: Spacious primary bedroom featuring ample closet space and an updated en-suite bathroom. Laundry: Convenient in-unit washer and dryer. Parking: Assigned resident parking with plenty of guest parking available for your visitors. Application & Showing Requirements Availability: Available now! Income Requirement: Applicants must document gross monthly income of at least 3x the monthly rent. Application Fee: $50 per applicant Showings: By appointment only. Security Deposit amount determined by the owner. For each pet, there is a non-refundable move-in fee of $200 and monthly fee of $35. Elevate your living experience with our optional Resident Benefits Package ($45/month). Enjoy peace of mind and extra perks designed to make renting easier and more rewarding: - $100,000 in personal liability protection - $10,000 in personal belongings protection - Credit Booster for on-time payments - build your credit just by paying rent - Accidental damage & lockout reimbursement credits - Plus more exclusive resident perks! Property is syndicated by Nomad as a courtesy to owner. Owner will conduct all correspondence and showings. BEWARE OF SCAMS - Nomad will never ask you to pay any amount prior to applying and all payments are processed through our secure online tenant portal direct to Nomad.
Model Rent and Fees
Model Price
- $2,100
Deposit
- $2,100 deposit
Fees & Policies
The fees listed below are community-provided and may exclude utilities or add-ons. All payments are made directly to the property and are non-refundable unless otherwise specified.
Required Fees
One-Time Basics
- Due at Move-In
- Security Deposit - RefundableiCharged Per Unit.$2100
Pet Policy and Fees
Cats
AllowedDogs
AllowedProperty Fee Disclaimer: Based on community-supplied data and independent market research. Subject to change without notice. May exclude fees for mandatory or optional services and usage-based utilities.
Price shown is base rent. Excludes user-selected optional fees and variable or usage-based fees and required charges due at or prior to move-in or at move-out. View Fees and Policies for details. Price, availability, fees, and any applicable rent special are subject to change without notice.Contact Info
- Listed by:
- Travis Barton
- Agency:
- Vendor Logo:
- Website:
- View Property Website
- Call Us:
- (720) 794-3155
- Disclaimer:
Model: 1424 Stonebridge Cir$2,1002 Bedroom, 2 Bath, 994 sq ftAvailable Now![]()
1424 Stonebridge Cir - Image 1 ![]()
1424 Stonebridge Cir - Image 2 ![]()
1424 Stonebridge Cir - Image 3 ![]()
1424 Stonebridge Cir - Image 4 ![]()
1424 Stonebridge Cir - Image 5 ![]()
1424 Stonebridge Cir - Image 6 ![]()
1424 Stonebridge Cir - Image 7 ![]()
1424 Stonebridge Cir - Image 8 ![]()
1424 Stonebridge Cir - Image 9 ![]()
1424 Stonebridge Cir - Image 10 L9 - 1424 Stonebridge Cir
$2,300
2 Beds, 2 Baths, 994 sq ftAvailable NowModel Gallery
Photos
Availability Details
Price Availability Date Unit Sq Ft $2,300 Available Now L9 - 1424 Stonebridge Cir 994 sq ft Model Amenities and Features
Features
- Air Conditioning
- Heat Type - Gas
- Washer/Dryer
Kitchen
- Dishwasher
- Microwave
- Refrigerator
About This Listing
This completely rehabbed 2-bedroom,2-bath corner condo at 1420 Stonebridge Cir #5N in South Wheaton is ready for move-in now! Rent is $2,300/month and features a premium Amish kitchen with G.E. appliances,central air,six-panel doors,casement windows,fresh tile and carpet,and in-unit washer/dryer. Enjoy a private balcony overlooking neighboring single-family homes,an assigned parking space,and ample guest parking. Located in the acclaimed Wheaton Warrenville 200 school district,you're just minutes from Danada Square East and West (Whole Foods,Jewel-Osco,Target) and a short drive to Historic Downtown Wheaton. A PACE bus stop is right next door,with access to a neighborhood park and pool. Water,landscaping,snow removal,and exterior maintenance are all included in your rent. Pets welcome,subject to condo association weight limits. Requires good credit,solid work history,verifiable landlord references,and gross monthly income of at least $7,800/month. Minimum 1-year lease; $50 application fee per applicant. Showings by appointment only MLS# MRD12731665 Based on information submitted to the MLS GRID as of [see last changed date above]. All data is obtained from various sources and may not have been verified by broker or MLS GRID. Supplied Open House Information is subject to change without notice. All information should be independently reviewed and verified for accuracy. Properties may or may not be listed by the office/agent presenting the information. Some IDX listings have been excluded from this website. Prices displayed on all Sold listings are the Last Known Listing Price and may not be the actual selling price.
Model Rent and Fees
Model Price
- $2,300
Fees & Policies
Pet Policy and Fees
Cats
AllowedDogs
AllowedParking Info and Fees
- Other
Property Fee Disclaimer: Based on community-supplied data and independent market research. Subject to change without notice. May exclude fees for mandatory or optional services and usage-based utilities.
Price shown is base rent. Excludes user-selected optional fees and variable or usage-based fees and required charges due at or prior to move-in or at move-out. View Fees and Policies for details. Price, availability, fees, and any applicable rent special are subject to change without notice.Contact Info
- Listed by:
- Cindy Banks
- Agency:
- Vendor Logo:
- Website:
- View Property Website
- Call Us:
- (630) 533-5900
- Disclaimer:
Model: L9 - 1424 Stonebridge Cir$2,3002 Bedroom, 2 Bath, 994 sq ftAvailable Now![]()
L9 - 1424 Stonebridge Cir - Image 1 ![]()
L9 - 1424 Stonebridge Cir - Image 2 ![]()
L9 - 1424 Stonebridge Cir - Image 3 ![]()
L9 - 1424 Stonebridge Cir - Image 4 ![]()
L9 - 1424 Stonebridge Cir - Image 5 ![]()
L9 - 1424 Stonebridge Cir - Image 6 ![]()
L9 - 1424 Stonebridge Cir - Image 7 ![]()
L9 - 1424 Stonebridge Cir - Image 8 ![]()
L9 - 1424 Stonebridge Cir - Image 9 ![]()
L9 - 1424 Stonebridge Cir - Image 10


Features and Amenities
Kitchen Amenities
- Dishwasher
- Microwave
- Range
- Refrigerator
- Disposal
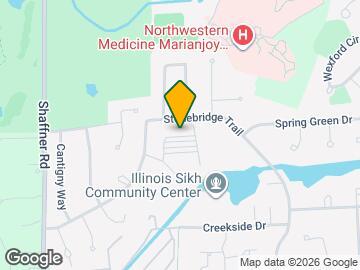
Map
- Shopping
- Colleges
- Schools
- Grocery
- Medical
- Transportation
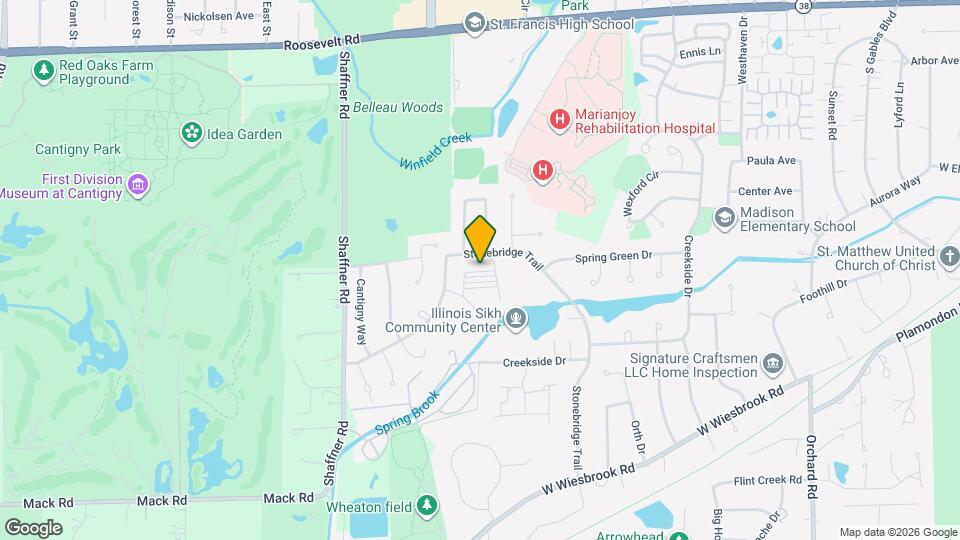
Map
Getting Around
40 / 100 Fairly walkable
10 / 100 Minimal public transit
60 / 100 Moderately bikeable
90 / 100 Exceptionally car friendly
 details
Getting to Know the Area
40 / 100 Restaurants
30 / 100 Cafes
20 / 100 Nightlife
30 / 100 Shopping
90 / 100 Parks
90 / 100 Noise Level
Points of Interest
Time and distance from 1424 Stonebridge Cir.
Big Box and Retail
Walgreens
Target
Walgreen's
Colleges and Universities
Groceries
Jewel-Osco
Aldi
Mariano's Fresh Market
Hospitals
Military Bases
US Military Reservation Naperville
Fermi National Accelerator Lab Winfield
Fermi National Accelerator Lab Batavia
Shopping Centers
1424 Stonebridge Cir has 5 shopping centers within 2.1 miles.
Transit Stations
Nearby Neighborhoods
Nearby Apartments
Rental Price Ranges in the Area
| Bedroom | Average Rent | Cheapest Rent | Highest Rent |
|---|---|---|---|
| Wheaton Studio Apartments | $2,230 | $1,860 | $2,464 |
| Wheaton 1 Bedroom Apartments | $1,821 | $1,187 | $3,200 |
| Wheaton 2 Bedroom Apartments | $2,282 | $1,401 | $5,750 |
| Wheaton 3 Bedroom Apartments | $3,039 | $1,772 | $4,273 |
| 2 Bedroom Homes | $2,265 | $1,700 | $2,576 |
| 3 Bedroom Homes | $3,147 | $2,300 | $4,500 |
| 4 Bedroom Homes | $3,729 | $2,795 | $5,500 |
| 6 Bedroom Homes | $6,000 | $6,000 | $6,000 |
Browse Top Apartments in Wheaton
By Price
By Community Type
- Wheaton Apartments with Rent Specials
- Wheaton Top Rated Apartments
- Wheaton Corporate Apartments
- Wheaton Furnished Apartments
- Wheaton Gated Apartments
- Wheaton Loft Apartments
- Wheaton Low Income Apartments
- New Wheaton Apartments
- Wheaton Senior Apartments
- Wheaton Short-term Apartments
- Wheaton Student Apartments
- Wheaton Apartments with Utilities Included