
Contact
1915 Kilborne Dr

Floorplan Pricing and Availability
New! Interactive Property Map
 ApartmentHomeLiving.com's new Interactive Property Map allows you to see where every available unit is located at this community.Try It Now >
3 Bedrooms
1915 Kilborne Dr
$2,700
3 Beds, 2 Baths, 1125 sq ftAvailable NowModel Gallery
Photos
Availability Details
Price Availability Date Unit Sq Ft Deposit $2,700 Available Now 1915 Kilborne Dr 1125 sq ft $2,700 Model Amenities and Features
Features
- Cable Ready
- Security System
- Washer/Dryer
Kitchen
- Dishwasher
- Disposal
- Freezer
- Oven
- Refrigerator
Outdoor Space
- Fenced Lot
Services
- Garden Style
About This Listing
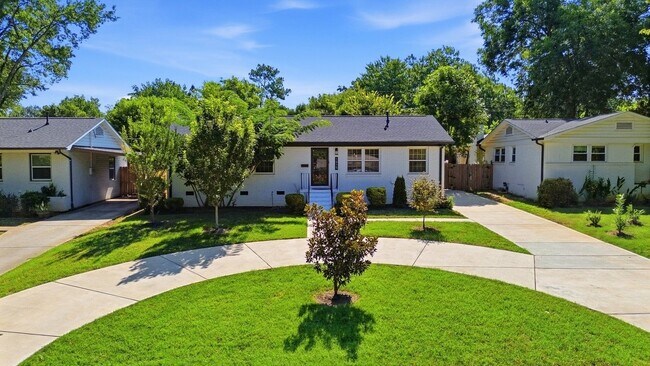
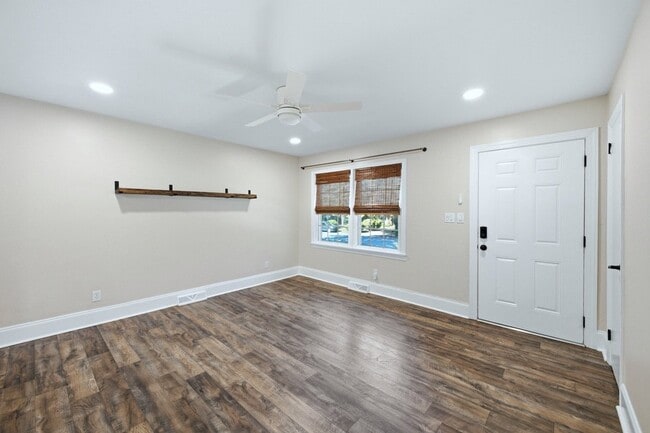
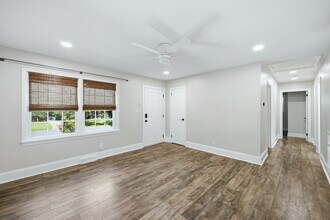
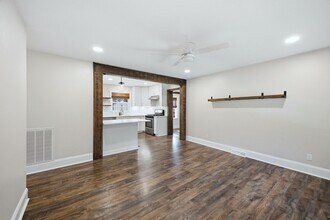
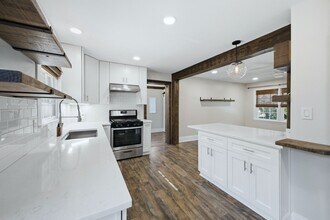
Property Id: 2807087 Welcome to this beautifully remodeled 3-bedroom, 2-bathroom single-family home in the desirable Country Club Heights neighborhood. This charming home offers modern updates, comfortable living spaces, and excellent curb appeal. Inside, you'll find a bright and spacious living area featuring beautiful wood-look flooring, fresh neutral finishes, recessed lighting, and a modern ceiling fan. The open layout flows seamlessly into the dining area and beautifully renovated kitchen. The updated kitchen features crisp white cabinetry, quartz-style countertops, stainless-steel appliances, subway-tile backsplash, modern fixtures, pantry and plenty of cabinet and counter space. Large windows bring in an abundance of natural light. The home offers three bedrooms and two updated bathrooms, providing comfortable space for residents, guests, or a home office. Outside, enjoy a beautifully landscaped yard and a large circular driveway with plenty of parking, making it convenient for multiple vehicles Landlord will take care of landscape for $100
Model Rent and Fees
Model Price
- $2,700
Deposit
- $2,700 deposit
Fees & Policies
The fees listed below are community-provided and may exclude utilities or add-ons. All payments are made directly to the property and are non-refundable unless otherwise specified.
Required Fees
One-Time Basics
- Security Deposit - Refundable$2700
Pet Policy and Fees
Cats
AllowedDogs
AllowedProperty Fee Disclaimer: Based on community-supplied data and independent market research. Subject to change without notice. May exclude fees for mandatory or optional services and usage-based utilities.
Price shown is base rent. Excludes user-selected optional fees and variable or usage-based fees and required charges due at or prior to move-in or at move-out. View Fees and Policies for details. Price, availability, fees, and any applicable rent special are subject to change without notice.Contact Info
- Listed by:
- Gabriela Roy
- Agency:
- Vendor Logo:
- Website:
- View Property Website
- Call Us:
- (786) 486-8274
- Disclaimer:
Model: 1915 Kilborne Dr$2,7003 Bedroom, 2 Bath, 1125 sq ftAvailable Now![]()
1915 Kilborne Dr - Image 1 ![]()
1915 Kilborne Dr - Image 2 ![]()
1915 Kilborne Dr - Image 3 ![]()
1915 Kilborne Dr - Image 4 ![]()
1915 Kilborne Dr - Image 5 ![]()
1915 Kilborne Dr - Image 6 ![]()
1915 Kilborne Dr - Image 7 ![]()
1915 Kilborne Dr - Image 8 ![]()
1915 Kilborne Dr - Image 9 ![]()
1915 Kilborne Dr - Image 10 1915 Kilborne Dr
$2,700
3 Beds, 2 Baths, 1125 sq ftTotal Monthly PriceAvailable NowTotal Monthly Price
Base Rent$2,700Total Monthly Price$2,700Model Gallery
Photos
Availability Details
Prices shown for this property are the Total Monthly Price including Fees.Price Availability Date Unit Sq Ft Deposit $2,700 Available Now 1915 Kilborne Dr 1125 sq ft $2,700 Model Amenities and Features
Features
- Ceiling Fans
- Double Vanities
- Heating
- Sprinkler System
- Tub/Shower
- Washer/Dryer
Kitchen
- Kitchen
- Pantry
- Stainless Steel Appliances
Lease Terms
- 12 Month Lease
Living Space
- Dining Room
- Office
Outdoor Space
- Lawn
- Yard
Property Information
- Built in 1959
Services
- Garden Style
About This Listing
Beautifully Remodeled 3-Bedroom Home in Country Club Heights Welcome to this beautifully remodeled 3-bedroom, 2-bathroom single-family home in the desirable Country Club Heights neighborhood. This charming home offers modern updates, comfortable living spaces, and excellent curb appeal. Inside, you'll find a bright and spacious living area featuring beautiful wood-look flooring, fresh neutral finishes, recessed lighting, and a modern ceiling fan. The open layout flows seamlessly into the dining area and beautifully renovated kitchen. The updated kitchen features crisp white cabinetry, quartz-style countertops, stainless-steel appliances, subway-tile backsplash, modern fixtures, pantry and plenty of cabinet and counter space. Large windows bring in an abundance of natural light. The home offers three bedrooms and two updated bathrooms, providing comfortable space for residents, guests, or a home office. Outside, enjoy a beautifully landscaped yard and a large circular driveway with plenty of parking, making it convenient for multiple vehicles and guests. The attractive white-brick exterior, mature trees, and well-maintained lawn add to the home's welcoming curb appeal. Property Highlights 3 bedrooms / 2 bathrooms Remodeled single-family home Beautifully updated kitchen White cabinetry with modern hardware Stainless-steel appliances Quartz-style countertops Subway-tile backsplash Wood-look flooring throughout living areas Fresh, neutral interior finishes Recessed lighting Updated bathrooms Large circular driveway with plenty of parking Well-maintained lawn and mature landscaping Desirable Country Club Heights location Convenient access to shopping, dining, parks, and major Charlotte roadways Move-in ready and thoughtfully remodeled, this home offers the perfect combination of modern style, comfortable living, and convenient parking. Schedule your showing today! Owner will do Landscaping for $100 per month Renter responsable for utilities
Model Rent and Fees
Model Price
- $2,700
Deposit
- $2,700 deposit
Fees & Policies
Pet Policy and Fees
Cats
AllowedDogs
AllowedParking Info and Fees
- Other
Property Fee Disclaimer: Based on community-supplied data and independent market research. Subject to change without notice. May exclude fees for mandatory or optional services and usage-based utilities.
Price shown is total price based on community-supplied monthly required fees. Excludes user-selected optional fees and variable or usage-based fees and required charges due at or prior to move-in or at move-out. View Fees and Policies for details. Price, availability, fees, and any applicable rent special are subject to change without notice.Contact Info
- Listed by:
- Agency:
- Vendor Logo:
- Website:
- View Property Website
- Disclaimer:
Model: 1915 Kilborne Dr$2,7003 Bedroom, 2 Bath, 1125 sq ftAvailable Now![]()
1915 Kilborne Dr - Image 1 ![]()
1915 Kilborne Dr - Image 2 ![]()
1915 Kilborne Dr - Image 3 ![]()
1915 Kilborne Dr - Image 4 ![]()
1915 Kilborne Dr - Image 5 ![]()
1915 Kilborne Dr - Image 6 ![]()
1915 Kilborne Dr - Image 7 ![]()
1915 Kilborne Dr - Image 8 ![]()
1915 Kilborne Dr - Image 9 ![]()
1915 Kilborne Dr - Image 10


Features and Amenities
On-Site Services
- Garden Style
Outdoor Features
- Fenced Lot
Interior Features
- Security System
- Cable Ready
- Washer/Dryer
Kitchen Amenities
- Dishwasher
- Oven
- Refrigerator
- Disposal
- Freezer
Map
- Shopping
- Colleges
- Schools
- Grocery
- Medical
- Parks
- Transportation
Map
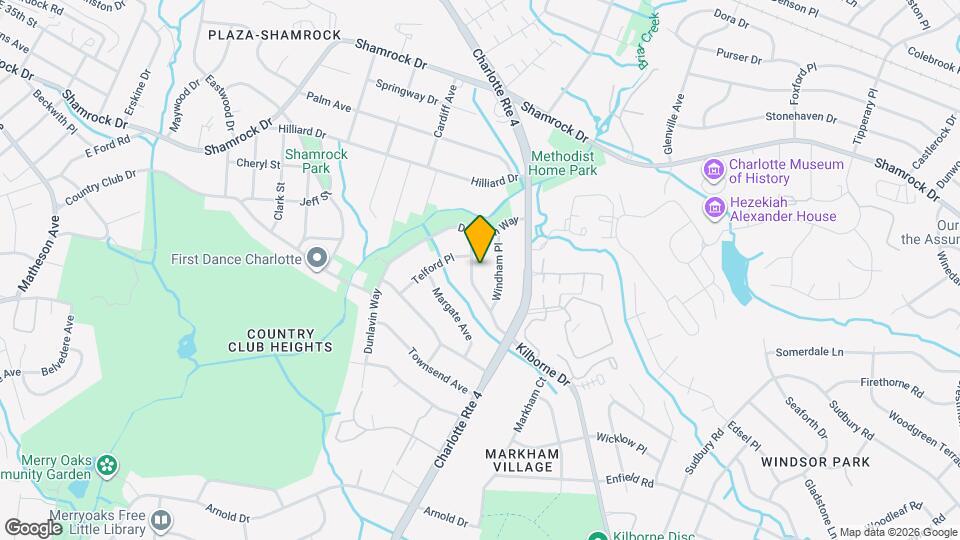
Getting Around
50 / 100 Fairly walkable
30 / 100 Limited public transit
40 / 100 Fairly bikeable
90 / 100 Exceptionally car friendly
 details
Getting to Know the Area
70 / 100 Restaurants
40 / 100 Cafes
60 / 100 Nightlife
60 / 100 Shopping
80 / 100 Parks
80 / 100 Noise Level
Points of Interest
Time and distance from 1915 Kilborne Dr.
Arts Museums and Landmarks
Big Box and Retail
Walmart
Target
Lowe's
Colleges and Universities
Central Piedmont Community College - Central Campus
Groceries
Food Lion
Harris Teeter
Hospitals
Novant Health Presbyterian Medical Center
Carolinas Medical Center / Behavioral Health
Atrium Health University City
Military Bases
North Carolina Air National Guard
Parks and Recreation
1915 Kilborne Dr has 5 parks within 4.7 miles, including Nightmare on Independence, Rosedale, Grayson Skatepark, Charlotte Nature Museum, and Reedy Creek.
Restaurants and Dining
Shopping Centers
1915 Kilborne Dr has 5 shopping centers within 1.2 miles.
Nearby Neighborhoods
Nearby Apartments
Rental Price Ranges in the Area
| Bedroom | Average Rent | Cheapest Rent | Highest Rent |
|---|---|---|---|
| Charlotte Studio Apartments | $1,467 | $895 | $3,598 |
| Charlotte 1 Bedroom Apartments | $1,651 | $599 | $6,500 |
| Charlotte 2 Bedroom Apartments | $2,086 | $599 | $10,000+ |
| Charlotte 3 Bedroom Apartments | $2,576 | $650 | $10,000+ |
| Charlotte 4 Bedroom Apartments | $3,384 | $769 | $10,000+ |
| Charlotte 5 Bedroom Apartments | $4,428 | $749 | $10,000+ |
Browse Top Apartments in Charlotte
By Price
By Community Type
- Charlotte Apartments for Rent by Owner
- Charlotte Apartments with Rent Specials
- Charlotte Top Rated Apartments
- Charlotte Corporate Apartments
- Charlotte Furnished Apartments
- Charlotte Gated Apartments
- Charlotte Loft Apartments
- Charlotte Low Income Apartments
- Charlotte Military Apartments
- New Charlotte Apartments
- Charlotte Senior Apartments
- Charlotte Short-term Apartments
- Charlotte Student Apartments
- Charlotte Apartments with Utilities Included