

Contact
2421 Elkhorn Ter

Floorplan Pricing and Availability
New! Interactive Property Map
 ApartmentHomeLiving.com's new Interactive Property Map allows you to see where every available unit is located at this community.Try It Now >
3 Bedrooms
2421 Elkhorn Ter
$2,500
3 Beds, 2 Baths, 1816 sq ftAvailable NowModel Gallery
Photos
Availability Details
Price Availability Date Unit Sq Ft $2,500 Available Now 2421 Elkhorn Ter 1816 sq ft Model Amenities and Features
Kitchen
- Oven
- Disposal
- Dishwasher
- Microwave
- Refrigerator
- Range
About This Listing
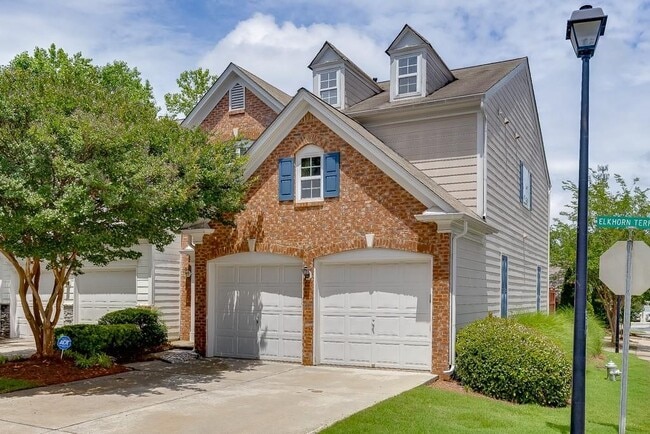
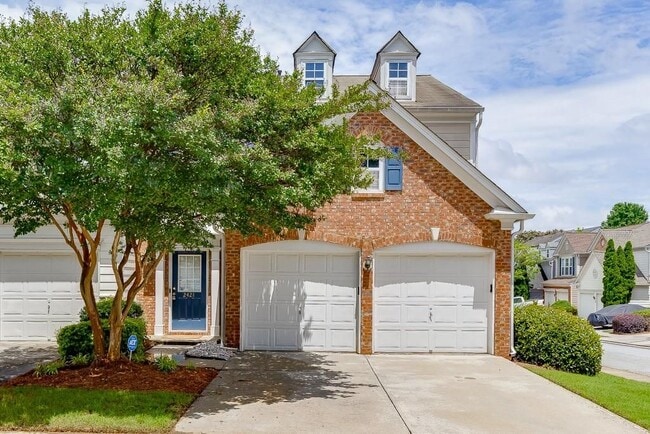
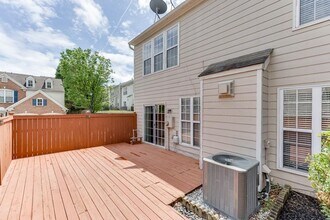
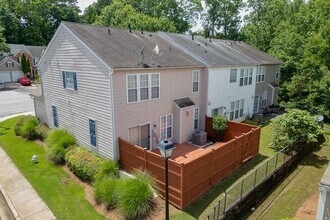
PRIVACY GALORE. RUN- DON'T Walk to see this BEAUTIFUL & RECENTLY RENOVATED 3 BED / 2.5 Bath END UNIT TOWNHOME featuring Spacious & Stylish Modern Updates and Private Outdoor Living! ALL RECENTLY NEW CARPETING,ALL NEW FRESH INTERIOR PAINT THROUGHOUT,ALL NEW LUXURY VINYL WIDE PLANK FLOORING & NEW HVAC. This HOME is TRULY MOVE-IN READY! Step inside to the inviting Foyer Entry that opens to a Spacious FAMILY ROOM with a Cozy Gas-Burning FIREPLACE - Perfect for Relaxing or Entertaining. The Bright OPEN-CONCEPT Floor Plan flows seamlessly into the KITCHEN & DINING ROOM,where you'll find REFRESHED WHITE cabinetry,GRANITE Countertops,Ceramic Tile Flooring,a NEW GAS RANGE/OVEN,complete with a modern and stunning Glass Tile Backsplash. Upstairs,you’ll find three generously sized BEDROOMS and two FULL Bathrooms,including a Luxurious Primary Suite complete with DUAL Vanities,a Walk-In closet,and a separate SOAKING TUB & SHOWER—your private retreat at the end of the day. Step outside to your PRIVATE FENCED Back Deck—a RARE find in TOWNHOME Living—offering a Quiet space for morning coffee,evening dinners,or weekend entertaining. Reynolds Walk is extremely convenient to Historic Downtown Duluth and I-85,as well as a host of luxury Dining and Shopping choices. Don’t miss the opportunity to make it yours! MLS ID 7809031
Model Rent and Fees
Model Price
- $2,500
Fees & Policies
The fees listed below are community-provided and may exclude utilities or add-ons. All payments are made directly to the property and are non-refundable unless otherwise specified.
Required Fees
One-Time Basics
- Due at Move-In
- Security Deposit - RefundableiCharged Per Unit.$0
Property Fee Disclaimer: Based on community-supplied data and independent market research. Subject to change without notice. May exclude fees for mandatory or optional services and usage-based utilities.
Price shown is base rent. Excludes user-selected optional fees and variable or usage-based fees and required charges due at or prior to move-in or at move-out. View Fees and Policies for details. Price, availability, fees, and any applicable rent special are subject to change without notice.Contact Info
- Listed by:
- FRANK FARKAS
- Agency:
- Vendor Logo:
- Website:
- View Property Website
- Call Us:
- (770) 789-1888
- Disclaimer:
Model: 2421 Elkhorn Ter$2,5003 Bedroom, 2 Bath, 1816 sq ftAvailable Now![]()
2421 Elkhorn Ter - Image 1 ![]()
2421 Elkhorn Ter - Image 2 ![]()
2421 Elkhorn Ter - Image 3 ![]()
2421 Elkhorn Ter - Image 4 ![]()
2421 Elkhorn Ter - Image 5 ![]()
2421 Elkhorn Ter - Image 6 ![]()
2421 Elkhorn Ter - Image 7 ![]()
2421 Elkhorn Ter - Image 8 ![]()
2421 Elkhorn Ter - Image 9 ![]()
2421 Elkhorn Ter - Image 10 0048 - 2421 Elkhorn Ter
$2,500
3 Beds, 2 Baths, 1816 sq ftAvailable NowModel Gallery
Photos
Availability Details
Price Availability Date Unit Sq Ft $2,500 Available Now 0048 - 2421 Elkhorn Ter 1816 sq ft Model Amenities and Features
Services
- Renters Insurance Program
About This Listing
PRIVACY GALORE. RUN- DON'T Walk to see this BEAUTIFUL & RECENTLY RENOVATED 3 BED / 2.5 Bath END UNIT TOWNHOME featuring Spacious & Stylish Modern Updates and Private Outdoor Living! ALL RECENTLY NEW CARPETING, ALL NEW FRESH INTERIOR PAINT THROUGHOUT, ALL NEW LUXURY VINYL WIDE PLANK FLOORING & NEW HVAC. This HOME is TRULY MOVE-IN READY! Step inside to the inviting Foyer Entry that opens to a Spacious FAMILY ROOM with a Cozy Gas-Burning FIREPLACE - Perfect for Relaxing or Entertaining. The Bright OPEN-CONCEPT Floor Plan flows seamlessly into the KITCHEN & DINING ROOM, where you'll find REFRESHED WHITE cabinetry, GRANITE Countertops, Ceramic Tile Flooring, a NEW GAS RANGE/OVEN, complete with a modern and stunning Glass Tile Backsplash. Upstairs, you’ll find three generously sized BEDROOMS and two FULL Bathrooms, including a Luxurious Primary Suite complete with DUAL Vanities, a Walk-In closet, and a separate SOAKING TUB & SHOWER—your private retreat at the end of the day. Step outside to your PRIVATE FENCED Back Deck—a RARE find in TOWNHOME Living—offering a Quiet space for morning coffee, evening dinners, or weekend entertaining. Reynolds Walk is extremely convenient to Historic Downtown Duluth and I-85, as well as a host of luxury Dining and Shopping choices. Don’t miss the opportunity to make it yours!
Model Rent and Fees
Model Price
- $2,500
Fees & Policies
Parking Info and Fees
- Other
Property Fee Disclaimer: Based on community-supplied data and independent market research. Subject to change without notice. May exclude fees for mandatory or optional services and usage-based utilities.
Price shown is base rent. Excludes user-selected optional fees and variable or usage-based fees and required charges due at or prior to move-in or at move-out. View Fees and Policies for details. Price, availability, fees, and any applicable rent special are subject to change without notice.Contact Info
- Listed by:
- RentSpree
- Agency:
- Vendor Logo:
- Website:
- View Property Website
- Call Us:
- (770) 789-1888
- Disclaimer:
Model: 0048 - 2421 Elkhorn Ter$2,5003 Bedroom, 2 Bath, 1816 sq ftAvailable Now![]()
0048 - 2421 Elkhorn Ter - Image 1 ![]()
0048 - 2421 Elkhorn Ter - Image 2 ![]()
0048 - 2421 Elkhorn Ter - Image 3 ![]()
0048 - 2421 Elkhorn Ter - Image 4 ![]()
0048 - 2421 Elkhorn Ter - Image 5 ![]()
0048 - 2421 Elkhorn Ter - Image 6 ![]()
0048 - 2421 Elkhorn Ter - Image 7 ![]()
0048 - 2421 Elkhorn Ter - Image 8 ![]()
0048 - 2421 Elkhorn Ter - Image 9 ![]()
0048 - 2421 Elkhorn Ter - Image 10


Features and Amenities
On-Site Services
- Renters Insurance Program
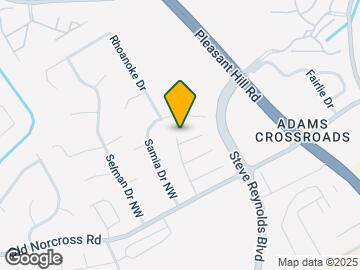
Map
- Shopping
- Colleges
- Grocery
- Medical
- Parks
- Transportation
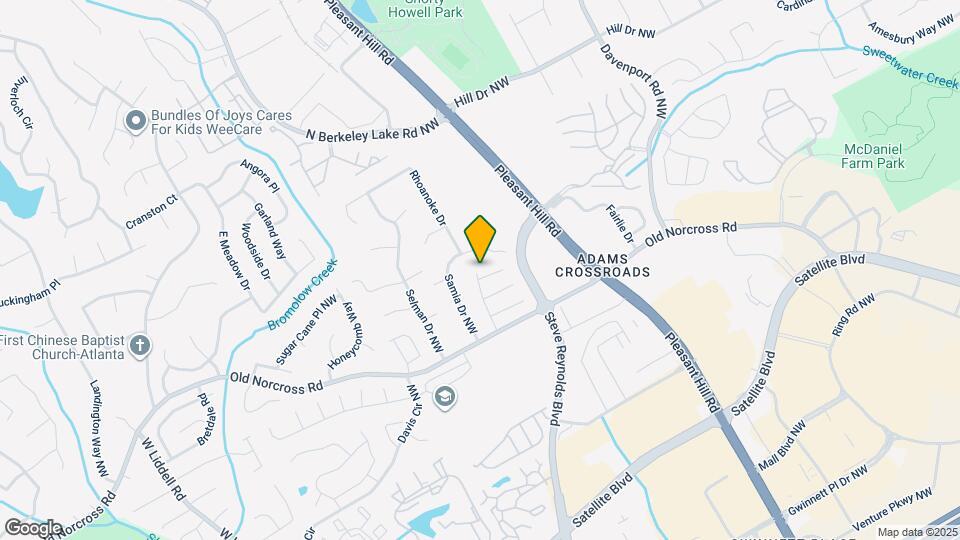
Map
Getting Around
60 / 100 Moderately walkable
20 / 100 Limited public transit
50 / 100 Fairly bikeable
90 / 100 Exceptionally car friendly
 details
Getting to Know the Area
80 / 100 Restaurants
70 / 100 Cafes
60 / 100 Nightlife
70 / 100 Shopping
60 / 100 Parks
90 / 100 Noise Level
Nearby Schools
Duluth Middle School
Duluth High School
Charles Brant Chesney Elementary School
About GreatSchools Data on ApartmentHomeLiving.com.
Points of Interest
Time and distance from 2421 Elkhorn Ter.
Big Box and Retail
Petco
Macy's
Costco
Colleges and Universities
Groceries
Lidl
Sprouts Farmers Market
H Mart
Hospitals
Northside Hospital Gwinnett
Emory Johns Creek Hospital
Summit Ridge Center - Psychiatry & Addiction Medicine
Parks and Recreation
2421 Elkhorn Ter has 1 park within 9.9 miles, including Stone Mountain Park.
Restaurants and Dining
Shopping Centers
2421 Elkhorn Ter has 5 shopping centers within 0.2 miles.
Transit Stations
Nearby Neighborhoods
Nearby Apartments
Rental Price Ranges in the Area
| Bedroom | Average Rent | Cheapest Rent | Highest Rent |
|---|---|---|---|
| Duluth Studio Apartments | $1,723 | $982 | $3,446 |
| Duluth 1 Bedroom Apartments | $1,580 | $897 | $5,519 |
| Duluth 2 Bedroom Apartments | $1,980 | $1,090 | $7,574 |
| Duluth 3 Bedroom Apartments | $2,366 | $1,648 | $7,642 |
| Duluth 4 Bedroom Apartments | $2,313 | $2,084 | $3,228 |
| 2 Bedroom Homes | $1,735 | $1,350 | $2,500 |
| 3 Bedroom Homes | $2,540 | $1,890 | $6,500 |
| 4 Bedroom Homes | $2,961 | $2,150 | $5,000 |
| 5 Bedroom Homes | $4,338 | $2,800 | $7,500 |
| 6 Bedroom Homes | $5,573 | $3,200 | $10,000+ |
| 7 Bedroom Homes | $3,433 | $1,350 | $5,250 |
Browse Top Apartments in Duluth
By Price
By Community Type
- Duluth Apartments with Rent Specials
- Duluth Top Rated Apartments
- Duluth Corporate Apartments
- Duluth Furnished Apartments
- Duluth Gated Apartments
- Duluth Loft Apartments
- Duluth Low Income Apartments
- New Duluth Apartments
- Duluth Senior Apartments
- Duluth Short-term Apartments
- Duluth Student Apartments
- Duluth Apartments with Utilities Included