


Request Notification
Town West Senior Living Apartments
Port Orange, FL 32128

- Active Adult
- 1–2 Bedrooms
- 703–1,137 Square Feet
About Town West Senior Living Apartments
Learn more about our current specials! Welcome home to Town West Senior Living, where modern comfort meets coastal convenience in vibrant Port Orange, Florida. Perfectly situated west of Interstate 95 off South Williamson Boulevard and Taylor Road, our senior living community offers seamless access to the area's premier dining, shopping, and entertainment destinations. Enjoy quick, easy drives to local favorites like The Pavilion at Port Orange, nearby retail centers, essential medical services, and the scenic Volusia County coastline. Uniquely designed for active 55+ living, our spacious one, two, and two-bedroom plus den floor plans feature open-concept layouts filled with natural light. Each home offers flexible living spaces and contemporary finishes tailored for effortless everyday living and entertaining. With four-story elevator access, you will experience an ideal balance of accessibility, elevated design, and relaxed active adult living. Contact our friendly leasing team today or apply online to schedule your private tour and discover your new home at Town West Senior Living!
Town West Senior Living Apartments is located in the Outer Port Orange Neighborhood and 32128 Zip code of Port Orange, FL.
Unique Features and Amenities
- Large Closets
- Online Rent Payment Service
- Open Kitchen w/ Breakfast Bar and Pantry
- Preserve and Pond Views Available
- Scenic, Pedestrian-Friendly Walking Path
- Stainless-Steel, Energy Efficient Appliances
- Storage Closets Available for Rent
- Washer/Dryer Rentals Available
- Wheelchair Access
Property Contact Info
Office Hours
| Monday | Closed |
| Tuesday | 9:00 am–2:00 pm |
| Wednesday | 9:00 am–2:00 pm |
| Thursday | 9:00 am–2:00 pm |
| Friday | Closed |
| Saturday | Closed |
| Sunday | Closed |
Floorplan Pricing and Availability
New! Interactive Property Map
 ApartmentHomeLiving.com's new Interactive Property Map allows you to see where every available unit is located at this community.Try It Now >
1 Bedroom
Show Unavailable FloorplansOne Bedroom One Bath (b)
1 Bed, 1 Bath, 703 sq ftAvailable NowModel Gallery
Floorplans
Availability Details
Availability Date Unit Sq Ft Deposit Available Now 317 703 $900 August 31, 2026 118 703 $900 September 30, 2026 219 703 $900 Apartment Model: One Bedroom One Bath (b)1 Bedroom, 1 Bath, 703 sq ftAvailable Now![]()
One Bedroom One Bath (b) - Floorplan Apartment Unit: 317Apartment Model: One Bedroom One Bath (b)1 Bedroom, 1 Bath, 703 sq ftAvailable NowApartment Unit: 118Apartment Model: One Bedroom One Bath (b)1 Bedroom, 1 Bath, 703 sq ftAvailable August 31, 2026Apartment Unit: 219Apartment Model: One Bedroom One Bath (b)1 Bedroom, 1 Bath, 703 sq ftAvailable September 30, 2026One Bedroom One Bath
1 Bed, 1 Bath, 703 sq ftModel Gallery
Floorplans
Availability Details
Availability Date Unit Sq Ft Unavailable One Bedroom One Bath 703 sq ft Apartment Model: One Bedroom One Bath1 Bedroom, 1 Bath, 703 sq ftUnavailable![]()
One Bedroom One Bath - Floorplan 1 ![]()
One Bedroom One Bath - Floorplan 2 2 Bedrooms
Two Bedroom Two Bath (b)
2 Beds, 2 Baths, 1018 sq ftModel Gallery
Floorplans
Availability Details
Availability Date Unit Sq Ft Unavailable Two Bedroom Two Bath (b) 1018 sq ft Apartment Model: Two Bedroom Two Bath (b)2 Bedroom, 2 Bath, 1018 sq ftUnavailable![]()
Two Bedroom Two Bath (b) - Floorplan Two Bedroom Two Bath
2 Beds, 2 Baths, 1018 sq ftModel Gallery
Floorplans
Availability Details
Availability Date Unit Sq Ft Unavailable Two Bedroom Two Bath 1018 sq ft Apartment Model: Two Bedroom Two Bath2 Bedroom, 2 Bath, 1018 sq ftUnavailable![]()
Two Bedroom Two Bath - Floorplan 1 ![]()
Two Bedroom Two Bath - Floorplan 2 Two Bedroom w/Den (b)
2 Beds, 2 Baths, 1137 sq ftModel Gallery
Floorplans
Availability Details
Availability Date Unit Sq Ft Unavailable Two Bedroom w/Den (b) 1137 sq ft Apartment Model: Two Bedroom w/Den (b)2 Bedroom, 2 Bath, 1137 sq ftUnavailable![]()
Two Bedroom w/Den (b) - Floorplan Two Bedroom w/Den
2 Beds, 2 Baths, 1137 sq ftModel Gallery
Floorplans
Availability Details
Availability Date Unit Sq Ft Unavailable Two Bedroom w/Den 1137 sq ft Apartment Model: Two Bedroom w/Den2 Bedroom, 2 Bath, 1137 sq ftUnavailable![]()
Two Bedroom w/Den - Floorplan


Property Information
- 115 Units
- 2 Stories
- Built in 2023
Lease Terms
- 7 - 12 mo
Fees and Policies
The fees listed below are community-provided and may exclude utilities or add-ons. All payments are made directly to the property and are non-refundable unless otherwise specified.
Required Fees
One-Time Basics
- Due at Application
- Application Fee Per ApplicantiCharged per applicant.$30.00
Other Fees and Policies
Pet Fees
- Cat
- Cat RentiCharged Per Pet.$50.00/mo
- Dog
- Dog RentiCharged Per Pet.$50.00/mo
None
None
Allowable pets are only cats, dogs, and fish. Renter's insurance required for cats, dogs, and fish tanks 5 gallons or larger. Animals with a bite history will not be approved. All applicants are required to complete the PetScreening process prior ...
Property Fee Disclaimer: Based on community-supplied data and independent market research. Subject to change without notice. May exclude fees for mandatory or optional services and usage-based utilities.
Features and Amenities
Unique Amenities
- Large Closets
- Online Rent Payment Service
- Open Kitchen w/ Breakfast Bar and Pantry
- Preserve and Pond Views Available
- Scenic, Pedestrian-Friendly Walking Path
- Stainless-Steel, Energy Efficient Appliances
- Storage Closets Available for Rent
- Washer/Dryer Rentals Available
- Wheelchair Access
Income Restrictions At Town West Senior Living Apartments
Income restrictions apply to some or all residents. Contact the community for more information.
| # Persons | 80% Income Limit | 60% Income Limit |
|---|---|---|
| 1 | $50,640 | $37,980 |
| 2 | $57,920 | $43,440 |
| 3 | $65,120 | $48,840 |
| 4 | $72,320 | $54,240 |
| 5 | $78,160 | $58,620 |
| 6 | $83,920 | $62,940 |

To qualify, you must be equal to or below those in the chart, based on the number of persons living in the dwelling.
Map
- Shopping
- Colleges
- Grocery
- Medical
- Parks
- Nearby Properties
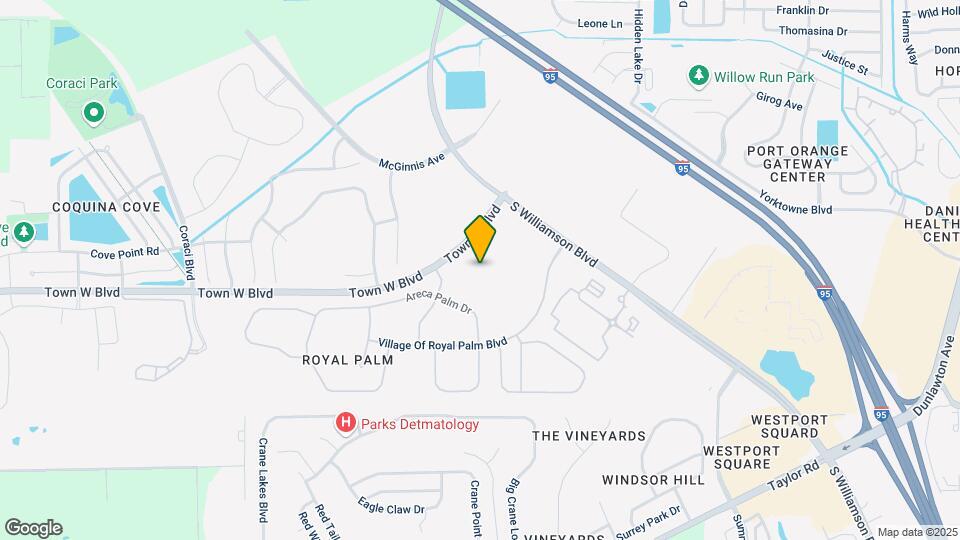
Map
Getting Around
30 / 100 Somewhat walkable
40 / 100 Fairly bikeable
100 / 100 Exceptionally car friendly
 details
Getting to Know the Area
50 / 100 Restaurants
30 / 100 Cafes
30 / 100 Nightlife
40 / 100 Shopping
20 / 100 Parks
100 / 100 Noise Level
Nearby Schools
Creekside Middle School
Spruce Creek High School
Sweetwater Elementary School
Silver Sands Middle School
Atlantic High School
Spruce Creek Elementary School
About GreatSchools Data on ApartmentHomeLiving.com.
Points of Interest
Time and distance from Town West Senior Living Apartments.
Big Box and Retail
Walgreens
Target
Aldi
Colleges and Universities
Palmer College of Chiropractic Florida Campus - Florida Campus
Embry Riddle Aeronautical University, Daytona Beach
Daytona State College - Daytona Beach Campus
Groceries
Food Lion
Aldi
Sprouts Farmer’s Market
Hospitals
Parks and Recreation
Town West Senior Living Apartments has 5 parks within 8.5 miles, including Speed Park Motor Track, Frank Rendon Park, Sun Splash Park, Worlds Most Famous Beach Ghost Tours, and Breakers Oceanfront Park .
Shopping Centers
Town West Senior Living Apartments has 5 shopping centers within 1.3 miles.
Nearby Neighborhoods
Rental Price Ranges in the Area
| Bedroom | Average Rent | Cheapest Rent | Highest Rent |
|---|---|---|---|
| Port Orange Studio Apartments | $1,253 | $1,075 | $1,328 |
| Port Orange 1 Bedroom Apartments | $1,503 | $1,034 | $3,417 |
| Port Orange 2 Bedroom Apartments | $1,902 | $861 | $6,838 |
| Port Orange 3 Bedroom Apartments | $2,063 | $1,422 | $4,607 |
| Port Orange 4 Bedroom Apartments | $1,761 | $1,606 | $2,075 |
| 2 Bedroom Homes | $2,273 | $1,199 | $10,000+ |
| 3 Bedroom Homes | $2,189 | $950 | $3,750 |
| 4 Bedroom Homes | $2,893 | $1,900 | $6,800 |
Nearby Apartments
Nearby Homes
Did You Know?
The months of July-August show the most apartment renter searches in Port Orange.
Allowable pets are only cats, dogs, and fish. Renter's insurance required for cats, dogs, and fish tanks 5 gallons or larger. Animals with a bite history will not be approved. All applicants are required to complete the PetScreening process prior ...