
Contact
4400 Horsemint Cv

Floorplan Pricing and Availability
New! Interactive Property Map
 ApartmentHomeLiving.com's new Interactive Property Map allows you to see where every available unit is located at this community.Try It Now >
5 Bedrooms
4400 Horsemint Cv
$4,000
5 Beds, 3.5 Baths, 3888 sq ftAvailable NowModel Gallery
Photos
Availability Details
Price Availability Date Unit Sq Ft $4,000 Available Now 4400 Horsemint Cv 3888 sq ft Model Amenities and Features
Features
- Air Conditioning
Kitchen
- Dishwasher
- Disposal
- Microwave
Services
- Garden Style
- Renters Insurance Program
About This Listing
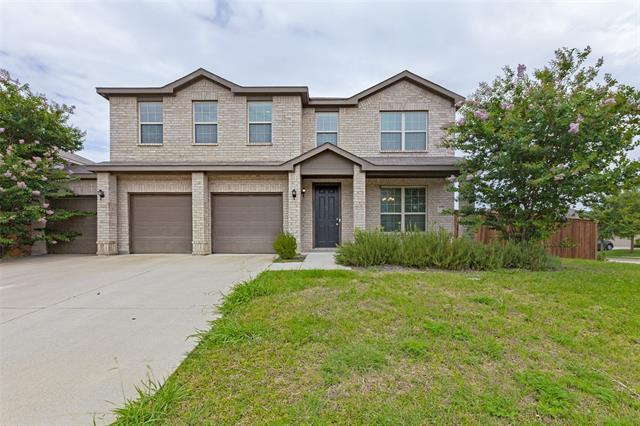
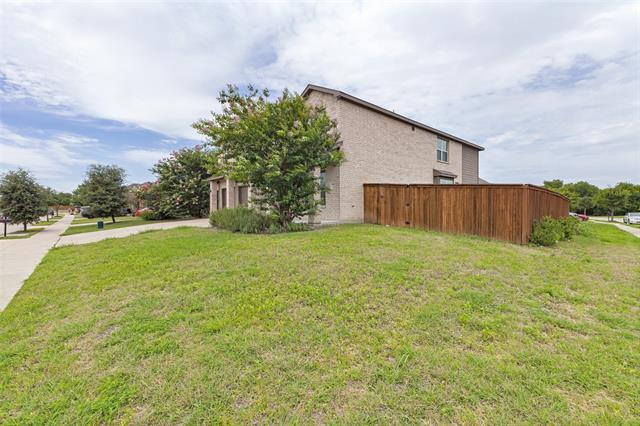
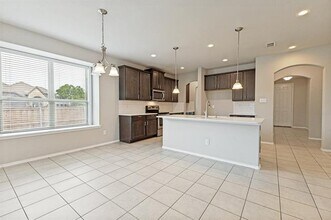
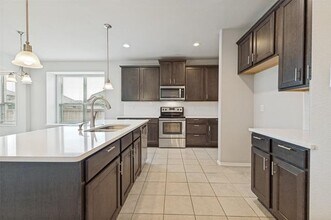
Spacious 5-bedroom, 3.5-bath home available for lease in the Heartland area of Forney. With approximately 3,888 square feet, this two-story home offers room to spread out, including a large living area, additional den or game room, and an open kitchen with an island and eat-in space. The primary suite is conveniently located downstairs and includes a garden tub and separate shower. Enjoy a fireplace, 3-car attached garage, and a generously sized lot on a cul-de-sac. Owner accepts housing vouchers. Applicants must meet standard rental criteria. Contact listing agent for availability, application requirements, and showing instructions. This property features comfortable central heating and air conditioning to keep you comfortable throughout the year. Ceiling fans add an extra touch of convenience. Please note that utilities such as gas, electricity, cable, internet, water, heat, trash service, and yard maintenance are not included in the rent. Don’t miss your chance to make this lovely property your new home. Contact us today to schedule a viewing and secure your future in vibrant Forney! Vouchers considered. Voucher must be approved by the issuing housing authority for a 5-bedroom home or larger and must meet all housing authority requirements, including rent approval, affordability, bedroom size, and inspection. Published rent applies to all applicants. Applicant is responsible for security deposit, application fees, tenant-paid portion, and any standard lease charges that apply equally to all applicants.
Model Rent and Fees
Model Price
- $4,000
Fees & Policies
Pet Policy and Fees
Cats
AllowedDogs
AllowedParking Info and Fees
- Other
Property Fee Disclaimer: Based on community-supplied data and independent market research. Subject to change without notice. May exclude fees for mandatory or optional services and usage-based utilities.
Price shown is base rent. Excludes user-selected optional fees and variable or usage-based fees and required charges due at or prior to move-in or at move-out. View Fees and Policies for details. Price, availability, fees, and any applicable rent special are subject to change without notice.Contact Info
- Listed by:
- RentSpree
- Agency:
- Vendor Logo:
- Website:
- View Property Website
- Call Us:
- (682) 465-9340
- Disclaimer:
Model: 4400 Horsemint Cv$4,0005 Bedroom, 3.5 Bath, 3888 sq ftAvailable Now![]()
4400 Horsemint Cv - Image 1 ![]()
4400 Horsemint Cv - Image 2 ![]()
4400 Horsemint Cv - Image 3 ![]()
4400 Horsemint Cv - Image 4 ![]()
4400 Horsemint Cv - Image 5 ![]()
4400 Horsemint Cv - Image 6 ![]()
4400 Horsemint Cv - Image 7 ![]()
4400 Horsemint Cv - Image 8 ![]()
4400 Horsemint Cv - Image 9 ![]()
4400 Horsemint Cv - Image 10 6 Bedrooms
4400 Horsemint Cv
$4,000
6 Beds, 3.5 Baths, 3888 sq ftAvailable NowModel Gallery
Photos
Availability Details
Price Availability Date Unit Sq Ft Deposit $4,000 Available Now 4400 Horsemint Cv 3888 sq ft $4,000 Model Amenities and Features
Features
- Cable Ready
- Fireplace
- High Speed Internet Access
Fitness & Recreation
- Playground
- Pool
Kitchen
- Dishwasher
- Disposal
- Eat-in Kitchen
- Island Kitchen
- Pantry
- Range
Living Space
- Carpet
- Tile Floors
- Walk-In Closets
Outdoor Space
- Lake Access
Services
- Garden Style
About This Listing
Spacious 5-bedroom, 3.5-bath home available for lease in the Heartland area of Forney. With approximately 3,888 square feet, this two-story home offers room to spread out, including a large living area, additional den or game room, and an open kitchen with an island and eat-in space. The primary suite is conveniently located downstairs and includes a garden tub and separate shower. Enjoy a fireplace, 3-car attached garage, and a generously sized lot on a cul-de-sac. Owner accepts housing vouchers. Applicants must meet standard rental criteria. Contact listing agent for availability, application requirements, and showing instructions.
Model Rent and Fees
Model Price
- $4,000
Deposit
- $4,000 deposit
Fees & Policies
The fees listed below are community-provided and may exclude utilities or add-ons. All payments are made directly to the property and are non-refundable unless otherwise specified.
Required Fees
One-Time Basics
- Due at Application
- Application Fee Per ApplicantiCharged Per Applicant.$50
- Due at Move-In
- Security Deposit - RefundableiCharged Per Unit.$4000
Parking Info and Fees
- Garage Parking
Property Fee Disclaimer: Based on community-supplied data and independent market research. Subject to change without notice. May exclude fees for mandatory or optional services and usage-based utilities.
Price shown is base rent. Excludes user-selected optional fees and variable or usage-based fees and required charges due at or prior to move-in or at move-out. View Fees and Policies for details. Price, availability, fees, and any applicable rent special are subject to change without notice.Contact Info
- Listed by:
- Diema Hicks
- Agency:
- Vendor Logo:
- Website:
- View Property Website
- Call Us:
- (682) 465-9340
- Disclaimer:
Model: 4400 Horsemint Cv$4,0006 Bedroom, 3.5 Bath, 3888 sq ftAvailable Now![]()
4400 Horsemint Cv - Image 1 ![]()
4400 Horsemint Cv - Image 2 ![]()
4400 Horsemint Cv - Image 3 ![]()
4400 Horsemint Cv - Image 4 ![]()
4400 Horsemint Cv - Image 5 ![]()
4400 Horsemint Cv - Image 6 ![]()
4400 Horsemint Cv - Image 7 ![]()
4400 Horsemint Cv - Image 8 ![]()
4400 Horsemint Cv - Image 9 ![]()
4400 Horsemint Cv - Image 10


Features and Amenities
On-Site Services
- Garden Style
Outdoor Features
- Lake Access
Recreation and Fitness
- Playground
- Pool
Interior Features
- Fireplace
- High Speed Internet Access
- Cable Ready
Kitchen Amenities
- Dishwasher
- Eat In Kitchen
- Disposal
- Pantry
- Island Kitchen
- Range
Living Area Features
- Walk In Closets
- Carpet
- Tile Floors
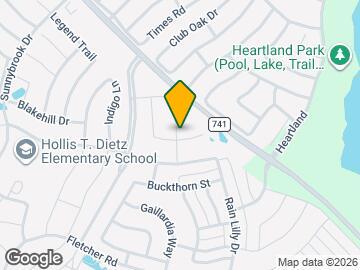
Map
- Shopping
- Schools
- Grocery
- Medical
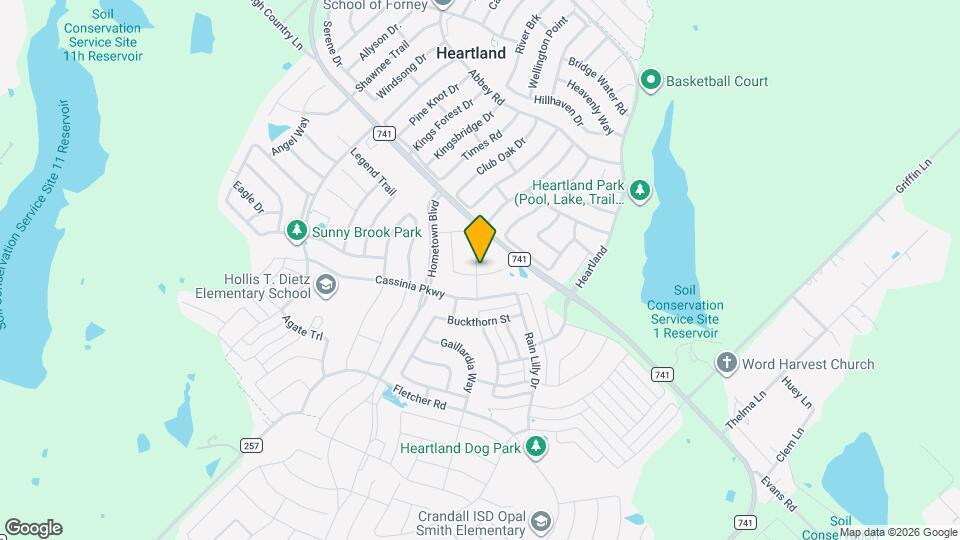
Map
Getting Around
10 / 100 Not walkable
40 / 100 Fairly bikeable
90 / 100 Exceptionally car friendly
 details
Getting to Know the Area
30 / 100 Restaurants
20 / 100 Cafes
20 / 100 Nightlife
10 / 100 Shopping
90 / 100 Noise Level
Points of Interest
Time and distance from 4400 Horsemint Cv.
Big Box and Retail
Lowe's
Walgreens
Kohl's
Groceries
City Market
Aldi
Tom Thumb
Hospitals
Baylor Scott & White Medical Center - Sunnyvale
Texas Health Presbyterian Hospital Kaufman
Dallas Regional Medical Center
Shopping Centers
4400 Horsemint Cv has 5 shopping centers within 4.5 miles.
Nearby Neighborhoods
Nearby Apartments
Rental Price Ranges in the Area
| Bedroom | Average Rent | Cheapest Rent | Highest Rent |
|---|---|---|---|
| Forney Studio Apartments | $1,236 | $890 | $1,520 |
| Forney 1 Bedroom Apartments | $1,321 | $825 | $2,277 |
| Forney 2 Bedroom Apartments | $1,675 | $1,052 | $3,145 |
| Forney 3 Bedroom Apartments | $1,914 | $1,504 | $3,282 |
| Forney 4 Bedroom Apartments | $2,210 | $1,824 | $2,625 |
| 2 Bedroom Homes | $2,012 | $1,400 | $2,950 |
| 3 Bedroom Homes | $2,145 | $700 | $6,700 |
| 4 Bedroom Homes | $2,594 | $1,750 | $3,800 |
| 5 Bedroom Homes | $3,310 | $2,350 | $4,125 |
| 6 Bedroom Homes | $3,287 | $2,825 | $3,750 |