
Contact
4641 Belclaire Ave

Floorplan Pricing and Availability
New! Interactive Property Map
 ApartmentHomeLiving.com's new Interactive Property Map allows you to see where every available unit is located at this community.Try It Now >
3 Bedrooms
4641 Belclaire Ave
$7,800
3 Beds, 2 Baths, 2023 sq ftAvailable Aug 15Model Gallery
Photos
Availability Details
Price Availability Date Unit Sq Ft Deposit $7,800 August 15, 2026 4641 Belclaire Ave 2023 sq ft $7,800 Model Amenities and Features
Features
- Air Conditioning
- Cable Ready
- Double Vanities
- Fireplace
- Heating
- High Speed Internet Access
Kitchen
- Dishwasher
- Ice Maker
- Microwave
- Oven
- Range
- Refrigerator
Lease Terms
- 7
Living Space
- Bay Window
- Walk-In Closets
Outdoor Space
- Grill
- Yard
Services
- Furnished
- Garden
About This Listing
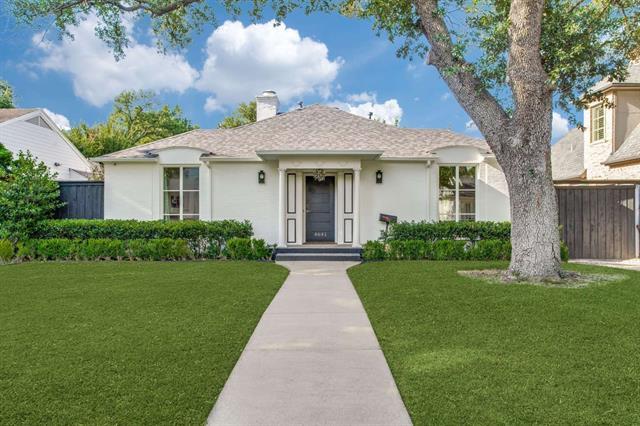
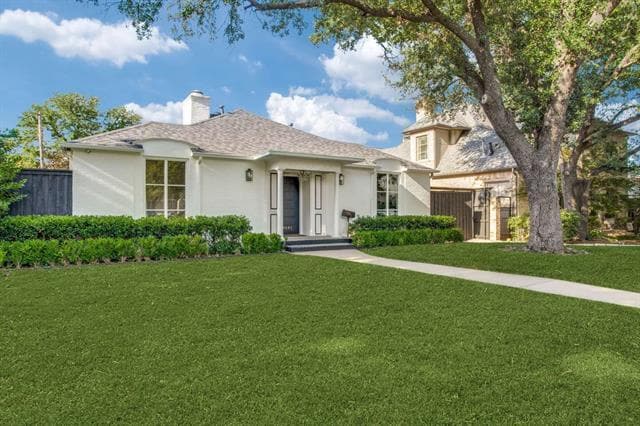
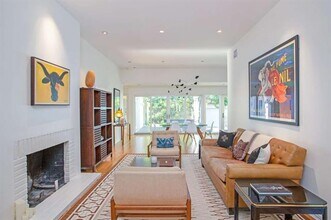
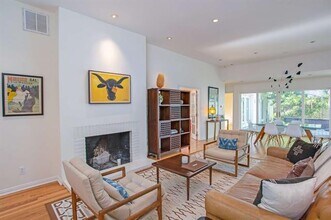
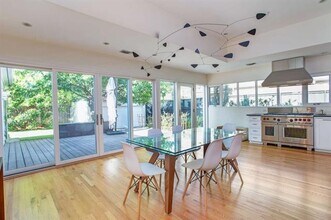
Turnkey Luxury in West Highland Park- 3 Bd, 2 Bath Designer Retreat Experience seamless, modern living in the highly coveted enclave of West Highland Park. This meticulously renovated single-family home presents a sophisticated, Hamptons-inspired aesthetic, featuring elevated ceilings, continuous hardwood flooring, and a bright, open floor plan. Designed for those who value privacy and premium finishes, this home offers a flawless lock-and-leave lifestyle just minutes from Dallas' most sought after amenities. Property Highlights: - Chef’s Kitchen: Outfitted for the culinary enthusiast, featuring striking black quartz countertops and a top-of-the-line stainless appliance package including a Wolf range, Sub-Zero refrigerator, and built-in wine cooler, complemented by extensive custom drawer storage. - Spa-Inspired Primary Suite: A serene retreat finished in pristine Calcutta marble. Features include a dual-head mosaic-tiled shower, a soaking spa tub, twin vanities, and an expansive walk-in closet complete with a custom vanity desk. - Private Outdoor Oasis: Elegant sliding and French doors open to a spacious outdoor deck and a low-maintenance, turfed backyard. The grounds are framed by mature magnolia trees and bamboo, providing a lush, private canopy in every season. - Security & Convenience: A secure electric driveway gate leads to a 2-car detached garage. Tenants also benefit from the security of Highland Park's dedicated police and fire departments, as well as pristine neighborhood parks. - Unfurnished or Furnished: high-quality furniture, fully stocked kitchen, premium linens. The Location: Perfectly positioned for uncompromising convenience. You are a 2-minute drive to grocery and a 5-minute drive to the premier shopping and dining at Highland Park Village, the vibrant Knox-Henderson district, and the Dallas Country Club. Very safe; you benefit from Highland Park police, one of the most responsive police departments in the country No smoking. Pet friendly
Model Rent and Fees
Model Price
- $7,800
Deposit
- $7,800 deposit
Fees & Policies
The fees listed below are community-provided and may exclude utilities or add-ons. All payments are made directly to the property and are non-refundable unless otherwise specified.
Required Fees
One-Time Basics
- Due at Application
- Application Fee Per ApplicantiCharged Per Applicant.$0
- Due at Move-In
- Security Deposit - RefundableiCharged Per Unit.$7800
Parking Info and Fees
- Street
Property Fee Disclaimer: Based on community-supplied data and independent market research. Subject to change without notice. May exclude fees for mandatory or optional services and usage-based utilities.
Price shown is base rent. Excludes user-selected optional fees and variable or usage-based fees and required charges due at or prior to move-in or at move-out. View Fees and Policies for details. Price, availability, fees, and any applicable rent special are subject to change without notice.Contact Info
- Listed by:
- Jared English
- Agency:
- Vendor Logo:
- Website:
- View Property Website
- Call Us:
- (888) 881-4118
- Disclaimer:
Model: 4641 Belclaire Ave$7,8003 Bedroom, 2 Bath, 2023 sq ftAvailable August 15, 2026![]()
4641 Belclaire Ave - Image 1 ![]()
4641 Belclaire Ave - Image 2 ![]()
4641 Belclaire Ave - Image 3 ![]()
4641 Belclaire Ave - Image 4 ![]()
4641 Belclaire Ave - Image 5 ![]()
4641 Belclaire Ave - Image 6 ![]()
4641 Belclaire Ave - Image 7 ![]()
4641 Belclaire Ave - Image 8 ![]()
4641 Belclaire Ave - Image 9 ![]()
4641 Belclaire Ave - Image 10 4641 Belclaire Ave
$7,800
3 Beds, 2 Baths, 2087 sq ftTotal Monthly PriceAvailable Aug 22Total Monthly Price
Base Rent$7,800Total Monthly Price$7,800Model Gallery
Photos
Availability Details
Prices shown for this property are the Total Monthly Price including Fees.Price Availability Date Unit Sq Ft Deposit $7,800 August 22, 2026 4641 Belclaire Ave 2087 sq ft $7,800 Model Amenities and Features
Features
- Ceiling Fans
- Double Vanities
- Heating
- High Speed Internet Access
- Security System
- Smoke Free
- Sprinkler System
- Storage Space
- Tub/Shower
- Washer/Dryer
- Wi-Fi
Fitness & Recreation
- Spa
Kitchen
- Kitchen
- Quartz Countertops
- Range
- Refrigerator
Lease Terms
- 12 Month Lease
Living Space
- Hardwood Floors
- Walk-In Closets
Outdoor Space
- Deck
- Yard
Property Information
- Built in 1939
Services
- Furnished
- Garden Style
About This Listing
Turnkey Luxury in West Highland Park | 3 Bed, 2 Bath Designer Retreat Experience seamless, modern living in the highly coveted enclave of West Highland Park. This meticulously renovated single-family home presents a sophisticated, Hamptons-inspired aesthetic, featuring elevated ceilings, continuous hardwood flooring, and a bright, open floor plan. Designed for those who value privacy and premium finishes, this home offers a flawless lock-and-leave lifestyle just minutes from Dallas' most exclusive amenities. Property Highlights: - Chef’s Kitchen: Outfitted for the culinary enthusiast, featuring striking black quartz countertops and a top-of-the-line stainless appliance package including a Wolf range, Sub-Zero refrigerator, and built-in wine cooler, complemented by extensive custom drawer storage. - Spa-Inspired Primary Suite: A serene retreat finished in pristine Calcutta marble. Features include a dual-head mosaic-tiled shower, a soaking spa tub, twin vanities, and an expansive walk-in closet complete with a custom vanity desk. - Private Outdoor Oasis: Elegant sliding and French doors open to a spacious outdoor deck and a low-maintenance, turfed backyard. The grounds are framed by mature magnolia trees and bamboo, providing a lush, private canopy in every season. - Security & Convenience: A secure electric driveway gate leads to a 2-car detached garage. Tenants also benefit from the security of Highland Park's dedicated police and fire departments, as well as pristine neighborhood parks. - Furnished: high-quality furniture, fully stocked kitchen, premium linens The Location: Perfectly positioned for uncompromising convenience. You are a 2-minute drive to Whole Foods and a 5-minute drive to the premier shopping and dining at Highland Park Village, the vibrant Knox-Henderson district, and the Dallas Country Club. Ideal for professionals or couples seeking a sophisticated, low-maintenance retreat in Dallas' most prestigious neighborhood. Includes internet with AT&T U-verse (1Gpbs speed) and weekly front yard grass cutting Tenant pays for utilities: electricity, gas, Town of Highland Park services (water, sprinkler, sewer, garbage, alarm monitoring). Tenant pays for backyard maintenance No smoking. Pets ok
Model Rent and Fees
Model Price
- $7,800
Deposit
- $7,800 deposit
Fees & Policies
Pet Policy and Fees
Cats
AllowedDogs
AllowedProperty Fee Disclaimer: Based on community-supplied data and independent market research. Subject to change without notice. May exclude fees for mandatory or optional services and usage-based utilities.
Price shown is total price based on community-supplied monthly required fees. Excludes user-selected optional fees and variable or usage-based fees and required charges due at or prior to move-in or at move-out. View Fees and Policies for details. Price, availability, fees, and any applicable rent special are subject to change without notice.Contact Info
- Listed by:
- Agency:
- Vendor Logo:
- Website:
- View Property Website
- Disclaimer:
Model: 4641 Belclaire Ave$7,8003 Bedroom, 2 Bath, 2087 sq ftAvailable August 22, 2026![]()
4641 Belclaire Ave - Image 1 ![]()
4641 Belclaire Ave - Image 2 ![]()
4641 Belclaire Ave - Image 3 ![]()
4641 Belclaire Ave - Image 4 ![]()
4641 Belclaire Ave - Image 5 ![]()
4641 Belclaire Ave - Image 6 ![]()
4641 Belclaire Ave - Image 7 ![]()
4641 Belclaire Ave - Image 8 ![]()
4641 Belclaire Ave - Image 9 ![]()
4641 Belclaire Ave - Image 10


Lease Terms
- 7
Features and Amenities
On-Site Services
- Garden
Outdoor Features
- Grill
- Yard
Interior Features
- Heating
- Double Vanities
- Fireplace
- High Speed Internet Access
- Cable Ready
- Air Conditioning
Kitchen Amenities
- Dishwasher
- Microwave
- Oven
- Range
- Refrigerator
- Ice Maker
Living Area Features
- Walk In Closets
- Bay Window
Map
- Shopping
- Colleges
- Grocery
- Medical
- Parks
- Transportation
Map
Getting Around
70 / 100 Moderately walkable
30 / 100 Limited public transit
50 / 100 Fairly bikeable
60 / 100 Moderately car friendly
 details
Getting to Know the Area
80 / 100 Restaurants
80 / 100 Cafes
80 / 100 Nightlife
80 / 100 Shopping
60 / 100 Parks
20 / 100 Noise Level
Nearby Schools
North Dallas High School
About GreatSchools Data on ApartmentHomeLiving.com.
Points of Interest
Time and distance from 4641 Belclaire Ave.
Arts Museums and Landmarks
Big Box and Retail
Lowe's
Kroger
Target
Colleges and Universities
University of Texas Southwestern Medical Center
Groceries
Tom Thumb
Kroger
Central Market
Hospitals
Ut Southwestern University Hospital - William P. Clements Jr.
Military Bases
Dallas Naval Air Station
Parks and Recreation
4641 Belclaire Ave has 1 park within 5.7 miles, including Texas Stadium.
Restaurants and Dining
Shopping Centers
4641 Belclaire Ave has 5 shopping centers within 1.1 miles.
Transit Stations
Market Center-Orange Line
Market Center-Green Line
Cole and Lemmon East-McKinney Avenue Streetcar
Nearby Neighborhoods
Nearby Apartments
Rental Price Ranges in the Area
| Bedroom | Average Rent | Cheapest Rent | Highest Rent |
|---|---|---|---|
| Dallas Studio Apartments | $1,393 | $556 | $9,657 |
| Dallas 1 Bedroom Apartments | $1,527 | $575 | $10,000+ |
| Dallas 2 Bedroom Apartments | $2,015 | $669 | $10,000+ |
| Dallas 3 Bedroom Apartments | $2,649 | $765 | $10,000+ |
| Dallas 4 Bedroom Apartments | $5,243 | $899 | $10,000+ |
| Dallas 5 Bedroom Apartments | $11,732 | $2,395 | $10,000+ |
Browse Top Apartments in Dallas
By Price
By Community Type
- Dallas Apartments for Rent by Owner
- Dallas Apartments with Rent Specials
- Dallas Top Rated Apartments
- Dallas Corporate Apartments
- Dallas Furnished Apartments
- Dallas Gated Apartments
- Dallas Loft Apartments
- Dallas Low Income Apartments
- Dallas Military Apartments
- New Dallas Apartments
- Dallas Senior Apartments
- Dallas Short-term Apartments
- Dallas Student Apartments
- Dallas Apartments with Utilities Included