
Contact
536 Curie Dr

Floorplan Pricing and Availability
New! Interactive Property Map
 ApartmentHomeLiving.com's new Interactive Property Map allows you to see where every available unit is located at this community.Try It Now >
4 Bedrooms
536 Curie Dr
$5,300
4 Beds, 2 Baths, 1933 sq ftAvailable NowModel Gallery
Photos
Availability Details
Price Availability Date Unit Sq Ft Deposit $5,300 Available Now 536 Curie Dr 1933 sq ft $5,300 Model Amenities and Features
Services
- Garden Style
About This Listing
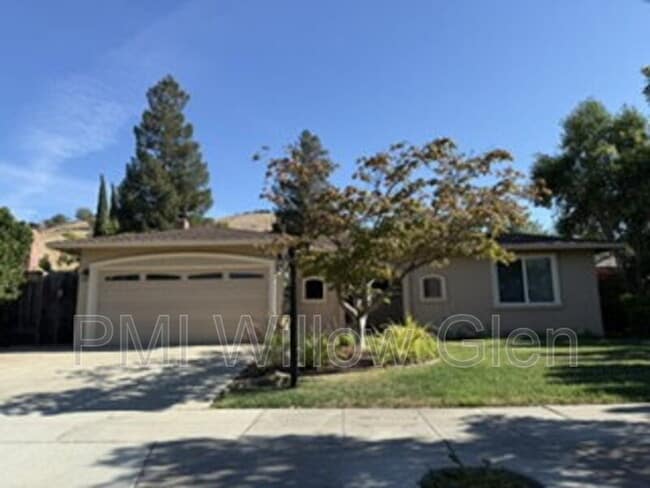
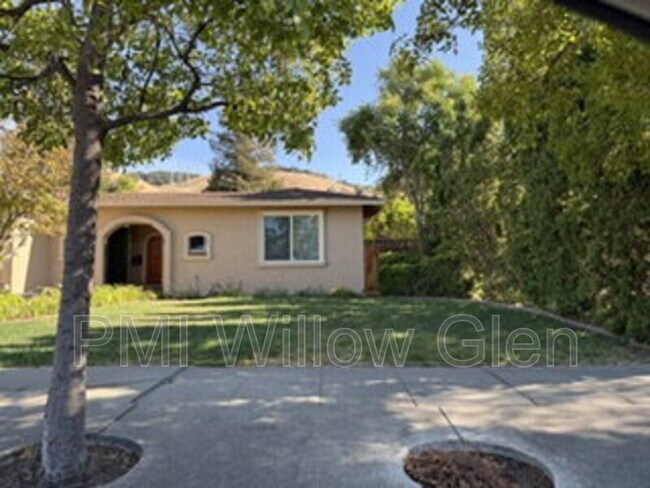
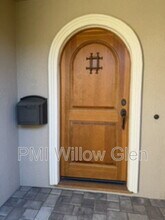
Absolutely stunning single-level home showcases breathtaking mountain views, a private backyard oasis, and exceptional curb appeal. Highlights includes a large lot, extra parking with pavers, wide side yards, and a fully redesigned open floor plan designer kitchen for a bright, modern layout. Updated doors, trim, hardware, and baseboards complete the homes polished and outstanding look. This is what you have been waiting for! Impeccably maintained and thoughtfully updated throughout, an entertainers dream and ready to move-in. Step outside to your resort-style backyard, featuring a sparkling swimming pool and adjacent spa, perfectly positioned just steps from the primary suite. The expansive patio, complete with an outdoor kitchen and elegant wood-stained French doors, creates a seamless indoor-outdoor living experience. Enjoy added privacy with beautiful landscaping, welcoming entry courtyard, enhanced plantings and new irrigation. The Interior celebrates rich hardwood flooring, Energy-efficient dual-pane windows, and a cozy family room with a wood-burning fireplace and a ceiling fan for relaxing evenings. Primary suite offers direct access to the pool and spa through sliding glass doors, creating a true retreat. Two pets allowed 40 pounds or under. The first lease is 6 months and can be extended beyond that if both parties are interested. Pet Details: Allows two pets under 40 pounds.
Model Rent and Fees
Model Price
- $5,300
Deposit
- $5,300 deposit
Fees & Policies
Pet Policy and Fees
Cats
AllowedDogs
AllowedProperty Fee Disclaimer: Based on community-supplied data and independent market research. Subject to change without notice. May exclude fees for mandatory or optional services and usage-based utilities.
Price shown is base rent. Excludes user-selected optional fees and variable or usage-based fees and required charges due at or prior to move-in or at move-out. View Fees and Policies for details. Price, availability, fees, and any applicable rent special are subject to change without notice.Contact Info
- Listed by:
- Agency:
- Vendor Logo:
- Website:
- View Property Website
- Call Us:
- (669) 260-5798
- Disclaimer:
Model: 536 Curie Dr$5,3004 Bedroom, 2 Bath, 1933 sq ftAvailable Now![]()
536 Curie Dr - Image 1 ![]()
536 Curie Dr - Image 2 ![]()
536 Curie Dr - Image 3 ![]()
536 Curie Dr - Image 4 ![]()
536 Curie Dr - Image 5 ![]()
536 Curie Dr - Image 6 ![]()
536 Curie Dr - Image 7 ![]()
536 Curie Dr - Image 8 ![]()
536 Curie Dr - Image 9 ![]()
536 Curie Dr - Image 10 536 Curie Dr
$5,300
4 Beds, 2 Baths, 1933 sq ftAvailable SoonModel Gallery
Photos
Availability Details
Price Availability Date Unit Sq Ft $5,300 Available Soon 536 Curie Dr 1933 sq ft Model Amenities and Features
Features
- Air Conditioning
- Ceiling Fans
- Fireplace
- Smoke Free
Kitchen
- Dishwasher
- Disposal
- Microwave
- Refrigerator
Living Space
- Carpet
- Vaulted Ceiling
- Window Coverings
Outdoor Space
- Patio
Services
- Laundry Facilities
About This Listing
Absolutely stunning single-level home showcases breathtaking mountain views, a private backyard oasis, and exceptional curb appeal. Highlights includes a large lot, extra parking with pavers, wide side yards, and a fully redesigned open floor plan designer kitchen for a bright, modern layout. Updated doors, trim, hardware, and baseboards complete the homes polished and outstanding look. This is what you have been waiting for! Impeccably maintained and thoughtfully updated throughout, an entertainers dream and ready to move-in. Step outside to your resort-style backyard, featuring a sparkling swimming pool and adjacent spa, perfectly positioned just steps from the primary suite. The expansive patio, complete with an outdoor kitchen and elegant wood-stained French doors, creates a seamless indoor-outdoor living experience. Enjoy added privacy with beautiful landscaping, welcoming entry courtyard, enhanced plantings and new irrigation. The Interior celebrates rich hardwood flooring, Energy-efficient dual-pane windows, and a cozy family room with a wood-burning fireplace and a ceiling fan for relaxing evenings. Primary suite offers direct access to the pool and spa through sliding glass doors, creating a true retreat. Two pets allowed 40 pounds or under. The first lease is 6 months and can be extended beyond that if both parties are interested.
Model Rent and Fees
Model Price
- $5,300
Fees & Policies
Pet Policy and Fees
Dogs
AllowedProperty Fee Disclaimer: Based on community-supplied data and independent market research. Subject to change without notice. May exclude fees for mandatory or optional services and usage-based utilities.
Price shown is base rent. Excludes user-selected optional fees and variable or usage-based fees and required charges due at or prior to move-in or at move-out. View Fees and Policies for details. Price, availability, fees, and any applicable rent special are subject to change without notice.Contact Info
- Listed by:
- PMI Willow Glen
- Agency:
- Vendor Logo:
- Website:
- View Property Website
- Call Us:
- (669) 312-4774
- Disclaimer:
Model: 536 Curie Dr$5,3004 Bedroom, 2 Bath, 1933 sq ftAvailable Soon![]()
536 Curie Dr - Image 1 ![]()
536 Curie Dr - Image 2 ![]()
536 Curie Dr - Image 3 ![]()
536 Curie Dr - Image 4 ![]()
536 Curie Dr - Image 5 ![]()
536 Curie Dr - Image 6 ![]()
536 Curie Dr - Image 7 ![]()
536 Curie Dr - Image 8 ![]()
536 Curie Dr - Image 9 ![]()
536 Curie Dr - Image 10


Features and Amenities
On-Site Services
- Garden Style
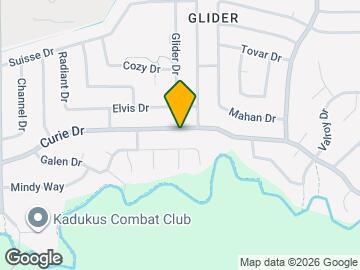
Map
- Shopping
- Colleges
- Schools
- Grocery
- Medical
- Parks
- Transportation
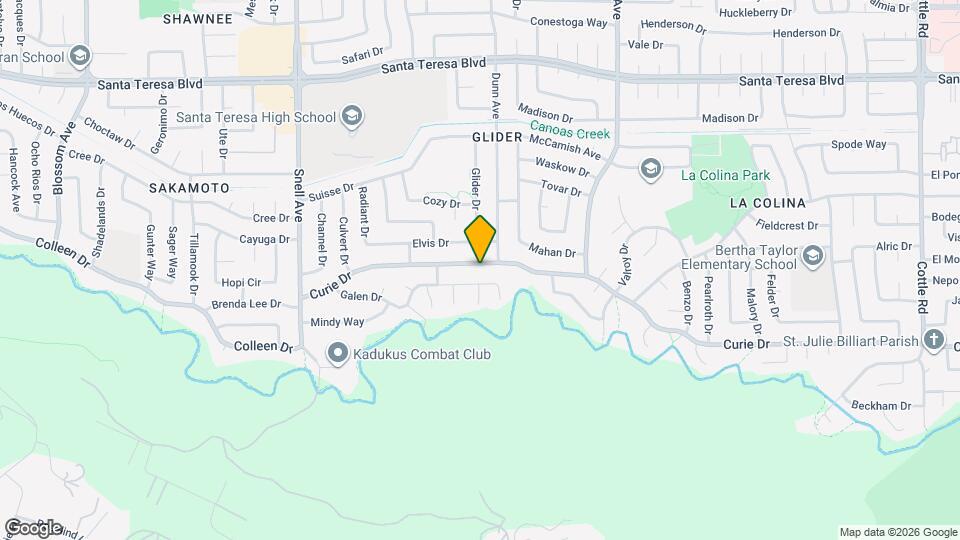
Map
Getting Around
40 / 100 Fairly walkable
20 / 100 Limited public transit
70 / 100 Moderately bikeable
90 / 100 Exceptionally car friendly
 details
Getting to Know the Area
60 / 100 Restaurants
50 / 100 Cafes
20 / 100 Nightlife
40 / 100 Shopping
100 / 100 Parks
90 / 100 Noise Level
Points of Interest
Time and distance from 536 Curie Dr.
Big Box and Retail
Costco
Kohl's
Petco
Colleges and Universities
Groceries
Safeway
Whole Foods
Trader Joe's
Hospitals
Military Bases
US Army Reserve Center
Army National Guard San Jose
Parks and Recreation
536 Curie Dr has 5 parks within 9.1 miles, including Almaden Lake Park, Silver Creek Linear Park, Kelley Park, Plaza de Cesar Chavez, and Rosicrucian Park.
Shopping Centers
536 Curie Dr has 5 shopping centers within 1.3 miles.
Transit Stations
Cottle Station-Alum Rock - Santa Teresa Line
Snell Station-Alum Rock - Santa Teresa Line
Santa Teresa Station-Alum Rock - Santa Teresa Line
Nearby Neighborhoods
Nearby Apartments
Rental Price Ranges in the Area
| Bedroom | Average Rent | Cheapest Rent | Highest Rent |
|---|---|---|---|
| San Jose Studio Apartments | $2,978 | $972 | $7,000 |
| San Jose 1 Bedroom Apartments | $3,661 | $1,036 | $9,705 |
| San Jose 2 Bedroom Apartments | $4,464 | $995 | $10,000+ |
| San Jose 3 Bedroom Apartments | $5,224 | $1,460 | $10,000+ |
| San Jose 4 Bedroom Apartments | $5,059 | $1,060 | $10,000+ |
Browse Top Apartments in San Jose
By Price
By Community Type
- San Jose Apartments for Rent by Owner
- San Jose Apartments with Rent Specials
- San Jose Top Rated Apartments
- San Jose Corporate Apartments
- San Jose Furnished Apartments
- San Jose Gated Apartments
- San Jose Loft Apartments
- San Jose Low Income Apartments
- New San Jose Apartments
- San Jose Senior Apartments
- San Jose Short-term Apartments
- San Jose Student Apartments
- San Jose Apartments with Utilities Included